RENTED JUL 30, 2026

7837 Hawthorne Dr Unit 1102 Naples, FL 34113

Lely Resort Neighborhood

Estimated Value: $487,609

2 Beds
2 Baths
1,880 Sq Ft
2007 Built

Sale Details

Date Sold: April 21, 2025

Last sale price $525,000 $279 Per Sq Ft

Est. 7% decrease in value since last sale

Current estimated payment $2,908 / mo

Highlights

  • Concierge
  • Golf Course Community
  • Gated Community
  • Full Service Day or Wellness Spa
  • Fitness Center
  • Views of Preserve

About This Home

As of July 2026

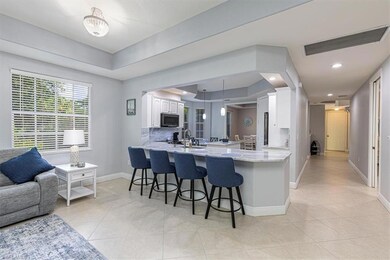
Meticulous first-floor coach home in the gated Hawthorne community of Lely Resort offered turnkey furnished. Avail NOW through Dec 2026. 2027 season is booked. Players Club Included! With nearly 1,900 square feet, the open floor plan includes 2 bedrooms plus a den/flex space, 2 full baths, and a 2-car garage. The home is ideally located right next to the community pool, club room, and fitness center, while also including full membership access to the Players Club & Spa featuring 3 tropical pools, tennis, pickleball, spa services, poolside bar & grill, dining, and social events. Interior highlights include an updated kitchen with new appliances, Dolomite countertops and backsplash, tile and luxury vinyl flooring throughout, a tranquil preserve-view lanai, laundry room, extra storage, and an oversized garage. Lely Resort also offers two championship public golf courses, with a convenient location just minutes to Marco Island and downtown Naples/5th Avenue for world-class shopping, dining, beaches, and sunsets. Don’t miss this opportunity to enjoy true resort-style living in Naples.

Last Agent to Rent the Property

Tracy Guillot

Realty One Group MVP Listed on: 08/24/2025

Realty One Group MVP

Last Renter's Agent

John & Sandra James

Berkshire Hathaway FL Realty

Berkshire Hathaway FL Realty

Condo Details

Home Type

  • Condominium

Year Built

  • Built in 2007

Parking

  • 2 Car Attached Garage

Property Views

  • Views of Preserve
  • Views of Woods

Home Design

  • Turnkey
  • Concrete Block With Brick
  • Concrete Foundation

Interior Spaces

  • Property has 1 Level
  • Ceiling Fan
  • Window Treatments
  • Den
  • Library
  • Hobby Room
  • Screened Porch

Kitchen

  • Built-In Oven
  • Electric Cooktop
  • Microwave
  • Freezer
  • Ice Maker
  • Dishwasher
  • Disposal

Flooring

  • Tile
  • Vinyl

Bedrooms and Bathrooms

  • 2 Bedrooms
  • Walk-In Closet
  • 2 Full Bathrooms

Laundry

  • Laundry Room
  • Dryer
  • Washer

Home Security

Utilities

  • Central Heating and Cooling System
  • Underground Utilities
  • Internet Available
  • Cable TV Available

Additional Features

  • Basketball Court
  • Landscaped

Listing and Financial Details

  • No Smoking Allowed
  • Assessor Parcel Number 49462000845

Community Details

Overview

  • 4 Units
  • Private Membership Available
  • Hawthorne Subdivision

Amenities

  • Concierge
  • Full Service Day or Wellness Spa
  • Restaurant
  • Clubhouse
  • Billiard Room
  • Business Center
  • Meeting Room

Recreation

  • Golf Course Community
  • Tennis Courts
  • Pickleball Courts
  • Bocce Ball Court
  • Fitness Center
  • Community Pool
  • Putting Green
  • Dog Park

Pet Policy

  • Pets allowed on a case-by-case basis

Security

  • Gated Community
  • Fire and Smoke Detector
  • Fire Sprinkler System

Condo Details

Home Type

Condominium

Year Built

Built in 2007

Lot Details

0 Sq Ft Lot

Parking

2

Listing Details

  • Property Type: Residential Lease
  • Year Built: 2007
  • Property Sub Type: Low Rise (1-3)
  • Community Features: Clubhouse, Pool, Dog Park, Fitness Center, Golf, Putting Green, Restaurant, Sidewalks, Street Lights, Tennis Court(s), Gated
  • Horses: No
  • Park Name: LELY RESORT
  • Is Senior Community?: No
  • Has View?: Yes
  • Security Features: Smoke Detector(s), Gated Community, Fire Sprinkler System
  • Association Amenities: Basketball Court, Billiard Room, Bocce Court, Business Center, Clubhouse, Pool, Community Room, Concierge, Dog Park, Fitness Center, Full Service Spa, Golf Course, Hobby Room, Internet Access, Library, Pickleball, Private Membership, Putting Green, Restaurant, Sidewalk, Streetlight, Tennis Court(s), Underground Utility
  • Co List Office Mls Id: NROGMVP
  • Standard Status: Closed
  • Subdivision Name: HAWTHORNE
  • Architectural Style: Low Rise (1-3)
  • Has Fireplace?: No
  • Unit Levels: 1
  • Is New Construction?: No
  • NABOR_GulfAccessYN: No
  • Elevator: None
  • NABOR_CableAvailableYN: Yes
  • Boat Access: None
  • LastChangeTimestamp: 2026-07-30T18:49:58.757Z
  • Community Type: Gated, Golf Course, Tennis
  • BridgeModificationTimestamp: 2026-07-30T18:54:58.869Z
  • NABOR_SmokingYN: No
  • ListAgent_MUI: 7517770
  • CDOM: 340
  • Building Desc: Carriage/Coach, End-Unit
  • Equipment: Auto Garage Door, Cooktop - Electric, Dishwasher, Disposal, Dryer, Microwave, Range, Refrigerator, Refrigerator/Freezer, Refrigerator/Icemaker, Smoke Detector, Wall Oven, Washer
  • DOM: 340
  • Additional Rooms: Den - Study, Laundry in Residence, Screened Lanai/Porch
  • Special Features: VirtualTour

Interior Features

  • Flooring: Tile, Vinyl
  • Interior Amenities: Fire Sprinkler, Pantry, Smoke Detectors, Walk-In Closet(s), Window Coverings
  • Private Spa: No
  • Appliances: Electric Cooktop, Dishwasher, Disposal, Dryer, Microwave, Range, Refrigerator, Refrigerator/Freezer, Refrigerator/Icemaker, Wall Oven, Washer
  • Full Bathrooms: 2
  • Total Bedrooms: 2
  • Stories: 1
  • Window Features: Window Coverings
  • NABOR_Bedrooms: 2+Den

Exterior Features

  • View: Landscaped Area, Preserve, Trees/Woods
  • Exterior Features: Screened Lanai/Porch
  • Pool Features: Community
  • Has Private Pool?: No
  • Waterfront Features: None
  • Construction Type: Concrete Block
  • Foundation Details: Concrete Block
  • Other Structures: Tennis Court(s)

Garage/Parking

  • Garage Spaces: 2
  • Has Attached Garage?: Yes
  • Has Carport?: No
  • Covered Parking Spaces: 2
  • Has Attached Garage?: Yes
  • Parking Features: Attached

Utilities

  • Cooling: Ceiling Fan(s), Central Electric
  • Cooling Y N: Yes
  • Heating Yn: Yes
  • Laundry Features: Laundry in Residence
  • Green Building Features: DSL/Cable Available
  • Heating: Central Electric

Condo/Co-op/Association

  • Pets Allowed: With Approval

Lot Info

  • Waterfront: No
  • Parcel Number: 49462000845
  • Additional Parcels: No

Multi Family

  • Number Of Units Furnished: Turnkey
  • Number Of Units Total: 4

Ownership History

We collect this data history from publicly available records. To have your information removed, we recommend requesting removal directly through your county’s website.

Date Name Owned For Owner Type

Purchase Details

Listed on
Jan 17, 2025
Closed on
Apr 21, 2025
Sold by
Bought by
Seller's Agent
Eric McPhail
Premiere Plus Realty Company
Buyer's Agent
Tracy Guillot
Realty One Group MVP
List Price
$669,000
Sold Price
$525,000
Premium/Discount to List
-$144,000
-21.52%
Views
40
Current Estimated Value
$487,609

Home Financials for this Owner

Home Financials are based on the most recent Mortgage that was taken out on this home.
Estimated Appreciation
-$37,391
Avg. Annual Appreciation
-5.65%

Purchase Details

Closed on
Aug 31, 2021
Sold by
Bought by

Purchase Details

Listed on
Apr 27, 2019
Closed on
Jul 12, 2019
Sold by
Bought by
Seller's Agent
Ani Gener
Xclusive Homes LLC
Buyer's Agent
Ryan Ehmen
5th Avenue Realty
List Price
$335,000
Sold Price
$317,250
Premium/Discount to List
-$17,750
-5.3%

Home Financials for this Owner

Home Financials are based on the most recent Mortgage that was taken out on this home.
Avg. Annual Appreciation
6.29%

Purchase Details

Closed on
Mar 21, 2011
Sold by
Bought by

Home Financials for this Owner

Home Financials are based on the most recent Mortgage that was taken out on this home.
Original Mortgage
$169,600
Interest Rate
4.99%
Mortgage Type
Seller Take Back

Purchase Details

Closed on
Jul 7, 2010
Sold by
Bought by

Purchase Details

Closed on
Mar 15, 2007
Sold by
Bought by

Home Financials for this Owner

Home Financials are based on the most recent Mortgage that was taken out on this home.
Original Mortgage
$370,674
Interest Rate
7.75%
Mortgage Type
Purchase Money Mortgage
Source: Public Records
Create a Home Valuation Report for This Property
The Home Valuation Report is an in-depth analysis detailing your home's value as well as a comparison with similar homes in the area

Home Values in the Area

Source: Public Records

Average Home Value in this Area


Source: Public Records

Purchase History

We collect this data history from publicly available records. To have your information removed, we recommend requesting removal directly through your county’s website.

Date Buyer Sale Price Title Company
$525,000 Mvp Title Agency Llc
-- Accommodation
$317,250 Attorney
$212,000 Noble Title & Trust Llc
-- None Available
$436,088 None Available
Source: Public Records

Mortgage History

We collect this data history from publicly available records. To have your information removed, we recommend requesting removal directly through your county’s website.

Date Status Borrower Loan Amount
Previous Owner $169,600
Previous Owner $370,674
Source: Public Records

Property History

We collect this data history from publicly available records. To have your information removed, we recommend requesting removal directly through your county’s website.

Date Event Price List to Sale Price per Sq Ft Prior Sale
07/30/2026 07/30/26 Rented $8,000 0.0% --
01/27/2026 01/27/26 Price Changed $8,000 +6.7% $4 / Sq Ft
12/06/2025 12/06/25 Price Changed $7,500 -6.3% $4 / Sq Ft
08/24/2025 08/24/25 For Rent $8,000 0.0% --
04/21/2025 04/21/25 Sold $525,000 -4.4% $279 / Sq Ft View Prior Sale
03/21/2025 03/21/25 Pending -- -- --
03/18/2025 03/18/25 Price Changed $549,000 -8.2% $292 / Sq Ft
02/19/2025 02/19/25 Price Changed $598,000 -4.9% $318 / Sq Ft
02/04/2025 02/04/25 Price Changed $629,000 -6.0% $335 / Sq Ft
01/17/2025 01/17/25 For Sale $669,000 +110.9% $356 / Sq Ft
07/12/2019 07/12/19 Sold $317,250 -5.3% $169 / Sq Ft View Prior Sale
06/20/2019 06/20/19 Pending -- -- --
04/27/2019 04/27/19 For Sale $335,000 -- $178 / Sq Ft
Source: Naples Area Board of REALTORS®

Tax History

We collect this data history from publicly available records. To have your information removed, we recommend requesting removal directly through your county’s website.

Year Tax Paid Tax Assessment Tax Assessment Total Assessment is a certain percentage of the fair market value that is determined by local assessors to be the total taxable value of land and additions on the property. Land Improvement
2025 $2,756 $295,902
2024 $2,720 $287,563
2023 $2,720 $279,187
2022 $2,766 $271,055 $0 $0
2021 $2,782 $263,160 $0 $263,160
2020 $3,198 $263,200 $0 $263,200
2019 $3,215 $263,200 $0 $263,200
2018 $3,292 $270,720 $0 $270,720
2017 $2,642 $251,279 $0 $0
2016 $2,577 $246,111 $0 $0
2015 $2,594 $244,400 $0 $0
2014 $2,725 $213,125 $0 $0
Source: Public Records

Agents Affiliated with this Home

  • Section Image
  • Section Image
  • Section Image
  • Section Image
  • Section Image
  • Section Image
See All Agents

Map

Source: Naples Area Board of REALTORS®

MLS Number: 225068103

Naples Area Board of REALTORS®

APN: 49462000845

Your Personal Tour Guide

Ask me questions while you tour the home.