
Sheila Hebing
Responds Quickly
Branson USA Realty, LLC
(417) 545-2843
113 Total Sales
1 in Southwest Branson
$425,000 Price




Estimated Value: $249,000
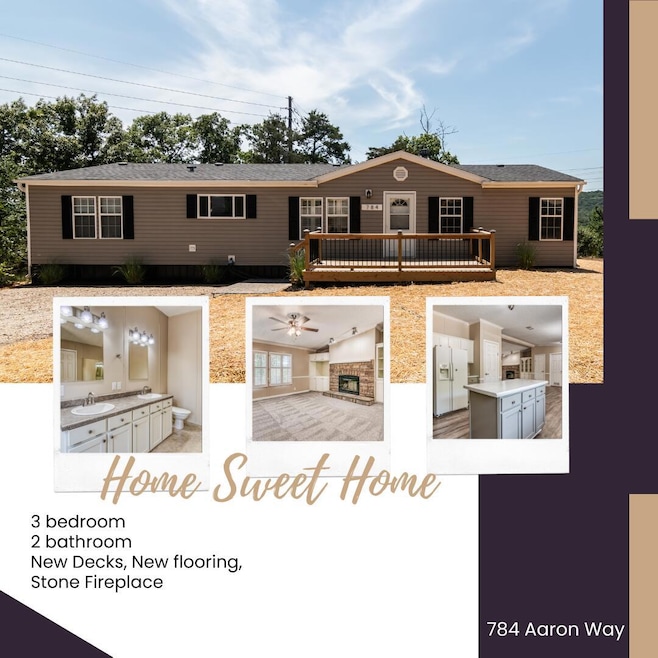
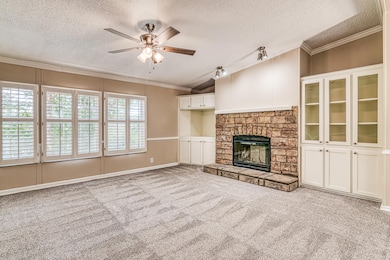
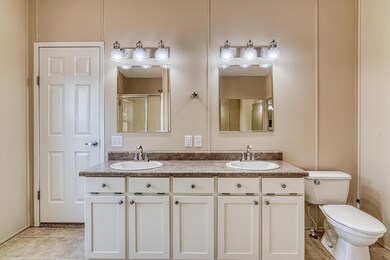
Home Sweet Home in Branson, MO! Welcome to this stunning 3 bedroom & 2 bathroom home that features a spacious and modern kitchen, designed with both style and functionality in mind. THIS IS LIKE A BRAND NEW HOME, NEW ROOF, NEW HVAC, ALL NEW PLUMBING, NEW UTILITIES, NEW COUNTERTOPS, NEW DISHWASHER, NEW FLOORING, NEW DECKS, NEW PAINTING, NEW FIXTURES & FANS, --- Wow -- The living room with the stone fireplace, sets the home with a warm and welcoming feel all year long. The large main bedroom is separate from the other two bedrooms giving privacy while the main bathroom has a walk-in shower and a jetted tub to relax the day away. All new utility lines -including new water lines to the main and new sewer lines. New Decks -front and back to enjoy the outdoors and give that home sweet home welcoming from the street view. Sitting on almost a 1/2 acre, this home is perfect for bringing your pets and a huge front yard perfect for a firepit while enjoying the tall trees and rolling hills. Don't forget privacy, this home is on a corner of a cul-de-sac with plenty of parking. All affixation to the land has been completed and FHA approved hurricane strap tie downs bolted into concrete runners in the crawlspace. Whether this is your next home, 2nd home or rental home, 784 Aaron Way has what you've been looking for -- space, floorplan, location, functionality, privacy and yet city close. Did I mention the incredible location? --Walk to restaurants, attractions, shopping and more! Conveniently located just 1/2 mile from the Strip on Hwy 76, so you are close to everything Branson to enjoy!
Last Agent to Sell the Property
Keller Williams Tri-Lakes License #2019037209 Listed on: 07/03/2024
We collect this data history from publicly available records. To have your information removed, we recommend requesting removal directly through your county’s website.
Sheila Hebing
Branson USA Realty, LLC
(417) 545-2843
113 Total Sales
1 in Southwest Branson
$425,000 Price
Parker Stone
Keller Williams Tri-Lakes
(417) 261-5711
724 Total Sales
3 in Southwest Branson
$170K - $404K Price Range
Educators Realty Group
Keller Williams Local
(417) 815-5169
241 Total Sales
1 in Southwest Branson
$215,000 Price
Kim Melcher
Realty One Group Grand
(417) 479-3509
73 Total Sales
1 in Southwest Branson
$479,900 Price
Shae Duffy
Ozark Mountain Realty Group, LLC
(417) 272-4451
107 Total Sales
3 in Southwest Branson
$199K - $498K Price Range
Doug Lutz
Keller Williams Local
(417) 616-0837
167 Total Sales
2 in Southwest Branson
$26K - $168K Price Range
We collect this data history from publicly available records. To have your information removed, we recommend requesting removal directly through your county’s website.
| Date | Buyer | Sale Price | Title Company |
|---|---|---|---|
| -- | None Listed On Document | ||
| Freeman Orville Austin | -- | None Listed On Document | |
| Ozarks Builders Group Llc | -- | None Listed On Document | |
| Haygood Dominic | -- | None Listed On Document |
We collect this data history from publicly available records. To have your information removed, we recommend requesting removal directly through your county’s website.
| Date | Status | Borrower | Loan Amount |
|---|---|---|---|
| Open | $225,935 | ||
| Closed | Woolard Amanda Rae | $244,489 | |
| Previous Owner | Freeman Orville Austin | $218,309 | |
| Previous Owner | Ozarks Builders Group | $55,000 | |
| Previous Owner | Ozarks Builders Group Llc | $60,000 |
We collect this data history from publicly available records. To have your information removed, we recommend requesting removal directly through your county’s website.
| Date | Event | Price | List to Sale | Price per Sq Ft |
|---|---|---|---|---|
| 12/11/2024 12/11/24 | Sold | -- | -- | -- |
| 10/12/2024 10/12/24 | Pending | -- | -- | -- |
| 09/06/2024 09/06/24 | Price Changed | $219,000 | -4.4% | $134 / Sq Ft |
| 08/06/2024 08/06/24 | Price Changed | $229,000 | -3.8% | $140 / Sq Ft |
| 07/03/2024 07/03/24 | For Sale | $238,000 | -- | $145 / Sq Ft |
We collect this data history from publicly available records. To have your information removed, we recommend requesting removal directly through your county’s website.
| Year | Tax Paid | Tax Assessment Tax Assessment Total Assessment is a certain percentage of the fair market value that is determined by local assessors to be the total taxable value of land and additions on the property. | Land | Improvement |
|---|---|---|---|---|
| 2026 | $102 | $20,660 | ||
| 2025 | $102 | $1,890 | ||
| 2023 | $82 | $1,530 | ||
| 2022 | $80 | $1,530 | $0 | $0 |
| 2021 | $79 | $1,530 | $0 | $0 |
| 2019 | $82 | $1,530 | $0 | $0 |
| 2018 | $83 | $1,530 | $0 | $0 |
| 2017 | $82 | $1,530 | $0 | $0 |
| 2016 | $82 | $1,530 | $0 | $0 |
| 2015 | $81 | $1,530 | $0 | $0 |
| 2014 | $77 | $1,530 | $0 | $0 |
Seller's Agent in 2024
Carolyn Boss
Keller Williams Tri-Lakes
(667) 201-8374
8 in this area
209 Total Sales
Buyer's Agent in 2024
Samantha Cherry
EXP Realty LLC
(417) 547-6484
1 in this area
208 Total Sales
S
Buyer's Agent in 2024
somo.rets.512008348
somo.rets.RETS_OFFICE
Source: Southern Missouri Regional MLS
MLS Number: 60272318
Disclaimer: Certain information contained herein is derived from information provided by parties other than Homes.com. All information provided is deemed reliable, but is not guaranteed to be accurate and should be independently verified.
Based on information submitted to the MLS GRID. All data is obtained from various sources and may not have been verified by broker or MLS GRID. Supplied Open House Information is subject to change without notice. All information should be independently reviewed and verified for accuracy. Properties may or may not be listed by the office/agent presenting the information. Some IDX listings have been excluded from this website. The data relating to real estate for sale on this web page comes in part from the Internet Data Exchange (IDX) of the Southern Missouri Regional MLS, LLC, Inc. Real estate listings held by Brokerage firms other than Homes.com, LLC are marked with the IDX logo and detailed information about them includes the name of the listing Brokers. The information being provided is for consumers’ personal, noncommercial use and may not be used for any purpose other than to identify prospective properties consumers may be interested in purchasing. The information being provided is not guaranteed, and all information should be verified by the consumer. Any representation that a web site contains all listings shall only mean that the website contains all listings available to the public through the IDX data feed. There may be other properties offered through a REALTOR® that have not been displayed on this site. © 2026 Southern Missouri Regional MLS, LLC. All rights reserved.
SOMO MLS respects the intellectual property rights of others and expects you to do the same. Per the DMCA, SOMO MLS will respond expeditiously to claims of copyright infringement on the Site if submitted to SOMO MLS' s Copyright Agent as described below. Upon receipt of a notice alleging copyright infringement, SOMO MLS will take whatever action it deems appropriate within its sole discretion, including removal of the allegedly infringing materials. If you believe that your intellectual property rights have been violated by SOMO MLS or by a third party who has uploaded materials to the Site, please provide the following information to SOMO MLS' s designated Copyright Agent listed below:
a. A description of the copyrighted work or other intellectual property that you claim has been infringed;
b. A description of where the material that you claim is infringing is located on the Site;
c. An address, telephone number, and e-mail address where SOMO MLS can contact you and, if different, an e-mail address where the alleged infringing party, if not SOMO MLS, can contact you;
d. A statement that you have a good-faith belief that the use is not authorized by the copyright owner or other intellectual property rights owner, by its agent, or by law;
e. A statement by you under penalty of perjury that the information in your notice is accurate and that you are the copyright or intellectual property owner or are authorized to act on the owner's behalf;
f. Your electronic or physical signature. SOMO MLS may request additional information before removing any allegedly infringing material.
In the event SOMO MLS removes the allegedly infringing materials, SOMO MLS will immediately notify the person responsible for posting such materials that SOMO MLS removed or disabled access to the materials. SOMO MLS may also provide the responsible person with your e-mail address so that the person may respond to your allegations. SOMO MLS reserves the right to terminate, limit or suspend any user's access to the Site in the event of repeated infringing activity. If you believe that a user of this Site is a repeat infringer, please follow the above instructions to contact SOMO MLS's Copyright Agent. Please include sufficient information to assist SOMO MLS in determining that the user repeatedly engaged in infringing activity. SOMO MLS registered a designated agent with the Copyright Office pursuant to 17 U.S.C. 512(c). SOMO MLS's designated Copyright Agent is: Jeff Kester 1310 Primrose, Springfield, MO 65804, Phone: 417-883-1226, Email: jeff@gsbor.com
Based on information submitted to the MLS GRID
Ask me questions while you tour the home.