$649,900
$40K PRICE DROP

Estimated payment $4,138/month

Total Views 39,246
4 Beds
4.5 Baths
3,802 Sq Ft
$171 Price per Sq Ft

Highlights

  • Forced Air Heating System
  • Garage
  • 1-minute walk to Matthew C Patterson Park
  • Pierce Middle School Rated A
  • Wood Siding

About This Home

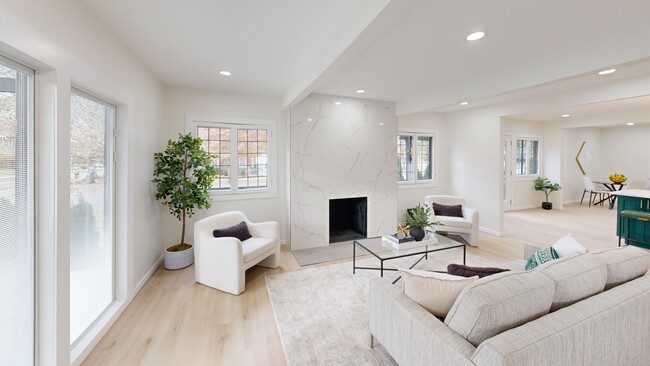
Welcome to 784 Barrington, the most stunning, the most unique, and the most modern home in the neighborhood! This 4 bedroom, 4.5 bathroom Gem combines classic charm with modern luxury. The kitchen, which is an open concept to the living room, has been remodeled with white shaker cabinets, a forest green island, quartz countertops, new ceramic tile backsplash, and all-new stainless steel appliances (2025). In front of the home is the formal dining room, which has a beautiful forest green accent wall and a luxurious chandelier (2025). The bathrooms have been completely gutted and renovated with new ceramic tile, new vanities, and new toilets (2025). Enjoy the convenience of having a full bathroom for each bedroom in the home. Other upgrades include new vinyl plank flooring (2025), The award winning Sherwin Williams Alabaster Paint throughout (2025), new roof on home and garage (2025), new gutters (2025), new light fixtures (2025), updated electrical (2025), updated plumbing (2025), new exterior doors (2025), new landscaping (2025),newly re-done porch(2025), new garage door(2025) and so much more! the basement has newly painted black ceilings, LED lights and drywall thats ready for you to finish. Schedule your showing today!!!

Listing Agent

Charles Tamou

Top Agent Realty License #6502431245 Listed on: 06/23/2026

Home Details

Home Type

  • Single Family

Est. Annual Taxes

Year Built

  • Built in 1923 | Remodeled in 2025

Lot Details

  • 10,019 Sq Ft Lot
  • Lot Dimensions are 60.00 x 136.50
  • Back Yard Fenced

Parking

  • Garage

Home Design

  • Brick Exterior Construction
  • Poured Concrete
  • Wood Siding

Interior Spaces

  • Living Room with Fireplace
  • Basement

Bedrooms and Bathrooms

  • 4 Bedrooms

Location

  • Ground Level

Utilities

  • Forced Air Heating System
  • Heating System Uses Natural Gas
  • Natural Gas Water Heater

Community Details

  • Windmill Pointe Sub Subdivision

Listing and Financial Details

  • Assessor Parcel Number 48207035312609

Home Details

Home Type

Single Family

Est. Annual Taxes

$6,839

Year Built

Built in 1923 | Remodeled in 2025

Lot Details

10,019 Sq Ft Lot

Parking

2

Listing Details

  • Property Type: Residential
  • Year Built: 1923
  • State Equalized Value: 223000.00
  • Year Renovated: 2025
  • Entry Location: GroundLevelwSteps
  • Property Sub Type: SingleFamilyResidence
  • LotSizeAcres: 0.23
  • Co List Office Mls Id: 431212
  • Above Grade Finished Sq Ft: 2500.00
  • Living Area: 3802.00
  • ClassName: Residential
  • Special Features: None

Interior Features

  • Fireplace: Yes
  • Basement: Yes
  • Full Bathrooms: 4
  • Half Bathrooms: 1
  • Total Bedrooms: 4
  • Below Grade Sq Ft: 1302.00
  • Fireplace Features: LivingRoom

Exterior Features

  • Waterfront: No
  • Foundation Details: Basement, Poured
  • Construction Materials: Brick, WoodSiding
  • Road Frontage Type: Paved
  • Fencing: BackYard, Fenced
  • Disclosures: TaxesNotHomesteadExempt
  • Home Warranty: No

Garage/Parking

  • Garage: Yes

Utilities

  • Heating: ForcedAir, NaturalGas
  • Sewer: PublicSewer
  • Water Heater Fuel: NaturalGas
  • Water Source: Public

Schools

  • Junior High Dist: GrossePointe

Lot Info

  • Lot Dimensions: 60.00 x 136.50
  • Parcel Number: 48207035312609
  • Land Lease Expiration Date: 2026-11-23

Tax Info

  • Tax Amount Summer: 3264.00
  • Tax Amount Winter: 3575.00
  • Tax Annual Amount: 6839.00

Multi Family

  • Above Grade Finished Area Units: SquareFeet

3D Interior and Exterior Tours

Floorplans

Map

Range of Values:

--
Value Increase
--
Percent Increase
--
Adjusted for Inflation
Collateral Analytics

Collateral Analytics Collateral Analytics AVMs (Automated Valuation Model) employ a number of statistical approaches combined with neighborhood-specific comparable selection guarantees the most up-to-date and precise valuations.

Not Available

Collateral Analytics does not have data for the current month. Please view the chart for historical values.

ICE

ICE Mortgage Technology ICE Mortgage Technology’s AVM (Automated Valuation Model) is a state-of-the-art online residential property valuation tool that provides a quick and accurate estimate of the value of almost any home in the U.S.

Not Available

ICE Mortgage Technology does not have data for the current month. Please view the chart for historical values.

First American

First American First American Data & Analytics’ next-generation AVM combines unrivaled data assets with a blended ensemble of valuation models to produce highly accurate, reliable valuations you can trust.

Not Available

First American does not have data for the current month. Please view the chart for historical values.

Quantarium

Quantarium Quantarium’s valuation service, repeatedly proven the industry’s most accurate and comprehensive, is supercharged with a self-learning and auto-tuning AI engine that continually becomes smarter and more accurate as it processes daily inputs from the industry’s leading RE data lake.

Not Available

Quantarium does not have data for the current month. Please view the chart for historical values.

Average Value
Not Available
List Price
Sold Price
Create a Home Valuation Report for This Property
The Home Valuation Report is an in-depth analysis detailing your home's value as well as a comparison with similar homes in the area

Home Values in the Area

Source: Public Records

Average Home Value in this Area


Source: Public Records

Tax History

We collect this data history from publicly available records. To have your information removed, we recommend requesting removal directly through your county’s website.

Year Tax Paid Tax Assessment Tax Assessment Total Assessment is a certain percentage of the fair market value that is determined by local assessors to be the total taxable value of land and additions on the property. Land Improvement
2025 $3,425 $223,000 $0 $0
2024 $4,654 $207,400 $0 $0
2023 $4,802 $182,700 $0 $0
2022 $3,828 $168,500 $0 $0
2021 $8,619 $165,500 $0 $0
2019 $6,070 $146,500 $0 $0
2018 $2,852 $129,400 $0 $0
2017 $6,623 $97,000 $0 $0
2016 $6,974 $126,000 $0 $0
2015 $10,673 $119,700 $0 $0
2013 $10,340 $105,100 $0 $0
2012 $2,703 $110,400 $40,800 $69,600
Source: Public Records

Property History

We collect this data history from publicly available records. To have your information removed, we recommend requesting removal directly through your county’s website.

Date Event Price List to Sale Price per Sq Ft
07/21/2026 07/21/26 Price Changed $649,900 -5.8% $171 / Sq Ft
06/23/2026 06/23/26 For Sale $689,900 -- $181 / Sq Ft
Source: Realcomp

Purchase History

We collect this data history from publicly available records. To have your information removed, we recommend requesting removal directly through your county’s website.

Date Type Sale Price Title Company
Warranty Deed $260,000 Shores Title
Source: Public Records

Mortgage History

We collect this data history from publicly available records. To have your information removed, we recommend requesting removal directly through your county’s website.

Date Status Loan Amount Loan Type
Open $130,000 Construction
Open $300,000 New Conventional
Source: Public Records

About the Listing Agent

Charles Tamou

Top Agent Realty

(313) 362-8087

Section Image

Top Agent Realty is led by Charles Tamou, a visionary real estate leader driven by integrity, performance, and long-term growth. With deep expertise in the Michigan market, he has built a brokerage recognized for its professionalism, results, and client-first approach.

His ambition continues to shape the future of Top Agent Realty—raising standards, empowering agents, and delivering exceptional experiences for buyers and sellers alike.

Charles' Other Listings

  • 3958 Buckingham Ave, Detroit, MI 48224

    $145,000 $5K PRICE DROP

    • 4 Beds
    • 2 Baths
    • 1,680 Sq Ft
    • 3958 Buckingham Ave
    • Detroit, MI

    ***Perfect Landlord Opportunity****Opportunity awaits with this well-maintained duplex located in Detroit duplex located just minutes from Morning side and East English Village. Situated in a desirable rental area near Balduck Park, Mack Avenue, Warren Avenue, Grosse Pointe, and Downtown Detroit. With reliable tenants already in place, this property offers immediate cash flow and is an

    Charles Tamou Top Agent Realty

    Section Image
  • 16565 Roselawn St, Detroit, MI 48221

    $234,999

    • 3 Beds
    • 3 Baths
    • 2,906 Sq Ft
    • 16565 Roselawn St
    • Detroit, MI

    Welcome to 16565 Roselawn, a beautiful Tudor-style colonial in Detroit’s Fitzgerald/Marygrove neighborhood featuring timeless character, spacious living areas, and a beautifully detailed brick exterior. This charming home combines classic charm with modern amenities.The open-concept layout offers a bright and inviting main level, highlighted by a stylish kitchen with quartz countertops,,

    Charles Tamou Top Agent Realty

    Section Image
  • 18947 Cherrylawn St, Detroit, MI 48221

    $309,900

    • 3 Beds
    • 2.5 Baths
    • 1,600 Sq Ft
    • 18947 Cherrylawn St
    • Detroit, MI

    LOCATION, LOCATION, LOCATION!! Welcome to Bagley, one of Detroit’s finest and well-maintained neighborhoods! This stunning colonial has been completely remodeled, combining its classic charm with new, modern amenities. The kitchen has been completely remodeled with a new kitchen cabinets, quartz countertops, subway tile backsplash, new chandeliers, and stainless steel appliances (2026). The

    Charles Tamou Top Agent Realty

    Section Image
  • 33780 Stonecrest Dr, Sterling Heights, MI 48312

    $464,900 $15K PRICE DROP

    • 4 Beds
    • 2.5 Baths
    • 2,660 Sq Ft
    • 33780 Stonecrest Dr
    • Sterling Heights, MI

    Welcome to this beautifully maintained 2,660 sq. ft. colonial in the heart of Sterling Heights! Built in 2002, this spacious home features 4 bedrooms, 2.5 bathrooms, and a functional floor plan designed for comfortable everyday living. The bright kitchen offers a large center island, ample cabinetry, stainless steel appliances, and hardwood flooring, flowing seamlessly into the inviting family

    Charles Tamou Top Agent Realty

    Section Image
  • 14550 Penrod St, Detroit, MI 48223

    $299,900 $18K PRICE DROP

    • 3 Beds
    • 2 Baths
    • 2,100 Sq Ft
    • 14550 Penrod St
    • Detroit, MI

    LOCATION, LOCATION, LOCATION!! Welcome to Rosedale Park, one of Detroit’s finest and well-maintained neighborhoods! This stunning colonial has been completely remodeled, combining its classic charm with new, modern amenities. The kitchen has been completely remodeled with a new gorgeous kitchen cabinets, quartz countertops, subway tile backsplash, a new chandeliers, and stainless steel appliances

    Charles Tamou Top Agent Realty

    Section Image
  • 1562 Lafayette Blvd, Lincoln Park, MI 48146

    $219,900 Pending

    • 3 Beds
    • 1.5 Baths
    • 3,000 Sq Ft
    • 1562 Lafayette Blvd
    • Lincoln Park, MI

    Welcome to 1562 Lafayette, a stunning colonial located in a beautiful, well-maintained neighborhood! This charming home combines its classic architectural details with modern amenities. The kitchen has been completely remodeled with new cabinets, Quartz countertops, new subway tile backsplash, and new stainless steel appliances (2026). Gleaming new luxury vinyl plank flooring run along the living

    Charles Tamou Top Agent Realty

    Section Image
  • 18642 Lancashire St, Detroit, MI 48223

    $189,900

    • 3 Beds
    • 1 Bath
    • 1,700 Sq Ft
    • 18642 Lancashire St
    • Detroit, MI

    Opportunity knocks!!!! Check out this charming 3 bedroom in North Rosedale Park, one of the most maintained subdivisions in Detroit. This is the underpriced investor special you’ve been looking for. There’s so much you can do to this home and it’s ready for your innovative ideas to restore this beauty. Have you seen the comps in the neighborhood? Home has great bones, but listing price reflects

    Charles Tamou Top Agent Realty

    Section Image
  • 14257 Artesian St, Detroit, MI 48223

    $269,900

    • 3 Beds
    • 2.5 Baths
    • 2,075 Sq Ft
    • 14257 Artesian St
    • Detroit, MI

    Welcome to 14257 Artesian, a stunning colonial located in the beautiful, well-maintained Grandmont/Rosedale neighborhood! This charming home combines classic charm with modern amenities.The kitchen has been completely remodeled making it an open-concept, including new cabinets, Quartz countertops, new backsplash, and new stainless steel appliances (2026). Gleaming new vinyl plank flooring run

    Charles Tamou Top Agent Realty

    Section Image
  • 2975 Hill Dr, Troy, MI 48085

    $479,900

    • 4 Beds
    • 2.5 Baths
    • 2,453 Sq Ft
    • 2975 Hill Dr
    • Troy, MI

    Welcome to this beautifully maintained 4-bedroom, 2.5-bath home in the heart of Troy, where elegance, comfort, and thoughtful design come together. The bright, open-concept floor plan showcases a spacious kitchen that flows seamlessly into the inviting living room, complete with a cozy fireplace—creating the perfect space for both everyday living and entertaining. A generous dining area is ideal

    Charles Tamou Top Agent Realty

    Section Image

Source: Realcomp

MLS Number: 20261047575

Realcomp

APN: 39-009-02-0312-000

Your Personal Tour Guide

Ask me questions while you tour the home.