NOT LISTED FOR SALE

Estimated Value: $296,000 - $344,000

3 Beds
2.5 Baths
2,474 Sq Ft
$128/Sq Ft Est. Value

Sale Details

Date Sold: March 20, 2020

Last sale price $190,000 $77 Per Sq Ft

Est. 66% increase in value since last sale

Current estimated payment $1,927 / mo

15 Days on Market

Highlights

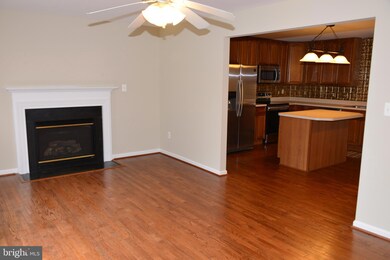
  • Open Floorplan
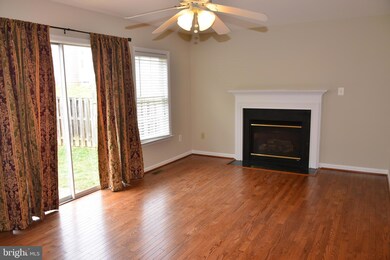
  • Wood Flooring
  • 1 Car Direct Access Garage
  • Traditional Architecture
  • Bonus Room
  • 4-minute walk to Pangborn Park

About This Home

As of March 2020

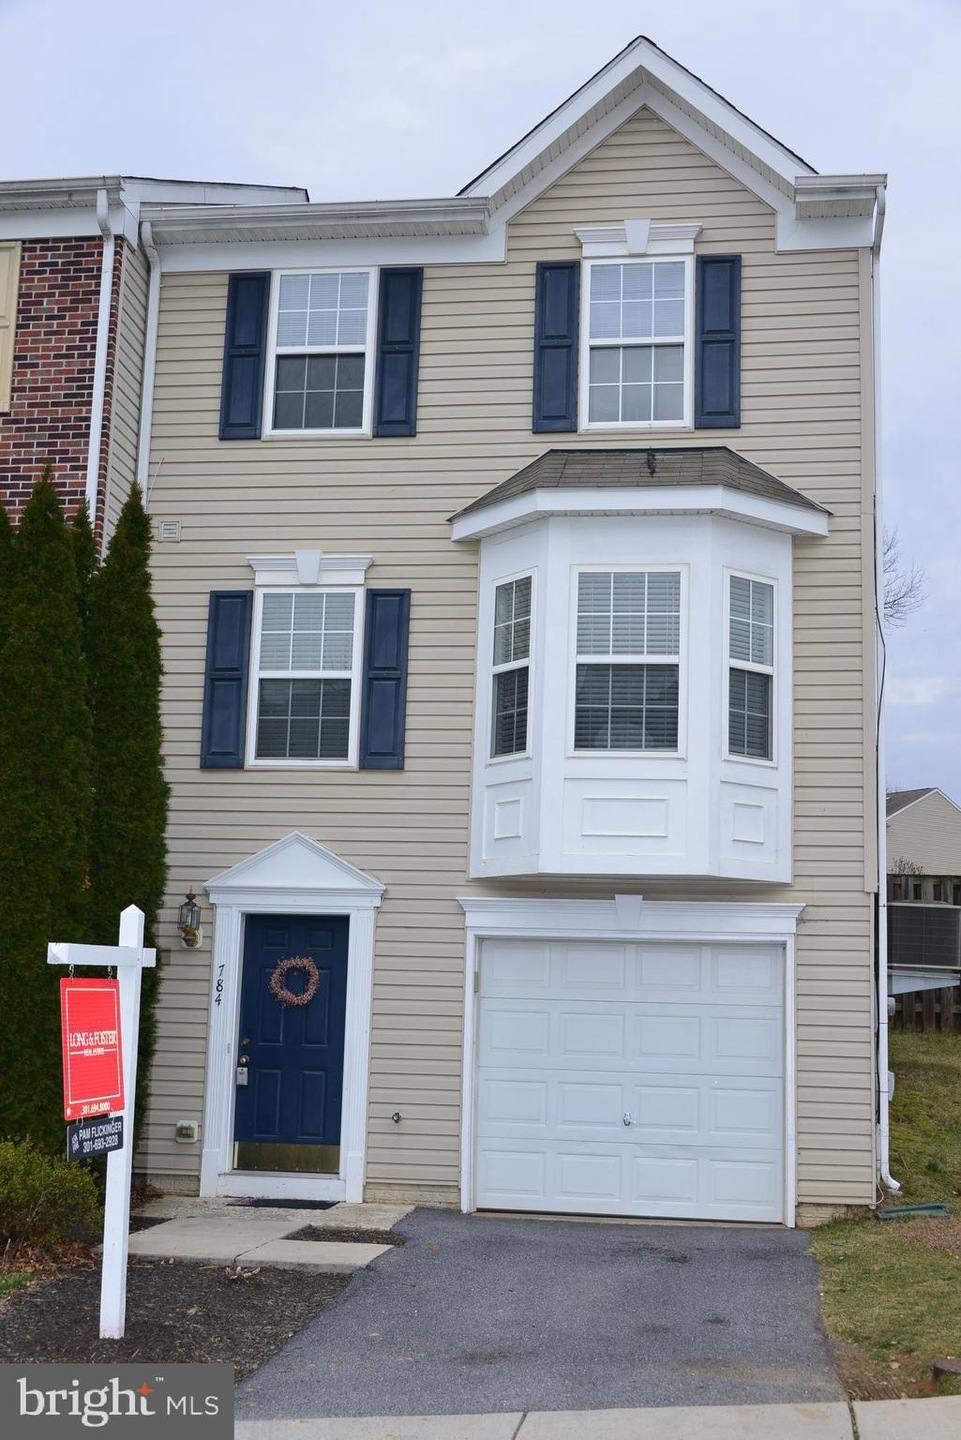

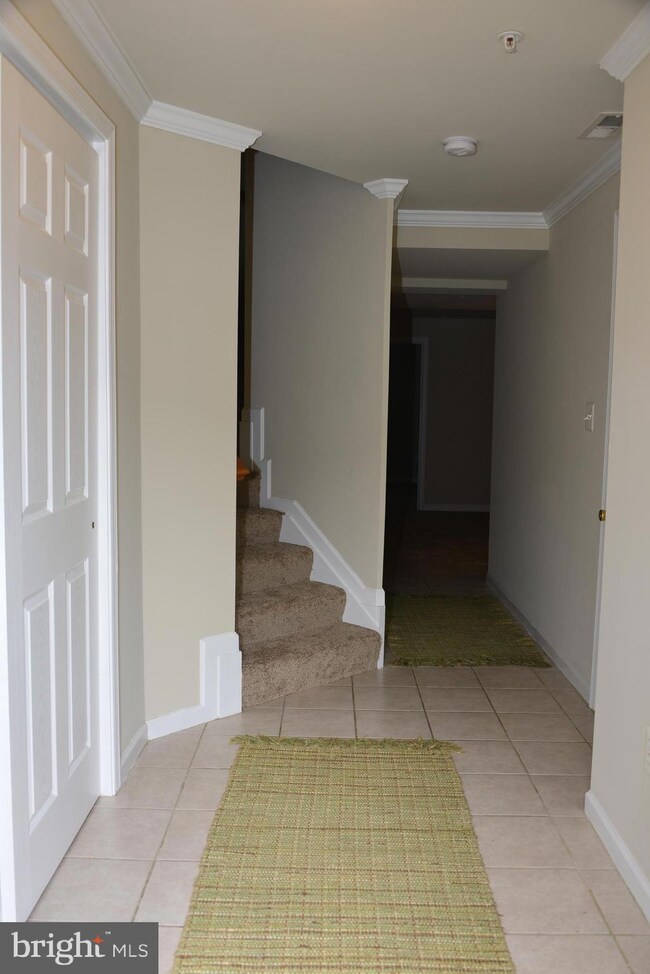
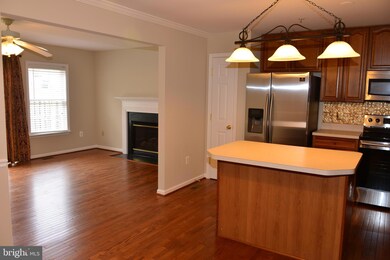
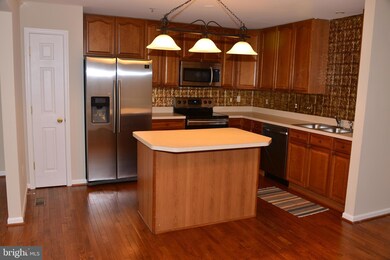
Beautiful, large end unit townhouse next to Pangborn Park. Almost 2500 sq ft of living space! Freshly painted, all new carpet, new SS appliances, Heating/AC system & hot water heater only 2 yrs old. Main level has an open floor plan with living room in the front. Family room w/ fireplace off the kitchen leads to a fully fenced backyard w/ brick patio. Lower level also has a family room w/ a bonus room that can easily be used as a 4th bedroom or office. All bathrooms have been updated with new lighting. Don't wait to see this move-in ready home!

Last Agent to Sell the Property

Pam Flickinger

(301) 694-8000 pam.flickinger@lnf.com Long & Foster Real Estate, Inc. License #641453 Listed on: 02/07/2020

Long & Foster Real Estate, Inc.

Co-Listed By

Pat Plum

(301) 694-8000 pat.plum@longandfoster.com Long & Foster Real Estate, Inc.

Last Buyer's Agent

Nancy Allen

(301) 695-3020 info@realestateteams.com Real Estate Teams, LLC License #88131

Real Estate Teams, LLC

Townhouse Details

Home Type

  • Townhome

Est. Annual Taxes

  • $3,118

Year Built

  • Built in 2005

Lot Details

  • 3,424 Sq Ft Lot
  • Wood Fence
  • Back Yard Fenced and Side Yard
  • Property is in very good condition

HOA Fees

  • $37 Monthly HOA Fees

Parking

  • 1 Car Direct Access Garage
  • 1 Open Parking Space
  • Front Facing Garage
  • Garage Door Opener
  • Driveway

Home Design

  • Traditional Architecture
  • Asphalt Roof
  • Vinyl Siding

Interior Spaces

  • 2,474 Sq Ft Home
  • Property has 3 Levels
  • Open Floorplan
  • Ceiling Fan
  • Gas Fireplace
  • Family Room Off Kitchen
  • Living Room
  • Combination Kitchen and Dining Room
  • Bonus Room

Kitchen

  • Electric Oven or Range
  • Built-In Microwave
  • Ice Maker
  • Dishwasher
  • Kitchen Island
  • Disposal

Flooring

  • Wood
  • Carpet
  • Ceramic Tile

Bedrooms and Bathrooms

  • 3 Bedrooms
  • En-Suite Bathroom
  • Walk-In Closet
  • Soaking Tub
  • Walk-in Shower

Laundry

  • Laundry Room
  • Dryer
  • Washer

Finished Basement

  • Laundry in Basement
  • Basement with some natural light

Outdoor Features

  • Patio

Schools

  • Pangborn Elementary School
  • Northern Middle School
  • North Hagerstown High School

Utilities

  • Forced Air Heating and Cooling System
  • Heat Pump System
  • Vented Exhaust Fan
  • Electric Water Heater
  • Municipal Trash

Listing and Financial Details

  • Tax Lot 55
  • Assessor Parcel Number 2222023802

Community Details

Overview

  • Association fees include common area maintenance, trash
  • Park Overlook Subdivision

Amenities

  • Common Area

Recreation

  • Community Playground

Pet Policy

  • Pets Allowed

Townhouse Details

Home Type

Townhome

Est. Annual Taxes

$3,118

Year Built

Built in 2005

Lot Details

3,424 Sq Ft Lot

HOA Fees

$37 per month

Parking

1

Listing Details

  • Property Type: Residential
  • Structure Type: Interior Row/Townhouse
  • Architectural Style: Traditional
  • Ownership: Fee Simple
  • Historic: No
  • Home Warranty: No
  • New Construction: No
  • Story List: Lower 1, Main, Upper 1
  • Year Built: 2005
  • Special Features: None
  • Property Sub Type: Townhouses

Interior Features

  • Appliances: Built-In Microwave, Dishwasher, Disposal, Dryer, Exhaust Fan, Icemaker, Oven/Range - Electric, Refrigerator, Washer
  • Flooring Type: Carpet, Ceramic Tile, Hardwood
  • Interior Amenities: Carpet, Ceiling Fan(s), Family Room Off Kitchen, Floor Plan - Open, Kitchen - Island, Combination Kitchen/Dining, Primary Bath(s), Soaking Tub, Stall Shower, Walk-In Closet(s), Wood Floors
  • Fireplace Features: Gas/Propane
  • Fireplaces Count: 1
  • Fireplace: Yes
  • Wall Ceiling Types: Dry Wall
  • Levels Count: 3+
  • Room List: Living Room, Dining Room, Primary Bedroom, Bedroom 2, Bedroom 3, Kitchen, Family Room, Laundry, Bonus Room, Primary Bathroom, Full Bath
  • Basement: Yes
  • Basement Type: Fully Finished, Daylight, Partial
  • Laundry Type: Lower Floor, Basement
  • Total Sq Ft: 2474
  • Living Area Sq Ft: 2474
  • Price Per Sq Ft: 78.82
  • Above Grade Finished Sq Ft: 2474
  • Above Grade Finished Area Units: Square Feet

Beds/Baths

  • Bedrooms: 3
  • Total Bathrooms: 3
  • Full Bathrooms: 2
  • Half Bathrooms: 1
  • Main Level Bathrooms: 1.00
  • Upper Level Bathrooms: 2
  • Upper Level Bathrooms: 2.00
  • Main Level Half Bathrooms: 1

Exterior Features

  • Other Structures: Above Grade, Below Grade
  • Construction Materials: Vinyl Siding
  • Exterior Features: Sidewalks
  • Roof: Asphalt
  • Spa: No
  • Water Access: No
  • Waterfront: No
  • Water Oriented: No
  • Pool: No Pool
  • Tidal Water: No
  • Water View: No

Garage/Parking

  • Garage Spaces: 1.00
  • Garage: Yes
  • Open Parking Spaces Count: 1
  • Parking Features: Paved Driveway
  • Garage Features: Garage - Front Entry, Garage Door Opener, Inside Access
  • Attached Garage Spaces: 1
  • Total Garage And Parking Spaces: 1
  • Type Of Parking: Attached Garage, Driveway

Utilities

  • Central Air Conditioning: Yes
  • Cooling Fuel: Electric
  • Cooling Type: Ceiling Fan(s), Central A/C, Heat Pump(s)
  • Heating Fuel: Electric
  • Heating Type: Heat Pump(s), Forced Air
  • Heating: Yes
  • Hot Water: Electric
  • Sewer/Septic System: Public Sewer
  • Water Source: Public
  • Municipal Trash: Yes

Condo/Co-op/Association

  • HOA Fees: 112.00
  • HOA Fee Frequency: Quarterly
  • Condo Co-Op Association: No
  • HOA Condo Co-Op Amenities: Common Grounds, Tot Lots/Playground
  • HOA Condo Co-Op Fee Includes: Common Area Maintenance, Trash
  • HOA: Yes
  • Senior Community: No
  • Association Recreation Fee: No

Fee Information

  • Loss Mitigation Fee?: No

Schools

  • Elementary School Source: 3rd Party
  • High School Source: 3rd Party
  • Middle School Source: 3rd Party
  • School District Source: 3rd Party
  • Elementary School: PANGBORN
  • High School: NORTH HAGERSTOWN
  • Middle Or Junior School: NORTHERN

Lot Info

  • Horses: No
  • Additional Parcels: No
  • Fencing: Rear, Fully, Wood
  • Improvement Assessed Value: 131000.00
  • Land Assessed Value: 30000.00
  • Lot Features: Rear Yard, Sideyard(s)
  • Lot Size Acres: 0.08
  • Lot Size Units: Square Feet
  • Lot Sq Ft: 3424.00
  • Outdoor Living Structures: Patio(s)
  • Property Condition: Very Good
  • Zoning: RMED
  • In City Limits: Yes

Green Features

  • Clean Green Assessed: No

Rental Info

  • Ground Rent Exists: No
  • Lease Considered: No
  • Pets: No Pet Restrictions
  • Pets Allowed: Yes
  • Vacation Rental: No

Tax Info

  • Assessor Parcel Number: 11647032
  • Tax Annual Amount: 3118.00
  • Assessor Parcel Number: 2222023802
  • Tax Lot: 55
  • County Tax Payment Frequency: Annually
  • Tax Year: 2019

MLS Schools

  • School District Name: WASHINGTON COUNTY PUBLIC SCHOOLS

Ownership History

We collect this data history from publicly available records. To have your information removed, we recommend requesting removal directly through your county’s website.

Date Name Owned For Owner Type

Purchase Details

Listed on
Feb 7, 2020
Closed on
Mar 20, 2020
Sold by
Bought by
Seller's Agent
Pam Flickinger
Long & Foster Real Estate, Inc.
Buyer's Agent
Nancy Allen
Real Estate Teams, LLC
List Price
$195,000
Sold Price
$190,000
Premium/Discount to List
-$5,000
-2.56%
Current Estimated Value
$315,467

Home Financials for this Owner

Home Financials are based on the most recent Mortgage that was taken out on this home.
Estimated Appreciation
$125,467
Avg. Annual Appreciation
8.31%
Original Mortgage
$186,558
Interest Rate
0.045%
Mortgage Type
FHA

Purchase Details

Listed on
Jun 16, 2012
Closed on
Jun 14, 2012
Sold by
Bought by
Seller's Agent
Pam Flickinger
Long & Foster Real Estate, Inc.
Buyer's Agent
Roger Fairbourn
Roger Fairbourn Real Estate
Sold Price
$1,300

Home Financials for this Owner

Home Financials are based on the most recent Mortgage that was taken out on this home.
Avg. Annual Appreciation
3.54%

Purchase Details

Closed on
May 6, 2009
Sold by
Bought by

Home Financials for this Owner

Home Financials are based on the most recent Mortgage that was taken out on this home.
Original Mortgage
$126,400
Interest Rate
0.0494%
Mortgage Type
Purchase Money Mortgage

Purchase Details

Closed on
Feb 27, 2009
Sold by
Bought by

Home Financials for this Owner

Home Financials are based on the most recent Mortgage that was taken out on this home.
Original Mortgage
$126,400
Interest Rate
0.0494%
Mortgage Type
Purchase Money Mortgage

Purchase Details

Closed on
Oct 13, 2005
Sold by
Bought by

Home Financials for this Owner

Home Financials are based on the most recent Mortgage that was taken out on this home.
Original Mortgage
$228,000
Interest Rate
0.025%
Mortgage Type
Unknown

Purchase Details

Closed on
Aug 6, 2005
Sold by
Bought by

Home Financials for this Owner

Home Financials are based on the most recent Mortgage that was taken out on this home.
Original Mortgage
$256,492
Interest Rate
0.0775%
Mortgage Type
Adjustable Rate Mortgage/ARM

Purchase Details

Closed on
Oct 12, 2004
Sold by
Bought by
Source: Public Records
Create a Home Valuation Report for This Property
The Home Valuation Report is an in-depth analysis detailing your home's value as well as a comparison with similar homes in the area

Home Values in the Area

Source: Public Records

Average Home Value in this Area


Source: Public Records

Purchase History

We collect this data history from publicly available records. To have your information removed, we recommend requesting removal directly through your county’s website.

Date Buyer Sale Price Title Company
$190,000 Passport Title Services Llc
$145,000 Sage Title Group Llc
$158,000 --
$163,625 --
-- --
$284,992 --
$312,000 --
Source: Public Records

Mortgage History

We collect this data history from publicly available records. To have your information removed, we recommend requesting removal directly through your county’s website.

Date Status Borrower Loan Amount
Open $186,558
Previous Owner $126,400
Previous Owner $228,000
Previous Owner $256,492
Source: Public Records

Property History

We collect this data history from publicly available records. To have your information removed, we recommend requesting removal directly through your county’s website.

Date Event Price List to Sale Price per Sq Ft Prior Sale
03/20/2020 03/20/20 Sold $190,000 -2.6% $77 / Sq Ft
02/22/2020 02/22/20 Pending -- -- --
02/07/2020 02/07/20 For Sale $195,000 0.0% $79 / Sq Ft
08/23/2018 08/23/18 Rented $1,425 0.0% --
08/23/2018 08/23/18 Under Contract -- -- --
08/14/2018 08/14/18 For Rent $1,425 +9.6% --
08/12/2013 08/12/13 Rented $1,300 0.0% --
08/12/2013 08/12/13 Under Contract -- -- --
07/31/2013 07/31/13 For Rent $1,300 0.0% --
07/01/2012 07/01/12 Rented $1,300 0.0% --
07/01/2012 07/01/12 Under Contract -- -- --
06/16/2012 06/16/12 For Rent $1,300 0.0% --
06/14/2012 06/14/12 Sold $145,000 -3.3% $59 / Sq Ft View Prior Sale
05/03/2012 05/03/12 Pending -- -- --
05/01/2012 05/01/12 For Sale $150,000 -- $61 / Sq Ft
Source: Bright MLS

Tax History

We collect this data history from publicly available records. To have your information removed, we recommend requesting removal directly through your county’s website.

Year Tax Paid Tax Assessment Tax Assessment Total Assessment is a certain percentage of the fair market value that is determined by local assessors to be the total taxable value of land and additions on the property. Land Improvement
2025 $2,065 $226,700 $30,000 $196,700
2024 $1,967 $215,867 $0 $0
2023 $1,868 $205,033 $0 $0
2022 $1,769 $194,200 $30,000 $164,200
2021 $3,661 $183,133 $0 $0
2020 $1,602 $172,067 $0 $0
2019 $1,505 $161,000 $30,000 $131,000
2018 $1,556 $155,267 $0 $0
2017 $1,345 $149,533 $0 $0
2016 -- $143,800 $0 $0
2015 $3,182 $143,800 $0 $0
2014 $3,182 $143,800 $0 $0
Source: Public Records

Agents Affiliated with this Home

  • Section Image
  • Section Image
  • Section Image
  • Section Image
  • Section Image
  • Section Image
See All Agents

Map

Source: Bright MLS

MLS Number: MDWA170274

Bright MLS

APN: 22-023802

Your Personal Tour Guide

Ask me questions while you tour the home.