
Mary Jo Chulvick
Keller Williams Greater Cols
(380) 333-4648
72 Total Sales
2 in Southwest Hilltop
$200K - $240K Price Range
Estimated Value: $216,239
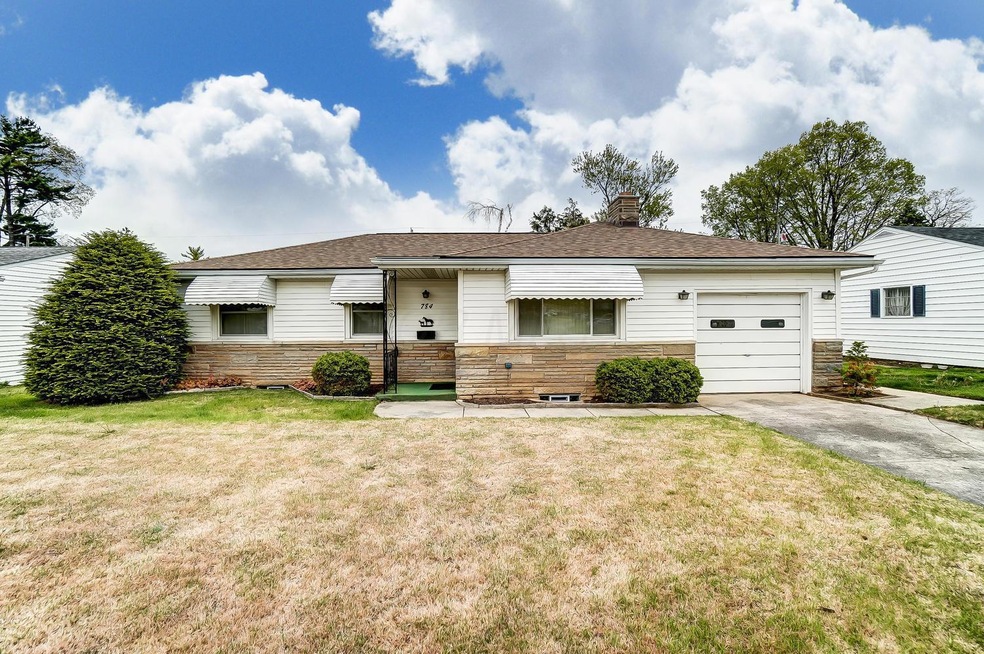
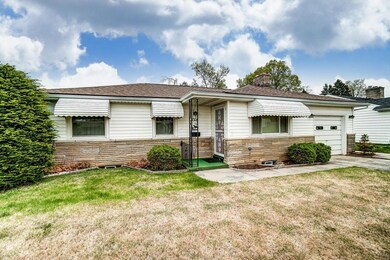
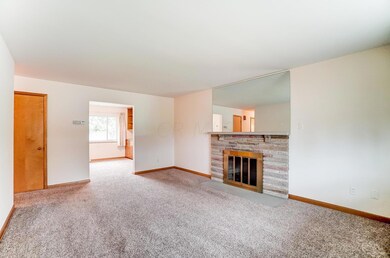
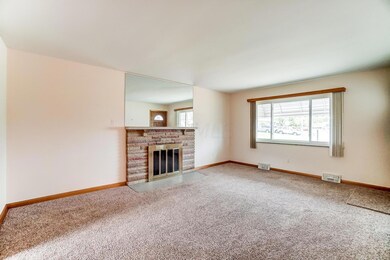
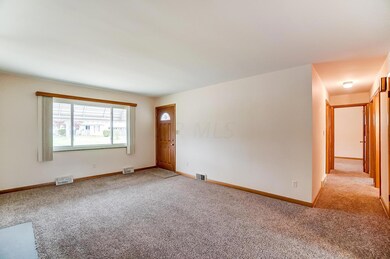
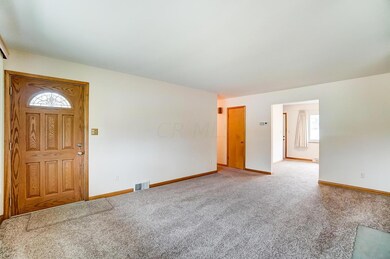
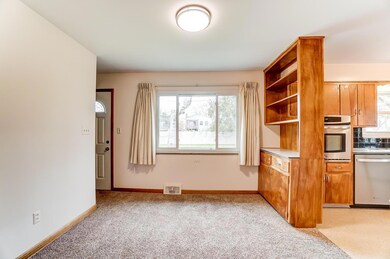
Mid-century ranch anyone? Come see this wonderfully maintained home that's conveniently located and in a quiet neighborhood!
Last Buyer's Agent
Kristen DeAtley
CR Inactive Office
We collect this data history from publicly available records. To have your information removed, we recommend requesting removal directly through your county’s website.
Mary Jo Chulvick
Keller Williams Greater Cols
(380) 333-4648
72 Total Sales
2 in Southwest Hilltop
$200K - $240K Price Range
Omar El Mejjaty
Carleton Realty, LLC
(380) 208-0537
418 Total Sales
1 in Southwest Hilltop
$227,000 Price
Wendy Esker
Keller Williams Greater Cols
(380) 333-6219
216 Total Sales
1 in Southwest Hilltop
$240,000 Price
Jennifer Kessel-White
KW Classic Properties Realty
(380) 333-6311
186 Total Sales
1 in Southwest Hilltop
$249,900 Price
Amy Nitzschke
CRT, Realtors
(380) 333-4700
114 Total Sales
1 in Southwest Hilltop
$258,000 Price
Maria Letechipia
Red 1 Realty
(380) 212-2373
144 Total Sales
1 in Southwest Hilltop
$174,900 Price
We collect this data history from publicly available records. To have your information removed, we recommend requesting removal directly through your county’s website.
| Date | Event | Price | List to Sale | Price per Sq Ft |
|---|---|---|---|---|
| 03/31/2025 03/31/25 | Off Market | $145,000 | -- | -- |
| 07/02/2020 07/02/20 | Sold | $145,000 | 0.0% | $137 / Sq Ft |
| 05/28/2020 05/28/20 | For Sale | $145,000 | 0.0% | $137 / Sq Ft |
| 05/22/2020 05/22/20 | Off Market | $145,000 | -- | -- |
| 05/07/2020 05/07/20 | Price Changed | $145,000 | +3.6% | $137 / Sq Ft |
| 05/06/2020 05/06/20 | For Sale | $139,900 | -- | $133 / Sq Ft |
We collect this data history from publicly available records. To have your information removed, we recommend requesting removal directly through your county’s website.
| Year | Tax Paid | Tax Assessment Tax Assessment Total Assessment is a certain percentage of the fair market value that is determined by local assessors to be the total taxable value of land and additions on the property. | Land | Improvement |
|---|---|---|---|---|
| 2025 | $2,810 | $62,410 | $14,980 | $47,430 |
| 2024 | $2,801 | $62,410 | $14,980 | $47,430 |
| 2023 | $2,765 | $62,405 | $14,980 | $47,425 |
| 2022 | $2,101 | $40,500 | $8,190 | $32,310 |
| 2021 | $2,104 | $40,500 | $8,190 | $32,310 |
| 2020 | $2,085 | $40,080 | $8,190 | $31,890 |
| 2019 | $1,984 | $32,700 | $6,830 | $25,870 |
| 2018 | $1,508 | $32,700 | $6,830 | $25,870 |
| 2017 | $1,452 | $32,700 | $6,830 | $25,870 |
| 2016 | $1,141 | $25,980 | $5,500 | $20,480 |
| 2015 | $1,036 | $25,980 | $5,500 | $20,480 |
| 2014 | $1,039 | $25,980 | $5,500 | $20,480 |
| 2013 | $648 | $30,555 | $6,475 | $24,080 |
Seller's Agent in 2020
Jason Myers
Key Realty
(614) 406-3038
1 in this area
47 Total Sales
KD
Buyer's Agent in 2020
Kristen DeAtley
CR Inactive Office
Source: Columbus and Central Ohio Regional MLS
MLS Number: 220013786
APN: 010-102803
Disclaimer: Certain information contained herein is derived from information provided by parties other than Homes.com. All information provided is deemed reliable, but is not guaranteed to be accurate and should be independently verified.
IDX information is provided exclusively for personal, non-commercial use, and may not be used for any purpose other than to identify prospective properties consumers may be interested in purchasing.
Information is deemed reliable but not guaranteed.
Ask me questions while you tour the home.