VK
Seller's Agent in 2023
Vincent Knight
Samson Properties
(703) 554-4130
74 Total Sales


Estimated Value: $833,000 - $878,174
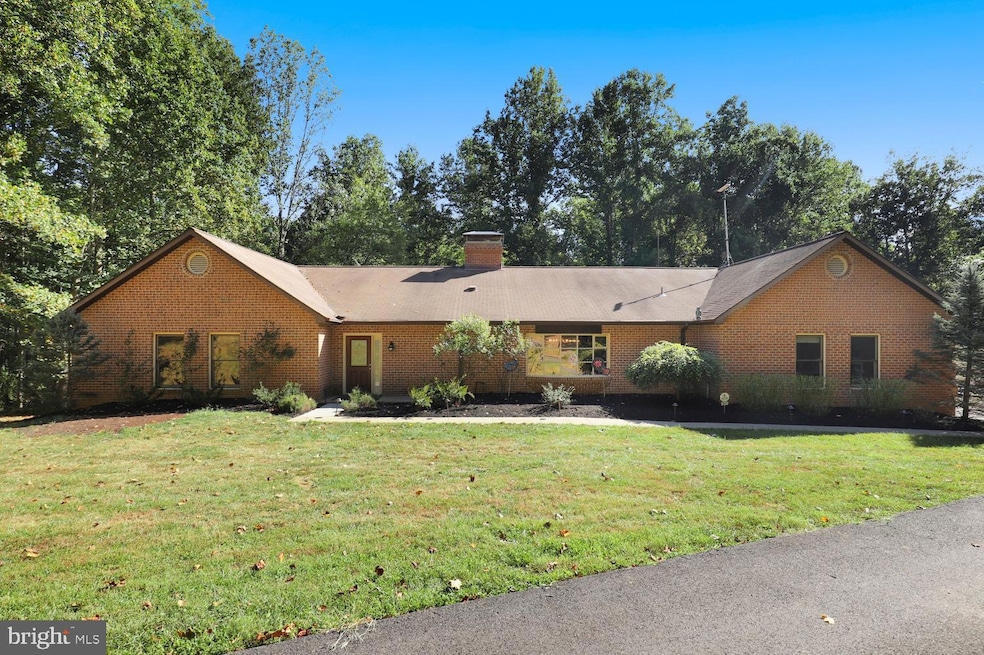
Multiple Offers Received! Welcome to your dream retreat in charming Marshall, VA! With almost 6,000 sq ft of interior space, this exquisite rancher home offers the perfect blend of modern luxury and serene countryside living. This home is a dream rancher's paradise nestled on a 10 acre canvas of natural beauty. With stunning all-brick architecture, spacious interiors, and meticulously landscaped grounds, this home is a true masterpiece. Enjoy the tranquility of nature while being just a short drive away from some urban conveniences.
This home boasts 4 generously sized bedrooms with an owners suite that exits to the almost 1,200 sq ft. deck on the rear. The primary bathroom is the epitome of elegance featuring marble countertops, heated floors and towel bars, all combined with an enchanting makeup vanity and large soaking tub. The open-concept kitchen features stainless steel appliances, and even boasts a separate walk-in pantry, This remarkable home also features an unparalleled entertainment room that will leave you and your guests in awe. From casual gatherings to lavish celebrations this space sets the stage for unforgettable experiences. There is also a spacious double car garage attached to the home that sneaks in a secondary entrance into the unfinished basement (basement not reflected in square footage).
Recent updates include a new pressure tank and well pump both installed less than 2 years ago. Deck, power vent water heater, and dual fuel heat pump furnace all installed between 2015-2016. Starlink internet service available and equipment will convey with the property. A must see! Don't miss the opportunity to make this divine property your own!
Last Agent to Sell the Property
Vincent Knight
(703) 935-2308 vincent.knight@redfin.com Samson Properties Listed on: 09/02/2023

Last Buyer's Agent
(540) 212-9993 myowaiski@ttrsir.com TTR Sotheby's International Realty License #0225249145
We collect this data history from publicly available records. To have your information removed, we recommend requesting removal directly through your county’s website.
We collect this data history from publicly available records. To have your information removed, we recommend requesting removal directly through your county’s website.
| Date | Buyer | Sale Price | Title Company |
|---|---|---|---|
| $750,000 | Commonwealth Land Title | ||
| $410,000 | -- | ||
| $319,000 | -- |
We collect this data history from publicly available records. To have your information removed, we recommend requesting removal directly through your county’s website.
| Date | Status | Borrower | Loan Amount |
|---|---|---|---|
| Open | $732,867 | ||
| Closed | $723,187 | ||
| Previous Owner | $271,300 | ||
| Previous Owner | $290,000 | ||
| Previous Owner | $50,000 | ||
| Previous Owner | $250,000 | ||
| Previous Owner | $170,000 |
We collect this data history from publicly available records. To have your information removed, we recommend requesting removal directly through your county’s website.
| Date | Event | Price | List to Sale | Price per Sq Ft |
|---|---|---|---|---|
| 10/13/2023 10/13/23 | Sold | $750,000 | 0.0% | $253 / Sq Ft |
| 09/02/2023 09/02/23 | For Sale | $749,900 | -- | $252 / Sq Ft |
We collect this data history from publicly available records. To have your information removed, we recommend requesting removal directly through your county’s website.
| Year | Tax Paid | Tax Assessment Tax Assessment Total Assessment is a certain percentage of the fair market value that is determined by local assessors to be the total taxable value of land and additions on the property. | Land | Improvement |
|---|---|---|---|---|
| 2026 | $8,153 | $910,900 | $257,100 | $653,800 |
| 2025 | $6,352 | $656,900 | $192,100 | $464,800 |
| 2024 | $6,208 | $656,900 | $192,100 | $464,800 |
| 2023 | $5,945 | $656,900 | $192,100 | $464,800 |
| 2022 | $5,945 | $656,900 | $192,100 | $464,800 |
| 2021 | $5,748 | $576,900 | $197,100 | $379,800 |
| 2020 | $5,748 | $576,900 | $197,100 | $379,800 |
| 2019 | $5,748 | $576,900 | $197,100 | $379,800 |
| 2018 | $5,679 | $576,900 | $197,100 | $379,800 |
| 2016 | $5,233 | $502,300 | $197,100 | $305,200 |
| 2015 | -- | $502,300 | $197,100 | $305,200 |
| 2014 | -- | $502,300 | $197,100 | $305,200 |
VK
Seller's Agent in 2023
Vincent Knight
Samson Properties
(703) 554-4130
74 Total Sales
Buyer's Agent in 2023
Michaela Yowaiski
TTR Sotheby's International Realty
(540) 660-2941
16 Total Sales
Seller's Agent in 2014
Elizabeth Rahn
Century 21 New Millennium
(540) 272-1008
4 Total Sales
Buyer's Agent in 2014
Mr. Mike Butters
EXP Realty, LLC
(540) 825-9898
113 Total Sales
Source: Bright MLS
MLS Number: VAFQ2009828
APN: 6934-83-8396
Disclaimer: Certain information contained herein is derived from information provided by parties other than Homes.com. All information provided is deemed reliable, but is not guaranteed to be accurate and should be independently verified.
The data relating to real estate for sale on this website appears in part through the BRIGHT Internet Data Exchange program, a voluntary cooperative exchange of property listing data between licensed real estate brokerage firms, and is provided by BRIGHT through a licensing agreement.
Listing information is from various brokers who participate in the Bright MLS IDX program and not all listings may be visible on the site.
The property information being provided on or through the website is for the personal, non-commercial use of consumers and such information may not be used for any purpose other than to identify prospective properties consumers may be interested in purchasing.
Some properties which appear for sale on the website may no longer be available because they are for instance, under contract, sold or are no longer being offered for sale.
Property information displayed is deemed reliable but is not guaranteed.
Copyright 2026 Bright MLS, Inc.
Ask me questions while you tour the home.