S
Seller's Agent in 2025
Stephanie Ijames
HD Real Estate LLC
(573) 860-4343
13 Total Sales


Estimated Value: $305,000 - $362,432
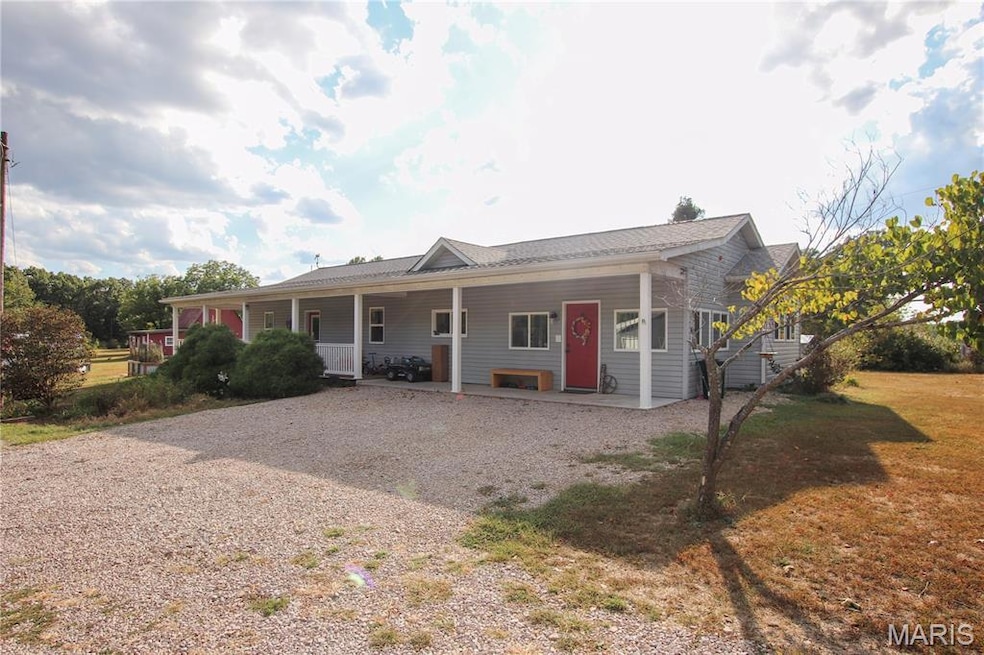
Welcome home to this beautifully maintained country property, offering charm, functionality, and versatility across 5.4+/- private acres. Property features recently remodeled main and guest houses, a barn, a chicken coop, a well pump house and two additional out buildings for storage. The main house, completely remodeled in 2013–2014, features a country kitchen, dining area, living space, 3 bedrooms, 2 full bathrooms, an office, mud/laundry space with custom storage, and features custom cabinetry throughout. Upon entering the main house, you are greeted by a welcoming country kitchen, dining area, and living space - perfect for everyday living and entertaining. The kitchen features a large double-bowl farmhouse apron sink, electric oven and range, deep countertops, and exquisite custom cabinetry. Primary suite opens to a wrap-around porch, with an attached bathroom boasting dual-head tiled shower and custom cabinetry. Detached guest home, remodeled in 2017, offers two bedrooms, full bath, and a kitchenette—perfect for an in-law suite, rental, or Airbnb. Historic early-1900s barn with original oak, 12-ft garage ceiling, insulated workshop with heating/cooling, LED lighting, and fiber network for cameras or Wi-Fi. Chicken house with main coop, nursery pen, 30-amp service, and fiber connectivity. Outdoor living includes wrap-around porch with swing, brick-paver walkway, fire pit, raised garden beds, and café lights. Well system features sediment and UV filtration, serving main house, guest house, property spigots, and neighboring home, with generator hookup for continued operation. A rare combination of country charm, modern amenities, and versatile outbuildings - perfect for families, hobbyists, or anyone seeking privacy and versatility on over 5 acres of land!
Last Agent to Sell the Property
HD Real Estate LLC License #2020041836 Listed on: 10/14/2025
We collect this data history from publicly available records. To have your information removed, we recommend requesting removal directly through your county’s website.
We collect this data history from publicly available records. To have your information removed, we recommend requesting removal directly through your county’s website.
| Date | Buyer | Sale Price | Title Company |
|---|---|---|---|
| -- | None Listed On Document | ||
| -- | Title Partners Agency | ||
| -- | -- | ||
| -- | None Available | ||
| -- | None Available | ||
| -- | None Available | ||
| -- | None Available | ||
| -- | None Available |
We collect this data history from publicly available records. To have your information removed, we recommend requesting removal directly through your county’s website.
| Date | Status | Borrower | Loan Amount |
|---|---|---|---|
| Previous Owner | $96,275 | ||
| Previous Owner | $244,000 | ||
| Previous Owner | $29,460 | ||
| Previous Owner | $14,750 | ||
| Previous Owner | $96,000 | ||
| Previous Owner | $52,500 | ||
| Previous Owner | $49,363 |
We collect this data history from publicly available records. To have your information removed, we recommend requesting removal directly through your county’s website.
| Date | Event | Price | List to Sale | Price per Sq Ft | Prior Sale |
|---|---|---|---|---|---|
| 12/15/2025 12/15/25 | Sold | -- | -- | -- | |
| 11/08/2025 11/08/25 | Price Changed | $365,000 | -2.7% | $154 / Sq Ft | |
| 10/14/2025 10/14/25 | For Sale | $375,000 | +27.1% | $159 / Sq Ft | |
| 11/04/2021 11/04/21 | Sold | -- | -- | -- | View Prior Sale |
| 09/24/2021 09/24/21 | For Sale | $295,000 | -- | $114 / Sq Ft |
We collect this data history from publicly available records. To have your information removed, we recommend requesting removal directly through your county’s website.
| Year | Tax Paid | Tax Assessment Tax Assessment Total Assessment is a certain percentage of the fair market value that is determined by local assessors to be the total taxable value of land and additions on the property. | Land | Improvement |
|---|---|---|---|---|
| 2025 | $2,431 | $41,940 | $0 | $0 |
| 2024 | $2,431 | $37,875 | $0 | $0 |
| 2023 | $2,049 | $37,875 | $0 | $0 |
| 2022 | $2,041 | $37,812 | $0 | $0 |
| 2021 | $2,054 | $37,812 | $0 | $0 |
| 2020 | $1,888 | $34,183 | $0 | $0 |
| 2019 | $1,890 | $34,183 | $0 | $0 |
| 2018 | $1,760 | $31,466 | $0 | $0 |
| 2017 | $1,190 | $21,068 | $0 | $0 |
| 2016 | $1,127 | $20,209 | $0 | $0 |
| 2015 | $1,131 | $20,209 | $0 | $0 |
| 2014 | $446 | $8,233 | $0 | $0 |
S
Seller's Agent in 2025
Stephanie Ijames
HD Real Estate LLC
(573) 860-4343
13 Total Sales

Buyer's Agent in 2025
Lindsay Beers
Cathlee's Real Estate
(573) 259-9973
71 Total Sales
Seller's Agent in 2021
Sierra Pryor
Johanning Real Estate LLC
(573) 259-0747
75 Total Sales
Seller Co-Listing Agent in 2021
Lori Pryor
Johanning Real Estate LLC
(573) 259-9020
101 Total Sales
Buyer's Agent in 2021
Mark & Becci Sasser
Keller Williams Realty St. Louis
(314) 614-4644
150 Total Sales
Source: MARIS MLS
MLS Number: MIS25064582
APN: 36-1-110-0-003-009000
Disclaimer: Certain information contained herein is derived from information provided by parties other than Homes.com. All information provided is deemed reliable, but is not guaranteed to be accurate and should be independently verified.
All data is obtained from various sources and may not have been verified by broker or MLS GRID. Supplied Open House Information is subject to change without notice. All information should be independently reviewed and verified for accuracy. Properties may or may not be listed by the office/agent presenting the information. Some IDX listings have been excluded from this website.
Listings courtesy of MARIS MLS as distributed by MLS GRID.
Based on information submitted to the MLS GRID
Ask me questions while you tour the home.