NOT LISTED FOR SALE
3 Beds
2 Baths
1,248 Sq Ft
2004 Built

Sale Details

Date Sold: August 29, 2013

Last sale price $110,000 $88 Per Sq Ft

28 Days on Market

Highlights

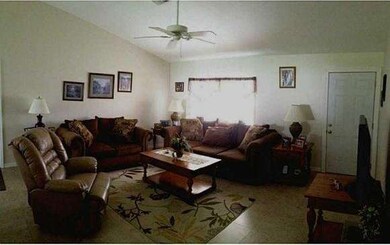
  • Vaulted Ceiling
  • Screened Porch
  • Walk-In Closet
  • No HOA
  • 2 Car Attached Garage
  • Tile Flooring

About This Home

As of August 2013

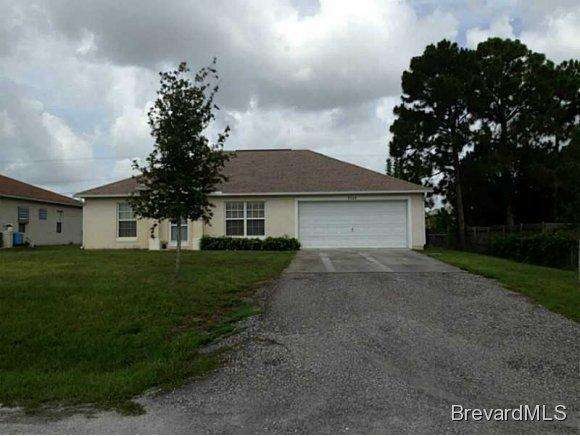
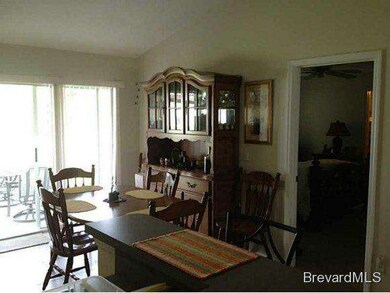
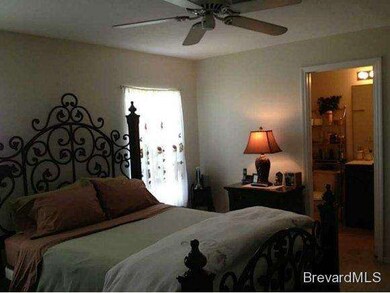
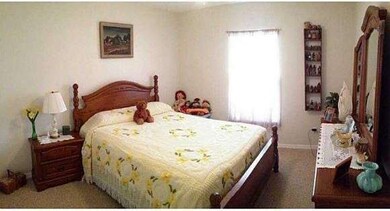
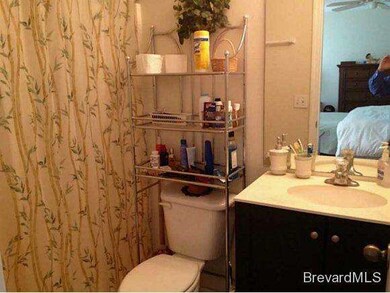
Beautifully updated and maintained home close to Schools, Shopping and Area Beaches. This home displays a stunning pride of ownership. Home includes Open concept large covered back porch, fenced yard and a Jacuzzi. Home is being sold partially furnished. Call today for your private showing!

Last Agent to Sell the Property

Sean Prescott

RE/MAX Crown Realty License #3126330 Listed on: 06/25/2013

RE/MAX Crown Realty

Last Buyer's Agent

Out Of Area (SCAR)

Out of Area

Create a Home Valuation Report for This Property
The Home Valuation Report is an in-depth analysis detailing your home's value as well as a comparison with similar homes in the area

Home Details

Home Type

  • Single Family

Year Built

  • Built in 2004

Parking

  • 2 Car Attached Garage

Home Design

  • Shingle Roof
  • Concrete Siding
  • Block Exterior
  • Stucco

Interior Spaces

  • 1,248 Sq Ft Home
  • 1-Story Property
  • Partially Furnished
  • Vaulted Ceiling
  • Ceiling Fan
  • Screened Porch
  • Fire and Smoke Detector

Kitchen

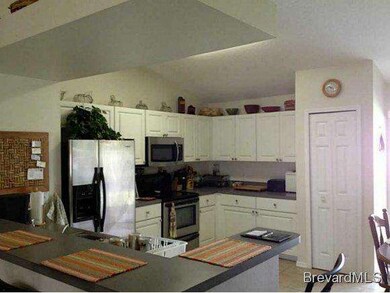
  • Electric Range
  • Microwave
  • Disposal

Flooring

  • Carpet
  • Tile

Bedrooms and Bathrooms

  • 3 Bedrooms
  • Walk-In Closet
  • 2 Full Bathrooms

Laundry

  • Dryer
  • Washer

Lot Details

  • Lot Dimensions are 75 x 130
  • East Facing Home

Community Details

  • No Home Owners Association

Listing and Financial Details

  • Assessor Parcel Number 313833000040050000050

Home Details

Home Type

Single Family

Year Built

Built in 2004

Parking

2

Listing Details

  • Property Type: Residential
  • Year Built: 2004
  • Reso Property Sub Type: Single Family Residence
  • ResoLotFeatures: Other
  • ResoSecurityFeatures: Smoke Detector(s)
  • ResoSpecialListingConditions: Standard
  • Carport Y N: No
  • Garage Yn: Yes
  • Unit Levels: One
  • New Construction: No
  • Location Tax and Legal Parcel Number2: 313833000040050000050
  • General Property Information Living Area2: 1248.0
  • General Property Information New Construction YN: No
  • General Property Information Waterfront YN: No
  • General Property Information Senior Community YN: No
  • General Property Information Direction Faces: East
  • Appliances Microwave: Yes
  • Appliances Refrigerators: Yes
  • Flooring Tile: Yes
  • Appliances Dryer: Yes
  • Washers: Yes
  • Levels One: Yes
  • Roof:Shingle: Yes
  • Security Features Smoke Detector(s): Yes
  • Flooring Carpet: Yes
  • General Property Information Carport YN2: No
  • General Property Information Lot Size Dimensions: 75 x 130
  • Special Features: None
  • Property Sub Type: Detached

Interior Features

  • Interior Amenities: Ceiling Fan(s), Vaulted Ceiling(s), Walk-In Closet(s)
  • Flooring: Carpet, Tile
  • Appliances: Disposal, Dryer, Electric Range, Microwave, Refrigerator, Washer
  • Full Bathrooms: 2
  • Total Bedrooms: 3
  • Appliances:Electric Range: Yes
  • Interior Features:Ceiling Fan(s): Yes
  • Interior Features:Vaulted Ceiling(s): Yes
  • Interior Features:Walk-In Closet(s): Yes

Exterior Features

  • Pool Features: None
  • Roof: Shingle
  • Waterfront: No
  • Construction Type: Block, Concrete, Stucco
  • Direction Faces: East
  • Patio And Porch Features: Porch, Screened
  • Construction Materials:Block2: Yes
  • Construction Materials:Concrete4: Yes
  • Construction Materials:Stucco: Yes
  • Patio and Porch Features:Porch: Yes
  • Patio And Porch Features:Screened: Yes
  • Lot Features:Other21: Yes

Garage/Parking

  • Attached Garage: Yes
  • Garage Spaces: 2.0
  • Parking Features: Attached
  • General Property Information:Garage YN: Yes
  • General Property Information:Garage Spaces: 2.0
  • Parking Features:Attached: Yes

Condo/Co-op/Association

  • Senior Community: No
  • Association: No

Association/Amenities

  • General Property Information:Association YN: No

Lot Info

  • Lot Dimensions: 75 x 130
  • Parcel #: 313833000040050000050

Rental Info

  • Furnished: Partially

Home Values in the Area

Source: Public Records

Average Home Value in this Area


Source: Public Records

Agents Specializing in Sebastian Highlands, FL

See All Agents

Property History

We collect this data history from publicly available records. To have your information removed, we recommend requesting removal directly through your county’s website.

Date Event Price List to Sale Price per Sq Ft
08/29/2013 08/29/13 Sold $110,000 0.0% $88 / Sq Ft
07/19/2013 07/19/13 Pending -- -- --
06/21/2013 06/21/13 For Sale $110,000 -- $88 / Sq Ft
Source: Space Coast MLS (Space Coast Association of REALTORS®)

Tax History

We collect this data history from publicly available records. To have your information removed, we recommend requesting removal directly through your county’s website.

Year Tax Paid Tax Assessment Tax Assessment Total Assessment is a certain percentage of the fair market value that is determined by local assessors to be the total taxable value of land and additions on the property. Land Improvement
2025 $945 $31,500 $2,040 $29,460
2024 $945 $22,940 $2,040 $20,900
2023 $883 $23,480 $2,040 $21,440
2022 $406 $23,500 $2,040 $21,460
2021 $453 $23,500 $2,040 $21,460
2020 $0 $11,750 $1,020 $10,730
2019 $0 $10,600 $1,020 $9,580
2018 $0 $10,600 $1,020 $9,580
2017 $210 $0 $0 $0
2016 $207 $0 $0 $0
2015 $207 $0 $0 $0
2014 -- $9,670 $1,020 $8,650
Source: Public Records

Agents Affiliated with this Home

  • Section Image
See All Agents

Map

Source: Space Coast MLS (Space Coast Association of REALTORS®)

MLS Number: 671467

Space Coast MLS (Space Coast Association of REALTORS®)
Your Personal Tour Guide

Ask me questions while you tour the home.