NOT LISTED FOR SALE

7845 Blackwood Dr Windsor, CO 80550

Windsor Area

Estimated Value: $1,109,000 - $1,206,000

5 Beds
4.5 Baths
4,897 Sq Ft
$237/Sq Ft Est. Value

Sale Details

Date Sold: October 17, 2025

Last sale price $1,125,900 $230 Per Sq Ft

Est. 3% increase in value since last sale

Current estimated payment $7,081 / mo

14 Days on Market

Highlights

  • Sauna
  • Open Floorplan
  • Deck
  • Two Primary Bedrooms
  • Clubhouse
  • Cathedral Ceiling

About This Home

As of October 2025

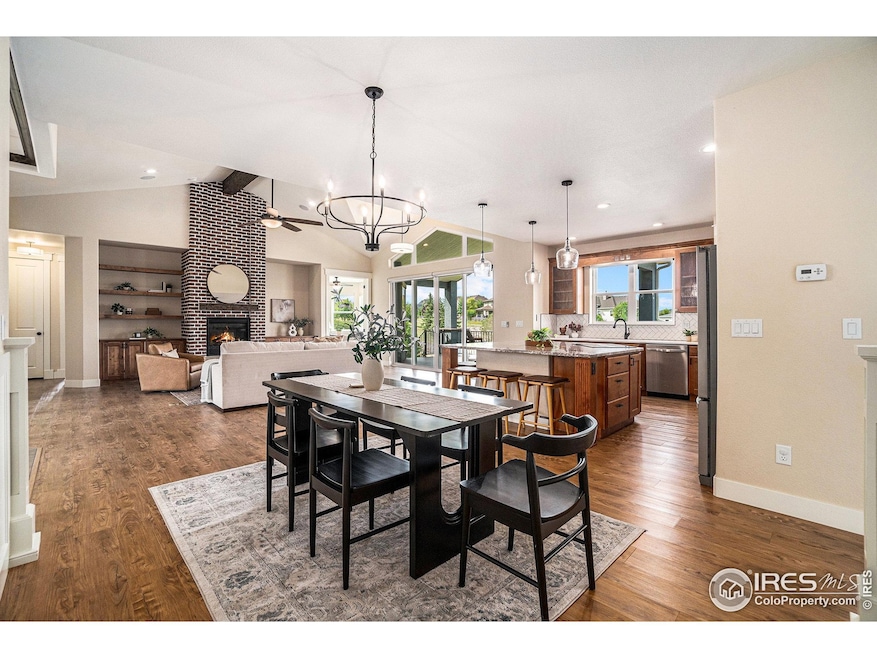
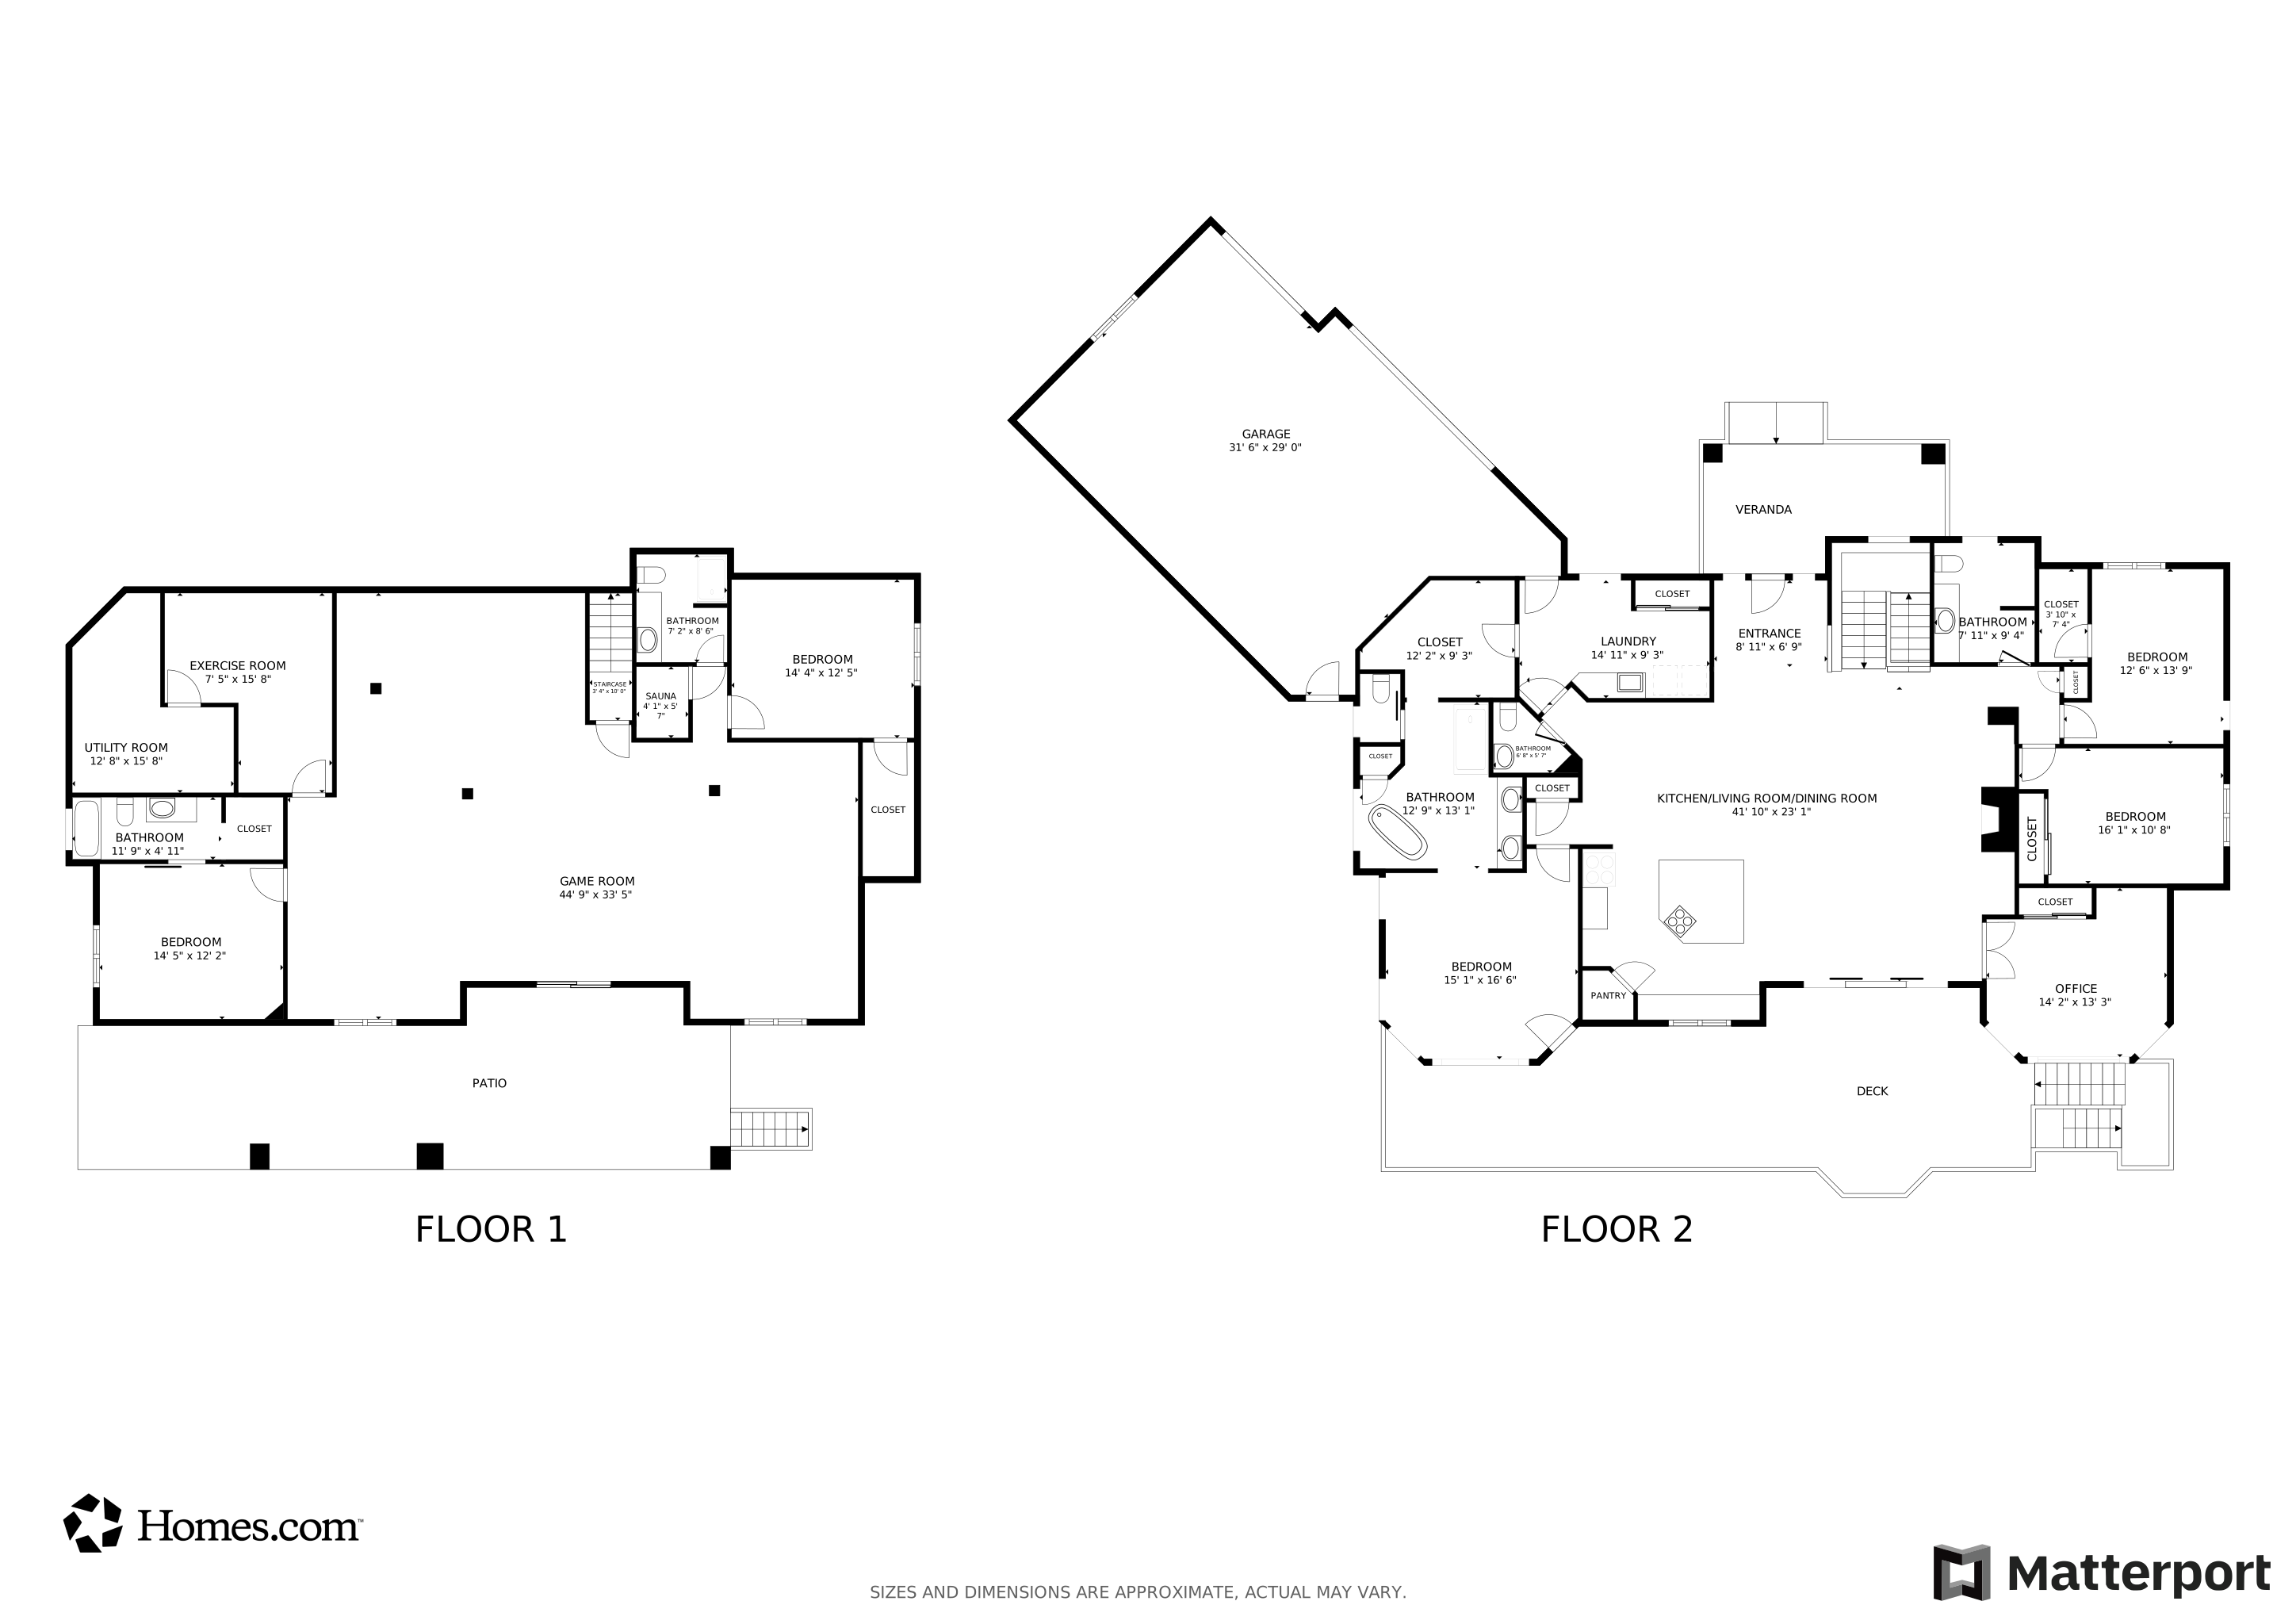
BACK ON THE MARKET at no fault of its own - past inspection and buyer's financing fell through. Turn key ready! This immaculate custom-built home on 1/3 acre offers an open concept floor plan, 5 spacious bedrooms and 4.5 beautifully designed bathrooms. It shows like a new build! The great room features a striking fireplace, double vaulted ceiling, and surround sound wiring, creating an expansive and airy ambiance. Step outside to the full-length deck and enjoy partial mountain views, surround sound wiring, and a gas-supplied fire pit and grill - an ideal space for relaxing or entertaining. An oversized kitchen island, custom Starmark cabinetry, granite /quartz countertops, and high-end appliances create the perfect space for preparing meals and entertaining. A large home office boasts spacious serene views overlooking the green belt. The luxurious primary suite includes a five-piece en suite bathroom, where you can unwind in a soaking tub while taking in forever northern views. Hard wired electric blinds in office, living room, and the primary bedroom add convenience. The walkout basement with 9' ceilings boasts an upscale home theater experience with a projector and surround sound, as well as a spacious bar and large kitchen area, ideal for hosting guests. A second primary suite with a full en suite bathroom provides multi-gen living options. For added relaxation there's a custom built Sauna (Helo brand) and a dedicated workout room. The oversized 3 car garage comes complete with a heater and EV charger. An active radon mitigation system is in place. The home backs up to a spacious green belt, offering walking paths and access to nature. Every corner of this home has been thoughtfully designed to provide comfort, luxury, and the ultimate living experience.The highly desired Highpointe Estate neighborhood offers a pool, clubhouse, tennis courts - all included in the annual HOA fee - and extensive walking paths throughout. Sellers can accommodate a quick close.

Last Agent to Sell the Property

Melody Huskerson

Realty One Group Fourpoints License #100092165 Listed on: 09/11/2025

Realty One Group Fourpoints

Last Buyer's Agent

Stefanie Erion

Kentwood RE Northern Prop Llc License #100053127

Kentwood RE Northern Prop Llc
Create a Home Valuation Report for This Property
The Home Valuation Report is an in-depth analysis detailing your home's value as well as a comparison with similar homes in the area

Home Details

Home Type

  • Single Family

Est. Annual Taxes

  • $8,069

Year Built

  • Built in 2017

Lot Details

  • 14,781 Sq Ft Lot
  • Open Space
  • Northeast Facing Home
  • Fenced
  • Corner Lot
  • Sprinkler System

HOA Fees

  • $42 Monthly HOA Fees

Parking

  • 3 Car Attached Garage
  • Heated Garage
  • Garage Door Opener

Home Design

  • Composition Roof
  • Stucco
  • Rough-in for Radon
  • Stone

Interior Spaces

  • 4,897 Sq Ft Home
  • 1-Story Property
  • Open Floorplan
  • Wet Bar
  • Home Theater Equipment
  • Beamed Ceilings
  • Cathedral Ceiling
  • Ceiling Fan
  • Gas Fireplace
  • Double Pane Windows
  • Window Treatments
  • French Doors
  • Family Room
  • Living Room with Fireplace
  • Home Office
  • Sauna
  • Walk-Out Basement
  • Fire and Smoke Detector
  • Property Views

Kitchen

  • Electric Oven or Range
  • Microwave
  • Dishwasher
  • Kitchen Island
  • Disposal

Flooring

  • Carpet
  • Luxury Vinyl Tile

Bedrooms and Bathrooms

  • 5 Bedrooms
  • Double Master Bedroom
  • Split Bedroom Floorplan
  • Primary Bathroom is a Full Bathroom
  • In-Law or Guest Suite
  • Primary bathroom on main floor
  • Soaking Tub

Laundry

  • Laundry on main level
  • Dryer
  • Washer

Eco-Friendly Details

  • Energy-Efficient HVAC

Outdoor Features

  • Deck
  • Patio

Schools

  • Riverview Pk-8 Elementary And Middle School
  • Mountain View High School

Utilities

  • Humidity Control
  • Forced Air Heating and Cooling System

Listing and Financial Details

  • Assessor Parcel Number R1638373

Community Details

Overview

  • Highpointe Vista No. 2 Association, Phone Number (970) 397-0353
  • Built by J&M Builders, LLC
  • Highpointe Estates Subdivision
  • Electric Vehicle Charging Station

Amenities

  • Clubhouse

Recreation

  • Tennis Courts
  • Community Pool
  • Park
  • Hiking Trails

Home Details

Home Type

Single Family

Est. Annual Taxes

$8,069

Year Built

Built in 2017

Lot Details

0.34 Acres

HOA Fees

$42 per month

Parking

3

Listing Details

  • Inclusions: Window Coverings,Electric Range/Oven,Dishwasher,Refrigerator,Clothes Washer,Clothes Dryer,Microwave,Garage Door Opener,Disposal,Smoke Alarm(s)
  • Year Built: 2017
  • Property Sub Type: Residential-Detached
  • Prop. Type: Residential
  • Horses: No
  • Lot Size Acres: 0.34
  • Road Frontage Type: City Street
  • Road Surface Type: Paved, Asphalt
  • Subdivision Name: Highpointe Estates
  • Directions: From I-25 go east on Crossroads Blvd, North on CR 13, turn left on Pear Blossom Dr, and right on Blackwood Drive. Follow until you cross Cherry Blossom Drive and house is the third house on the left.
  • Architectural Style: Ranch
  • Garage Yn: Yes
  • Unit Levels: One
  • New Construction: No
  • Efficiency: HVAC
  • Building Stories: 1
  • Kitchen Level: Main
  • IRESDS_HasWaterRights: No
  • IRESDS_Total Sq Ft: 4897
  • Special Features: None
  • Stories: 1

Interior Features

  • Possible Use: Single Family
  • Private Spa: No
  • Appliances: Electric Range/Oven, Dishwasher, Refrigerator, Washer, Dryer, Microwave, Disposal
  • Other Equipment: Home Theater
  • Accessibility Features: Main Floor Bath, Main Level Bedroom, Main Level Laundry
  • Has Basement: Partially Finished, Walk-Out Access, Rough-in for Radon
  • Full Bathrooms: 3
  • Half Bathrooms: 1
  • Three Quarter Bathrooms: 1
  • Total Bedrooms: 5
  • Door Features: French Doors
  • Fireplace Features: Gas, Living Room
  • Fireplace: Yes
  • Interior Amenities: Study Area, In-Law Floorplan, Cathedral/Vaulted Ceilings, Open Floorplan, Pantry, Sauna, Wet Bar, Kitchen Island, Two Primary Suites, 9ft+ Ceilings, Beamed Ceilings, Split Bedroom Floor Plan
  • Window Features: Window Coverings, Double Pane Windows
  • Room Bedroom3 Features: Carpet
  • Dining Room Features: Luxury Vinyl Floor
  • IRESDS_HasFamilyRoom: Yes
  • Room Bedroom4 Level: Basement
  • Living Room Living Room Level: Main
  • Room Bedroom4 Features: Carpet
  • Master Bedroom Master Bedroom Level: Main
  • Room Bedroom3 Level: Main
  • Room Bedroom2 Level: Main
  • Room Bedroom2 Features: Carpet
  • Master Bedroom Features: Carpet
  • Room Bedroom5 Level: Basement
  • Room Bedroom5 Features: Carpet
  • Room Family Room Level: Basement
  • Room Kitchen Features: Luxury Vinyl Floor
  • Family Room Features: Carpet
  • Living Room Features: Luxury Vinyl Floor
  • Dining Room Dining Room Level: Main
  • Master Bathroom Features: Full Primary Bath

Exterior Features

  • Roof: Composition
  • Builder Name: J&M Builders, LLC
  • Fencing: Fenced
  • Lot Features: Curbs, Gutters, Sidewalks, Lawn Sprinkler System, Corner Lot, Abuts Public Open Space
  • View: Foothills View
  • View: Yes
  • Waterfront: No
  • Disclosures: Seller's Property Disclosure
  • Home Warranty: No
  • Construction Type: Stone, Stucco
  • Direction Faces: Northeast
  • Patio And Porch Features: Patio, Deck
  • Property Condition: Not New, Previously Owned

Garage/Parking

  • Attached Garage: Yes
  • Covered Parking Spaces: 3
  • Garage Spaces: 3
  • Parking Features: Garage Door Opener, Heated Garage
  • IRESDS_GarageType: Attached

Utilities

  • Cooling: Central Air, Ceiling Fan(s)
  • Electric: Electric, PVREA
  • Heating: Forced Air, Humidity Control
  • Utilities: Natural Gas Available, Electricity Available
  • Laundry Features: Washer/Dryer Hookups, Main Level
  • Security: Smoke Detector(s)
  • Cooling Y N: Yes
  • Heating Yn: Yes
  • Electricity On Property: No
  • Sewer: City Sewer
  • Water Source: City Water, Fort Collins Water
  • Gas Company: Natural Gas, Xcel Energy

Condo/Co-op/Association

  • Community Features: Clubhouse, Tennis Court(s), Pool, Park, Hiking/Biking Trails
  • Senior Community: No
  • Association Fee: 500
  • Association Fee Frequency: Annually
  • Association Name: Highpointe Vista No. 2
  • Phone: 970-397-0353
  • Association: Yes

Association/Amenities

  • IRESDS_HasAssociationReserve: Yes
  • IRESDS_HasAssociationFee: Yes

Schools

  • Elementary School: Riverview PK-8
  • HighSchool: Mountain View
  • Junior High Dist: Thompson R2-J
  • Middle Or Junior School: Riverview PK-8

Lot Info

  • Zoning: Res
  • Lot Size Sq Ft: 14781
  • Parcel #: R1638373
  • Irrigation Water Rights: No

Tax Info

  • Tax Year: 2024
  • Tax Annual Amount: 8069

Multi Family

Matterport 3D Tour

Floorplans

Ownership History

We collect this data history from publicly available records. To have your information removed, we recommend requesting removal directly through your county’s website.

Date Name Owned For Owner Type

Purchase Details

Listed on
Sep 11, 2025
Closed on
Oct 17, 2025
Sold by
Bought by
Seller's Agent
Melody Huskerson
Realty One Group Fourpoints
Buyer's Agent
Stefanie Erion
Kentwood RE Northern Prop Llc
List Price
$1,140,000
Sold Price
$1,125,900
Premium/Discount to List
-$14,100
-1.24%
Views
369
Current Estimated Value
$1,158,422

Home Financials for this Owner

Home Financials are based on the most recent Mortgage that was taken out on this home.
Estimated Appreciation
$32,522
Avg. Annual Appreciation
3.67%

Purchase Details

Listed on
Sep 26, 2012
Closed on
Oct 28, 2015
Sold by
Bought by
Seller's Agent
David Muth
Group Harmony
Buyer's Agent
Brad Inhulsen
NextHome Foundations
List Price
$115,000
Sold Price
$119,000
Premium/Discount to List
$4,000
3.48%

Home Financials for this Owner

Home Financials are based on the most recent Mortgage that was taken out on this home.
Avg. Annual Appreciation
25.25%
Source: Public Records

Purchase History

We collect this data history from publicly available records. To have your information removed, we recommend requesting removal directly through your county’s website.

Date Buyer Sale Price Title Company
$1,125,900 Land Title Guarantee
$119,000 The Group Guaranteed Title
Source: Public Records

Mortgage History

We collect this data history from publicly available records. To have your information removed, we recommend requesting removal directly through your county’s website.

Date Status Borrower Loan Amount
Previous Owner $175,000
Source: Public Records

Property History

We collect this data history from publicly available records. To have your information removed, we recommend requesting removal directly through your county’s website.

Date Event Price List to Sale Price per Sq Ft Prior Sale
10/17/2025 10/17/25 Sold $1,125,900 -1.2% $230 / Sq Ft
09/25/2025 09/25/25 Pending -- -- --
07/24/2025 07/24/25 For Sale $1,140,000 +858.0% $233 / Sq Ft
01/28/2019 01/28/19 Off Market $119,000 -- --
10/28/2015 10/28/15 Sold $119,000 +3.5% -- View Prior Sale
09/28/2015 09/28/15 Pending -- -- --
09/26/2012 09/26/12 For Sale $115,000 -- --
Source: IRES MLS

Tax History

We collect this data history from publicly available records. To have your information removed, we recommend requesting removal directly through your county’s website.

Year Tax Paid Tax Assessment Tax Assessment Total Assessment is a certain percentage of the fair market value that is determined by local assessors to be the total taxable value of land and additions on the property. Land Improvement
2025 $8,069 $57,806 $16,875 $40,931
2024 $7,881 $64,776 $15,745 $49,031
2022 $6,442 $48,713 $13,226 $35,487
2021 $6,551 $50,114 $13,606 $36,508
2020 $6,750 $51,594 $11,726 $39,868
2019 $6,679 $51,594 $11,726 $39,868
2018 $6,276 $47,182 $8,856 $38,326
2017 $1,447 $11,887 $8,856 $3,031
2016 $2,513 $20,851 $20,851 $0
2015 $2,338 $19,580 $19,580 $0
2014 $1,155 $9,430 $9,430 $0
Source: Public Records

Agents Affiliated with this Home

  • Section Image
  • Section Image
  • Section Image
  • Section Image
  • Section Image
See All Agents

Map

Source: IRES MLS

MLS Number: IRE1040057

IRES MLS

APN: 86253-05-135

Your Personal Tour Guide

Ask me questions while you tour the home.