NOT LISTED FOR SALE

7847 E Copper Canyon St Mesa, AZ 85207

Las Sendas Neighborhood

Estimated Value: $2,095,000 - $2,922,577

6 Beds
7 Baths
6,623 Sq Ft
$380/Sq Ft Est. Value

Sale Details

Date Sold: February 7, 2020

Last sale price $1,500,000 $226 Per Sq Ft

Est. 68% increase in value since last sale

Current estimated payment $14,820 / mo

64 Days on Market

Highlights

  • Guest House
  • Golf Course Community
  • Media Room
  • Franklin at Brimhall Elementary School Rated A
  • Fitness Center
  • Heated Spa

About This Home

As of February 2020

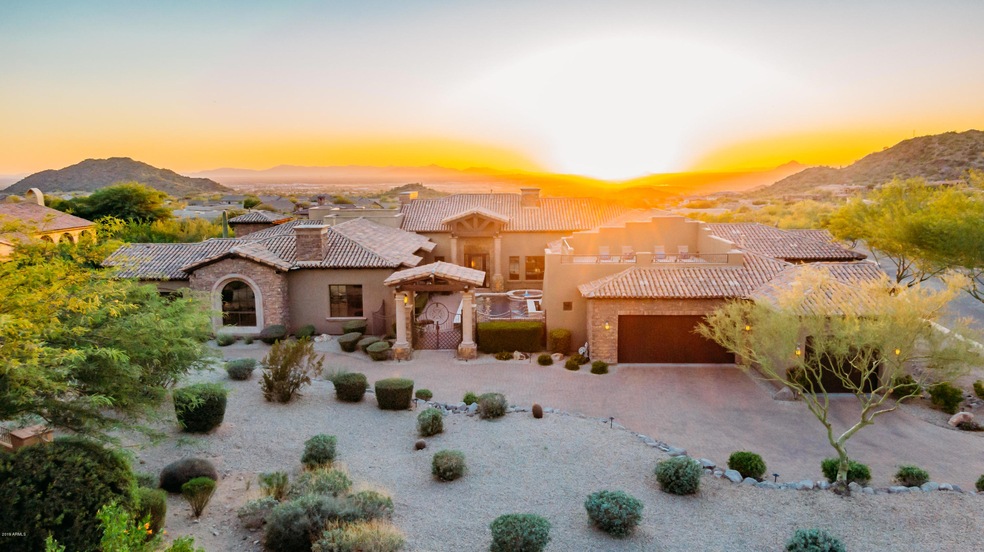
A spectacular ESTATE offering PANORAMIC mountain, sunset & city VIEWS in Copper Canyon @ Las Sendas an AWARD WINNING community nestled in the mountains of NE Mesa. Expertly finished w/ finest in materials. You'll FEEL AT HOME when you enter the inviting courtyard w/ newly updated pebble finish pool & spa. Offering 6 EN-SUITE bedrooms all on one level (NO STEPS) incl. a full GUEST QUARTERS suited beautifully for MULIT-GEN living! You'll love the Chef's kitchen & PRO GRADE appliances, huge center island & breakfast room. Extend the living space outdoors w/ the AUTOMATED sliding WALL OF GLASS. Backyard paradise offers amazing VIEWS, extended patios, MISTING SYSTEM, B-IN BBQ + cocktail pool w/ waterfall. EXPLORE this beautiful area of the Valley! Hiking, Biking, Paddle Boarding, Boating . . . Elevated Lot in Copper Canyon At Las Sendas
-Panoramic Mountain Views to North & East
-Panoramic Mountain, Sunset & City Views to West & South
-Tonto National Forest to the North w/ Wonderful Hiking & Biking Trails Kitchen
-Beautiful Custom Made Cabinetry
-Gorgeous Engineered Hard Wood Flooring
-Breakfast Room/ Nook w/ Views of Red Mountain
-Sub Zero Full Refrigerator & Freezer
-Wolf Gas Range/ Oven w/ Pot Filler
-2 Dishwashers
-2 Sinks
-Reverse Osmosis
-Large Walk in Pantry Owners Suite:
-Gas Fireplace
-French Doors to Private Patio and Spa
-Spa Like Master Bath
-Gorgeous Cast Iron Slipper Tub
-Dual Vanities
-Dual Custom Closets
-Dual Water Closets
-Large Walk In Tile Surround Shower w/ Rain Feature
-Hook-up for Stackable Washer & Dryer Full Guest Quarters:
-Spacious Bedroom
-Living Area w/ Fireplace
-Full Bath
-Kitchen
-Laundry
-Garage w/ Private Entry Theater Room:
-120 Inch Screen
-Tiered Seating Areas
-Wet Bar & Kitchenette Courtyard
-Custom Gated Entrance
-Seamless Pavered Entrance From Motor Court
-Newly Refinished Pebble Finish Pool & Spa
-Separate Entrance to Guest Quarters & Secondary Bedrooms
-Access to Large Front View/Walk Deck
-Wired for Sound
-Irrigation Lines Pre-Plumbed for Decorative Pots Backyard:
-Million Dollar Views
-Extended Covered Patios
-Pro-Grade Misting System
-Lounging/ Cocktail Pool w/ Water Fall
-Built-in BBQ
-Access to Large Rear View/Walk Deck Over $150,000 Upgrades Owners Have Added INTERIOR: -Custom Window Coverings Drapes & Shutters
-Window Tint
-Interior Paint
-New Carpet in Bedrooms
-Led Lighting
-Half Bath Finishing
-Ceiling Fans
-Water Softener/ Purifier
-Newer Water Heaters (2)
-Upgrades to HVAC Exterior:
-Freshly Updated Pool, Water Feature & Spas
-Added Pool LED Lighting, Variable Speed Pump, Heater
-Freshly Painted Exterior (2018)
-Freshly Resurfaced Walk Decks
-New Misting System & Heads
-Exterior & Landscape Lighting
-Fresh Landscape Rock

Last Agent to Sell the Property

Kari Salvato

Coldwell Banker Realty License #SA512566000 Listed on: 10/18/2019

Coldwell Banker Realty

Last Buyer's Agent

Rachel Krill

Real Broker License #BR559282000

Real Broker

Home Details

Home Type

  • Single Family

Est. Annual Taxes

  • $15,277

Year Built

  • Built in 2007

Lot Details

  • 40,717 Sq Ft Lot
  • Desert faces the front and back of the property
  • Wrought Iron Fence
  • Corner Lot
  • Misting System
  • Front and Back Yard Sprinklers
  • Sprinklers on Timer
  • Private Yard

HOA Fees

  • $125 Monthly HOA Fees

Parking

  • 4 Car Direct Access Garage
  • 6 Open Parking Spaces
  • Garage ceiling height seven feet or more

Property Views

  • City Lights
  • Mountain

Home Design

  • Santa Barbara Architecture
  • Wood Frame Construction
  • Cellulose Insulation
  • Tile Roof
  • Stucco

Interior Spaces

  • 6,623 Sq Ft Home
  • 1-Story Property
  • Ceiling height of 9 feet or more
  • Ceiling Fan
  • Gas Fireplace
  • Double Pane Windows
  • Low Emissivity Windows
  • Tinted Windows
  • Great Room
  • Family Room
  • Living Room with Fireplace
  • 3 Fireplaces
  • Breakfast Room
  • Formal Dining Room
  • Media Room
  • Laundry in unit

Kitchen

  • Eat-In Kitchen
  • Breakfast Bar
  • Walk-In Pantry
  • Gas Oven
  • Gas Cooktop
  • Built-In Microwave
  • Dishwasher
  • Kitchen Island
  • Granite Countertops
  • Disposal
  • Reverse Osmosis System

Flooring

  • Wood
  • Carpet
  • Stone

Bedrooms and Bathrooms

  • 6 Bedrooms
  • Fireplace in Primary Bedroom
  • Double Master Bedroom
  • Split Bedroom Floorplan
  • Walk-In Closet
  • Primary Bathroom is a Full Bathroom
  • 7 Bathrooms
  • Double Vanity
  • Private Water Closet
  • Separate Shower in Primary Bathroom
  • Bathtub With Separate Shower Stall

Home Security

  • Security System Owned
  • Fire Sprinkler System

Accessible Home Design

  • Doors are 32 inches wide or more
  • No Interior Steps
  • Stepless Entry
  • Hard or Low Nap Flooring

Pool

  • Heated Spa
  • Play Pool

Outdoor Features

  • Balcony
  • Covered Patio or Porch
  • Fire Pit
  • Built-In Barbecue

Additional Homes

  • Guest House
  • Separate Entry Quarters

Schools

  • Las Sendas Elementary School
  • Fremont Junior High School
  • Red Mountain High School

Utilities

  • Zoned Heating and Cooling System
  • Heating System Uses Natural Gas
  • Programmable Thermostat
  • Gas Available
  • Gas Water Heater
  • Water Softener is Owned
  • High Speed Internet
  • Satellite Dish
  • Cable TV Available

Listing and Financial Details

  • Tax Lot 25
  • Assessor Parcel Number 219-18-158

Community Details

Overview

  • Association fees include ground maintenance
  • Ccmc Association, Phone Number (480) 357-8780
  • Built by Custom
  • Las Sendas Subdivision, Custom Floorplan

Recreation

  • Golf Course Community
  • Tennis Courts
  • Community Playground
  • Fitness Center
  • Heated Community Pool
  • Community Spa
  • Bike Trail

Home Details

Home Type

Single Family

Est. Annual Taxes

$15,277

Year Built

Built in 2007

Lot Details

0.93 Acres

HOA Fees

$125 per month

Parking

4

Listing Details

  • Cross Street: Power & Thomas
  • Property Type: Residential
  • Ownership: Fee Simple
  • Recreation Center Fee 2: N
  • Recreation Center Fee: N
  • Total Monthly Fee Equivalent: 125.0
  • Cooling HVAC SEER Rating: 10
  • Items Updated Pool Yr Updated: 2018
  • Separate Den Office Sep Den Office: Y
  • Year Built: 2007
  • Tax Year: 2019
  • Master Model: Custom
  • Property Sub Type: Single Family Residence
  • Horses: No
  • Lot Size Acres: 0.93
  • Co List Office Mls Id: cbrb12
  • Co List Office Phone: 480-834-9131
  • Subdivision Name: Las Sendas
  • Architectural Style: Santa Barbara/Tuscan
  • Efficiency: Multi-Zones
  • Property Attached Yn: No
  • General Property Description:PriceSqFt: 226.48
  • Const - Finish:Const - Finish: Painted, Stucco
  • Cooling:Cooling: Ceiling Fan(s), Central Air, Programmable Thmstat
  • EnergyGreen Feature:EnergyGreen Feature: Multi-Zones
  • Other Rooms:Other Rooms: Family Room, Great Room, Guest Qtrs-Sep Entrn, Media Room
  • Technology:Technology: Sat Dish TV Lsd, Cable TV Avail, High Speed Internet, Security System Owned
  • Plumbing:Plumbing: Recirculation Pump, Electric Hot Wtr Htr, Gas Hot Water Heater
  • Special Features: None

Interior Features

  • Flooring: Carpet, Stone, Wood
  • Basement YN: No
  • Spa Features: Private, Heated
  • Appliances: Dishwasher, Disposal, Refrigerator, Gas Cooktop, Microwave, Reverse Osmosis, Gas Oven, Gas Range, Water Softener Owned
  • Accessibility Features: Zero-Grade Entry, Accessible Door – 32in+ Wide, Hard/Low Nap Floors
  • Total Bedrooms: 6
  • Fireplace Features: Living Room, Master Bedroom, Gas, Fire Pit
  • Fireplaces: 3
  • Fireplace: Yes
  • Interior Amenities: Full Bth Master Bdrm, Separate Shwr & Tub, Double Vanity, Eat-in Kitchen, Breakfast Bar, Kitchen Island, Walk-in Pantry, Granite Counters, High Speed Internet, 9+ Flat Ceilings, No Interior Steps
  • Living Area: 6623.0
  • Stories: 1
  • Window Features: Dual Pane, Low-Emissivity Windows, Tinted Windows
  • Additional Bedroom:Additional Bedroom: Other Bedroom Split, 2 Master Bedrooms, Separate Bedroom Exit, Master Bedroom Walk-in Closet, Other Bedroom Walk-in Closet
  • Dining Area:Dining Area: Formal, Eat-in Kitchen, Breakfast Room, Breakfast Bar
  • Interior Features:Interior Features: 9+ Flat Ceilings, Fire Sprinkler System, No Interior Steps, Water Softener Owned
  • Kitchen Features:Kitchen Features: Dishwasher, Disposal, Refrigerator, Kitchen Island, Gas Cooktop, Built-in Microwave, Reverse Osmosis, Multiple Ovens, Walk-in Pantry, Granite Counters, Gas Oven, Gas Range
  • Laundry:Laundry: Inside
  • Master Bathroom:Master Bathroom: Full Bth Master Bdrm, Separate Shwr & Tub, Double Vanity, Other (See Remarks), Private Toilet Room
  • Master Bedroom:Master Bedroom: Split
  • Window Features:Window Features: Dual Pane, Low-Emissivity Windows, Tinted Windows

Exterior Features

  • Fencing: Wrought Iron
  • Exterior Features: Balcony, Private Yard, Misting System, Built-in Barbecue
  • Lot Features: Corner Lot, Desert Front, Desert Back, Sprinklers In Front, Sprinklers In Rear, Auto Timer H2O Front, Auto Timer H2O Back
  • Pool Features: Heated, Play Pool
  • Pool Private: Yes
  • View: City Lights, Mountain(s)
  • Disclosures: Seller Discl Avail
  • Construction Type: Wood Frame, Blown Cellulose, Painted, Stucco
  • Other Structures: Guest House
  • Patio And Porch Features: Covered Patio(s)
  • Roof: Tile
  • General Property Description:Community Pool YN2: Yes
  • General Property Description:Private Pool YN2: Yes
  • Community Pool Features:Community Pool Features: Heated
  • Private Pool Features:Private Pool Features: Heated, Play Pool

Garage/Parking

  • Total Covered Spaces: 4.0
  • Parking Features: Over Height Garage, Extended Length Garage, Garage Door Opener, Direct Access
  • Attached Garage: No
  • Garage Spaces: 4.0
  • Open Parking Spaces: 6.0

Utilities

  • Cooling: Ceiling Fan(s), Central Air, Programmable Thmstat
  • Heating: Natural Gas
  • Laundry Features: Inside
  • Security: Security System Owned, Fire Sprinkler System
  • Cooling Y N: Yes
  • Heating Yn: Yes
  • Water Source: Public
  • Utilities:Utilities: SRP, City Gas

Condo/Co-op/Association

  • Community Features: Community Spa Htd, Gated, Golf, Tennis Court(s), Playground, Biking/Walking Path, Fitness Center
  • Association Fee: 375.0
  • Association Fee Frequency: Quarterly
  • Association Name: Las Sendas
  • Phone: 480-357-8780
  • Association: Yes

Association/Amenities

  • Association Fees:PAD Fee YN2: N
  • Association Fees:Cap ImprovementImpact Fee _percent_: $
  • Association Fees:HOA Management Company: CCMC
  • Association Fees:HOA Management Phone: 480-357-8780
  • Association Fees:Cap ImprovementImpact Fee 2 _percent_: $

Fee Information

  • Association Fee Includes: Maintenance Grounds

Schools

  • Elementary School: Las Sendas Elementary School
  • High School: Red Mountain High School
  • Junior High Dist: Mesa Unified District
  • Middle Or Junior School: Fremont Junior High School

Lot Info

  • Land Lease: No
  • Lot Size Sq Ft: 40717.0
  • Parcel #: 219-18-158

Green Features

  • Green Water Conservation: Recirculation Pump

Building Info

  • Builder Name: Custom

Tax Info

  • Tax Annual Amount: 15277.0
  • Tax Lot: 25

Ownership History

We collect this data history from publicly available records. To have your information removed, we recommend requesting removal directly through your county’s website.

Date Name Owned For Owner Type

Purchase Details

Closed on
Mar 10, 2021
Sold by
Bought by
Current Estimated Value
$2,516,669

Purchase Details

Listed on
Oct 18, 2019
Closed on
Jan 14, 2020
Sold by
Bought by
Seller's Agent
Kari Salvato
Coldwell Banker Realty
Buyer's Agent
Rachel Krill
Real Broker
List Price
$1,559,000
Sold Price
$1,500,000
Premium/Discount to List
-$59,000
-3.78%

Home Financials for this Owner

Home Financials are based on the most recent Mortgage that was taken out on this home.
Avg. Annual Appreciation
8.38%
Original Mortgage
$800,000
Interest Rate
0.0374%
Mortgage Type
New Conventional

Purchase Details

Listed on
Apr 7, 2012
Closed on
Jul 23, 2012
Sold by
Bought by
Seller's Agent
David Mayo
Russ Lyon Sotheby's International Realty
Buyer's Agent
Trish Friberg
HomeSmart
List Price
$1,550,000
Sold Price
$1,161,000
Premium/Discount to List
-$389,000
-25.1%

Home Financials for this Owner

Home Financials are based on the most recent Mortgage that was taken out on this home.
Avg. Annual Appreciation
3.46%
Original Mortgage
$928,800
Interest Rate
0.0365%
Mortgage Type
New Conventional

Purchase Details

Listed on
Apr 7, 2012
Closed on
Jun 8, 2012
Sold by
Bought by
Seller's Agent
David Mayo
Russ Lyon Sotheby's International Realty
Buyer's Agent
Trish Friberg
HomeSmart
List Price
$1,550,000
Sold Price
$1,161,000
Premium/Discount to List
-$389,000
-25.1%

Home Financials for this Owner

Home Financials are based on the most recent Mortgage that was taken out on this home.
Original Mortgage
$928,800
Interest Rate
0.0365%
Mortgage Type
New Conventional

Purchase Details

Closed on
Apr 24, 2007
Sold by
Bought by

Home Financials for this Owner

Home Financials are based on the most recent Mortgage that was taken out on this home.
Original Mortgage
$1,792,000
Interest Rate
0.07%
Mortgage Type
Construction

Purchase Details

Closed on
Apr 16, 2007
Sold by
Bought by

Home Financials for this Owner

Home Financials are based on the most recent Mortgage that was taken out on this home.
Original Mortgage
$1,792,000
Interest Rate
0.07%
Mortgage Type
Construction

Purchase Details

Closed on
Jan 5, 2006
Sold by
Bought by

Home Financials for this Owner

Home Financials are based on the most recent Mortgage that was taken out on this home.
Original Mortgage
$627,900
Interest Rate
0.062%
Mortgage Type
Construction

Purchase Details

Closed on
Dec 28, 2004
Sold by
Bought by
Source: Public Records
Create a Home Valuation Report for This Property
The Home Valuation Report is an in-depth analysis detailing your home's value as well as a comparison with similar homes in the area

Home Values in the Area

Source: Public Records

Average Home Value in this Area


Source: Public Records

Purchase History

We collect this data history from publicly available records. To have your information removed, we recommend requesting removal directly through your county’s website.

Date Buyer Sale Price Title Company
-- None Available
$1,500,000 American Title Svc Agcy Llc
$1,161,000 Greystone Title Agency
-- None Available
-- None Available
-- Westland Title Agency Of Az
-- Westland Title Agency
$837,250 Transnation Title Ins Co
-- Transnation Title
Source: Public Records

Mortgage History

We collect this data history from publicly available records. To have your information removed, we recommend requesting removal directly through your county’s website.

Date Status Borrower Loan Amount
Open $500,000
Open $800,000
Previous Owner $100,000
Previous Owner $90,271
Previous Owner $928,800
Previous Owner $1,792,000
Previous Owner $627,900
Source: Public Records

Property History

We collect this data history from publicly available records. To have your information removed, we recommend requesting removal directly through your county’s website.

Date Event Price List to Sale Price per Sq Ft Prior Sale
02/07/2020 02/07/20 Sold $1,500,000 -3.7% $226 / Sq Ft
12/21/2019 12/21/19 Pending -- -- --
11/26/2019 11/26/19 Price Changed $1,557,500 -0.1% $235 / Sq Ft
10/18/2019 10/18/19 For Sale $1,559,000 +34.3% $235 / Sq Ft
07/27/2012 07/27/12 Sold $1,161,000 -14.0% $175 / Sq Ft View Prior Sale
05/18/2012 05/18/12 Pending -- -- --
05/15/2012 05/15/12 Price Changed $1,350,000 -9.9% $204 / Sq Ft
04/27/2012 04/27/12 Price Changed $1,499,000 -3.3% $226 / Sq Ft
04/07/2012 04/07/12 For Sale $1,550,000 -- $234 / Sq Ft
Source: Arizona Regional Multiple Listing Service (ARMLS)

Tax History

We collect this data history from publicly available records. To have your information removed, we recommend requesting removal directly through your county’s website.

Year Tax Paid Tax Assessment Tax Assessment Total Assessment is a certain percentage of the fair market value that is determined by local assessors to be the total taxable value of land and additions on the property. Land Improvement
2025 $16,070 $168,967 -- --
2024 $16,121 $160,921 -- --
2023 $16,121 $189,870 $37,970 $151,900
2022 $15,775 $145,960 $29,190 $116,770
2021 $16,064 $140,420 $28,080 $112,340
2020 $15,847 $133,100 $26,620 $106,480
2019 $15,277 $132,210 $26,440 $105,770
2018 $14,638 $132,120 $26,420 $105,700
2017 $14,184 $132,950 $26,590 $106,360
2016 $13,909 $124,400 $24,880 $99,520
2015 $13,037 $120,530 $24,100 $96,430
Source: Public Records

Agents Affiliated with this Home

  • Section Image
  • Section Image
  • Section Image
  • Section Image
  • Section Image
See All Agents

Map

Source: Arizona Regional Multiple Listing Service (ARMLS)

MLS Number: 5993376

Arizona Regional Multiple Listing Service (ARMLS)

APN: 219-18-158

Your Personal Tour Guide

Ask me questions while you tour the home.