
Reza Rofougaran
VMDC Realty LLC
(202) 517-0948
45 Total Sales
7 in Tysons Corner
$346K - $1.3M Price Range
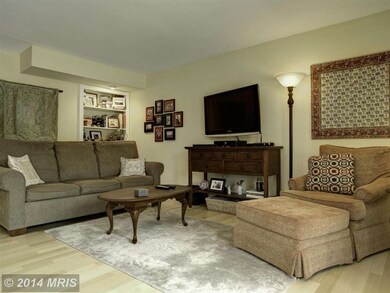
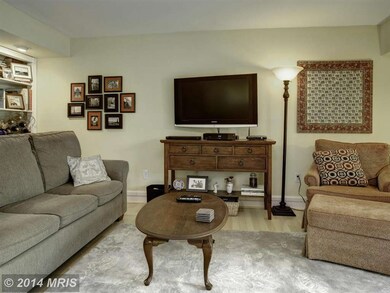
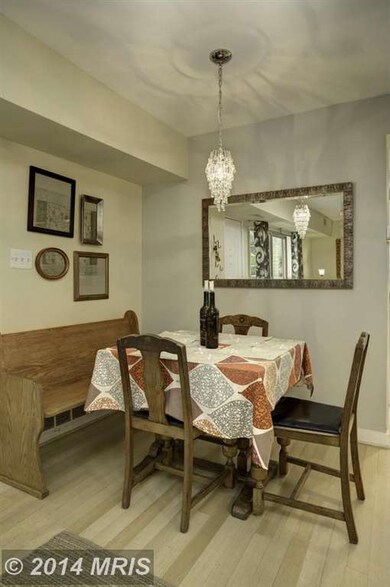
Estimated Value: $400,000 - $416,000
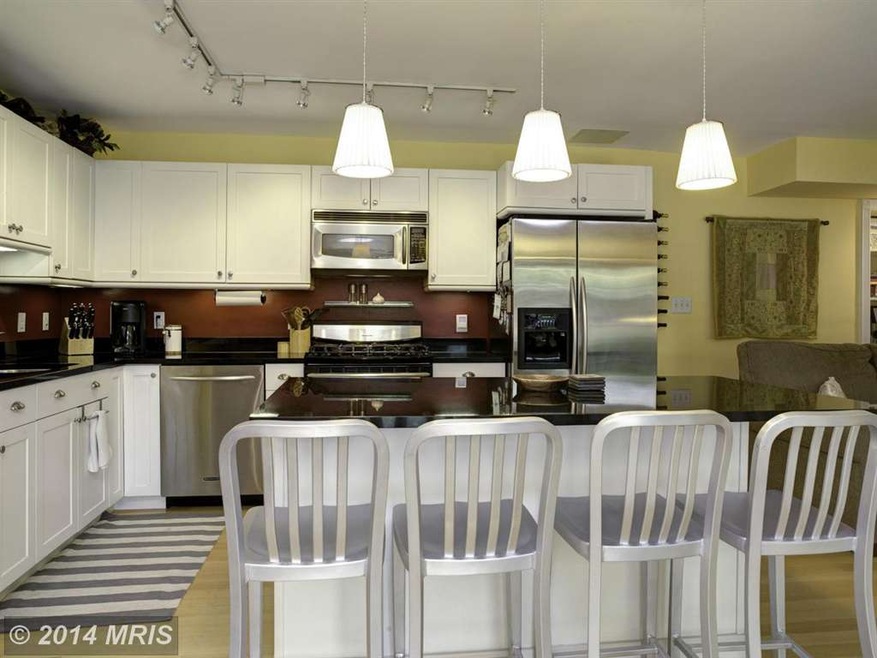
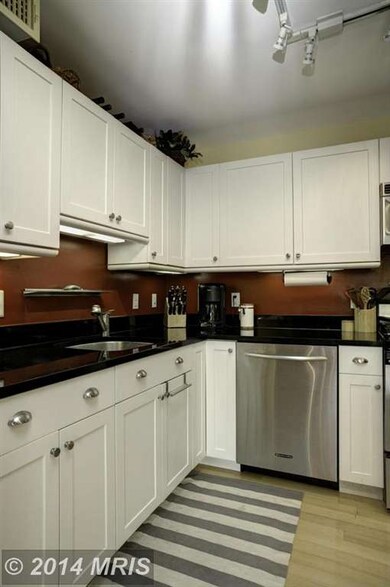
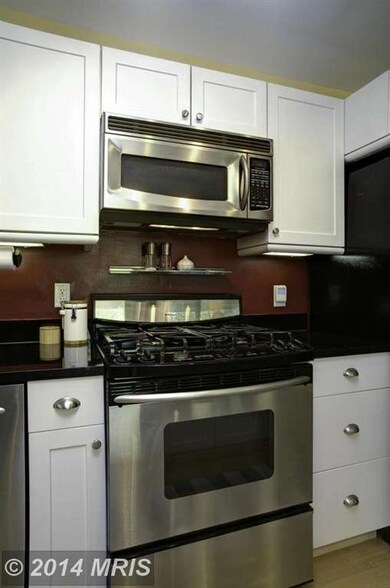
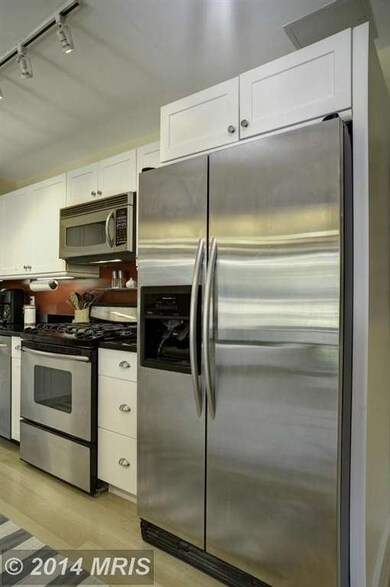
Serenity w/all the amenities! Nestled inside the beltway, this home is a commuter's dream just minutes to Silver Line Metro/Tysons Corner! Enjoy your morning coffee on the patio as the serene scent of mature evergreen trees surrounds you. Create a culinary feast for friends in the amazing kitchen while your guests linger at the oversized granite top island. Remolded/move-in ready!
Last Agent to Sell the Property
(571) 386-1075 heather@homessoldbyheather.com Pearson Smith Realty, LLC License #0225101026 Listed on: 05/09/2014
Last Buyer's Agent
Roman Gelman
(703) 836-1464 alexandria@penfedrealty.com Berkshire Hathaway HomeServices PenFed Realty License #MRIS:3047285
We collect this data history from publicly available records. To have your information removed, we recommend requesting removal directly through your county’s website.
Reza Rofougaran
VMDC Realty LLC
(202) 517-0948
45 Total Sales
7 in Tysons Corner
$346K - $1.3M Price Range
Laurie Mensing
Long & Foster Real Estate, Inc.
(844) 760-1166
263 Total Sales
3 in Tysons Corner
$355K - $1.2M Price Range
Candee Currie
Corcoran McEnearney
(240) 414-4641
75 Total Sales
1 in Tysons Corner
$725,000 Price
Suzanne Parisi
Century 21 Redwood Realty
(571) 506-0775
148 Total Sales
5 in Tysons Corner
$420K - $1.2M Price Range
Susan Loizou
Samson Properties
(571) 520-4566
16 Total Sales
1 in Tysons Corner
$300,000 Price
Debbie Gibbons
Weichert, REALTORS
(301) 485-5632
32 Total Sales
1 in Tysons Corner
$339,900 Price
We collect this data history from publicly available records. To have your information removed, we recommend requesting removal directly through your county’s website.
| Date | Buyer | Sale Price | Title Company |
|---|---|---|---|
| $430,000 | Wfg National Title | ||
| Fehd Todd J | $300,000 | -- | |
| George Lara L | $191,000 | -- | |
| Green Carter C | $96,000 | -- |
We collect this data history from publicly available records. To have your information removed, we recommend requesting removal directly through your county’s website.
| Date | Status | Borrower | Loan Amount |
|---|---|---|---|
| Previous Owner | $382,210 | ||
| Previous Owner | Warman Maureen Tyler | $329,650 | |
| Previous Owner | Fehd Todd J | $240,000 | |
| Previous Owner | George Lara L | $152,800 | |
| Previous Owner | Green Carter C | $67,200 |
We collect this data history from publicly available records. To have your information removed, we recommend requesting removal directly through your county’s website.
| Year | Tax Paid | Tax Assessment Tax Assessment Total Assessment is a certain percentage of the fair market value that is determined by local assessors to be the total taxable value of land and additions on the property. | Land | Improvement |
|---|---|---|---|---|
| 2025 | $4,434 | $385,270 | $77,000 | $308,270 |
| 2024 | $4,434 | $366,920 | $73,000 | $293,920 |
| 2023 | $3,967 | $336,620 | $67,000 | $269,620 |
| 2022 | $3,863 | $323,670 | $65,000 | $258,670 |
| 2021 | $4,083 | $333,680 | $67,000 | $266,680 |
| 2020 | $4,116 | $333,680 | $67,000 | $266,680 |
| 2019 | $3,583 | $290,500 | $56,000 | $234,500 |
| 2018 | $3,212 | $279,330 | $56,000 | $223,330 |
| 2017 | $3,450 | $284,890 | $57,000 | $227,890 |
| 2016 | $3,478 | $287,770 | $58,000 | $229,770 |
| 2015 | $3,134 | $268,740 | $54,000 | $214,740 |
| 2014 | $2,583 | $223,950 | $45,000 | $178,950 |
Seller's Agent in 2014
Heather Embrey
Pearson Smith Realty, LLC
(571) 236-2616
43 Total Sales
RG
Buyer's Agent in 2014
Roman Gelman
BHHS PenFed (actual)
Source: Bright MLS
MLS Number: 1002988526
APN: 0392-26057847
Disclaimer: Certain information contained herein is derived from information provided by parties other than Homes.com. All information provided is deemed reliable, but is not guaranteed to be accurate and should be independently verified.
The data relating to real estate for sale on this website appears in part through the BRIGHT Internet Data Exchange program, a voluntary cooperative exchange of property listing data between licensed real estate brokerage firms, and is provided by BRIGHT through a licensing agreement.
Listing information is from various brokers who participate in the Bright MLS IDX program and not all listings may be visible on the site.
The property information being provided on or through the website is for the personal, non-commercial use of consumers and such information may not be used for any purpose other than to identify prospective properties consumers may be interested in purchasing.
Some properties which appear for sale on the website may no longer be available because they are for instance, under contract, sold or are no longer being offered for sale.
Property information displayed is deemed reliable but is not guaranteed.
Copyright 2026 Bright MLS, Inc.
Ask me questions while you tour the home.