
Seller's Agent in 2022
Brooke Sowa
Real Estate One
(231) 620-3188
142 Total Sales

Estimated Value: $152,109
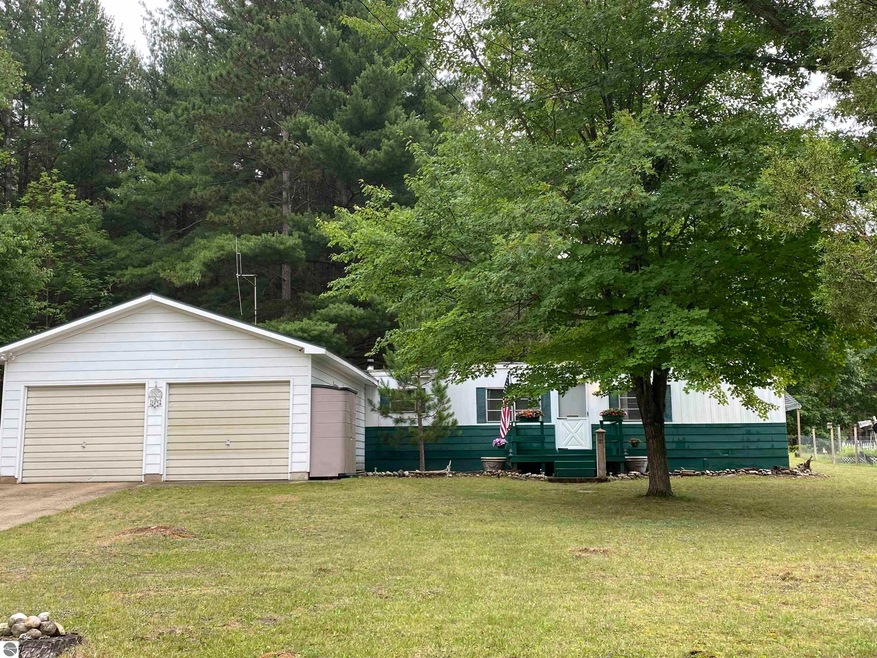
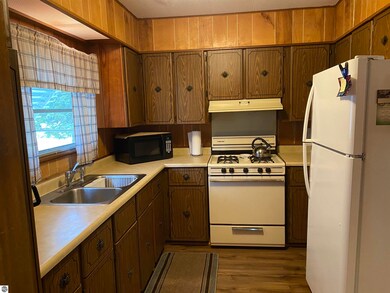
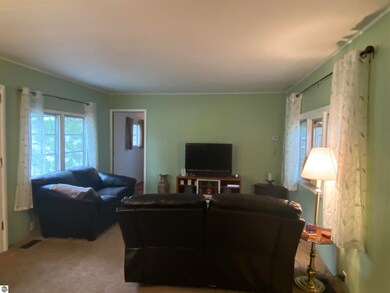
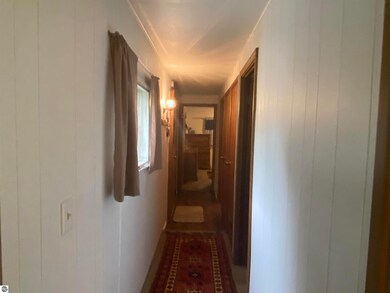
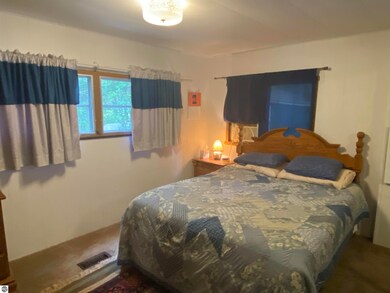
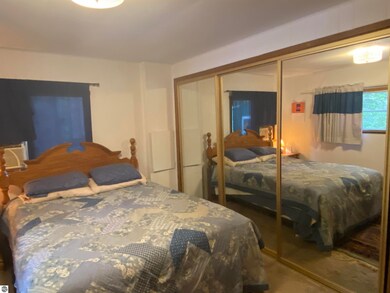
Come relax at your up north get away, situated on 2 acres with plenty of room to roam and enjoy some relaxation. 2 bedrooms/ 1 bath trailer with attached 2 car garage, 3/4 season room with plenty of sun light and a 22 x 24 she shed. Well maintained home with a quick and easy commute to Traverse City. Close to Interlochen Center of the Arts and all the quaint shops and restaurants in the surrounding area. Year round home, up North getaway, or the perfect investment.
We collect this data history from publicly available records. To have your information removed, we recommend requesting removal directly through your county’s website.
We collect this data history from publicly available records. To have your information removed, we recommend requesting removal directly through your county’s website.
| Date | Buyer | Sale Price | Title Company |
|---|---|---|---|
| -- | -- | ||
| -- | -- | ||
| -- | -- | ||
| $38,500 | -- | ||
| -- | -- | ||
| $35,000 | -- |
We collect this data history from publicly available records. To have your information removed, we recommend requesting removal directly through your county’s website.
| Date | Event | Price | List to Sale | Price per Sq Ft |
|---|---|---|---|---|
| 07/28/2022 07/28/22 | Sold | $102,000 | +10.9% | $142 / Sq Ft |
| 07/11/2022 07/11/22 | For Sale | $92,000 | -- | $128 / Sq Ft |
We collect this data history from publicly available records. To have your information removed, we recommend requesting removal directly through your county’s website.
| Year | Tax Paid | Tax Assessment Tax Assessment Total Assessment is a certain percentage of the fair market value that is determined by local assessors to be the total taxable value of land and additions on the property. | Land | Improvement |
|---|---|---|---|---|
| 2026 | $630 | $33,300 | $0 | $0 |
| 2025 | $616 | $26,900 | $0 | $0 |
| 2024 | $433 | $23,900 | $0 | $0 |
| 2023 | $417 | $21,700 | $0 | $0 |
| 2022 | $524 | $22,700 | $0 | $0 |
| 2021 | $128 | $21,700 | $0 | $0 |
| 2020 | $92 | $21,700 | $0 | $0 |
| 2019 | $835 | $21,400 | $0 | $0 |
| 2018 | $0 | $20,900 | $0 | $0 |
| 2017 | -- | $21,000 | $0 | $0 |
| 2016 | -- | $19,700 | $0 | $0 |
| 2014 | -- | $18,700 | $0 | $0 |
| 2012 | -- | $18,200 | $0 | $0 |
Seller's Agent in 2022
Brooke Sowa
Real Estate One
(231) 620-3188
142 Total Sales
Source: Northern Great Lakes REALTORS® MLS
MLS Number: 1902431
APN: 06-008-016-00
Disclaimer: Certain information contained herein is derived from information provided by parties other than Homes.com. All information provided is deemed reliable, but is not guaranteed to be accurate and should be independently verified.
The information in this listing was gathered from third-party sources including the seller. Northern Great Lakes REALTORS® MLS and its subscribers disclaim any and all representations or warranties as to the accuracy of this information.
Copyright 2026 Northern Great Lakes REALTORS® MLS. All Rights Reserved.
Ask me questions while you tour the home.