
Michelle Underwood
Platinum Real Estate
(440) 664-3428
271 Total Sales
1 in Aurora
$243,000 Price

Estimated Value: $587,068
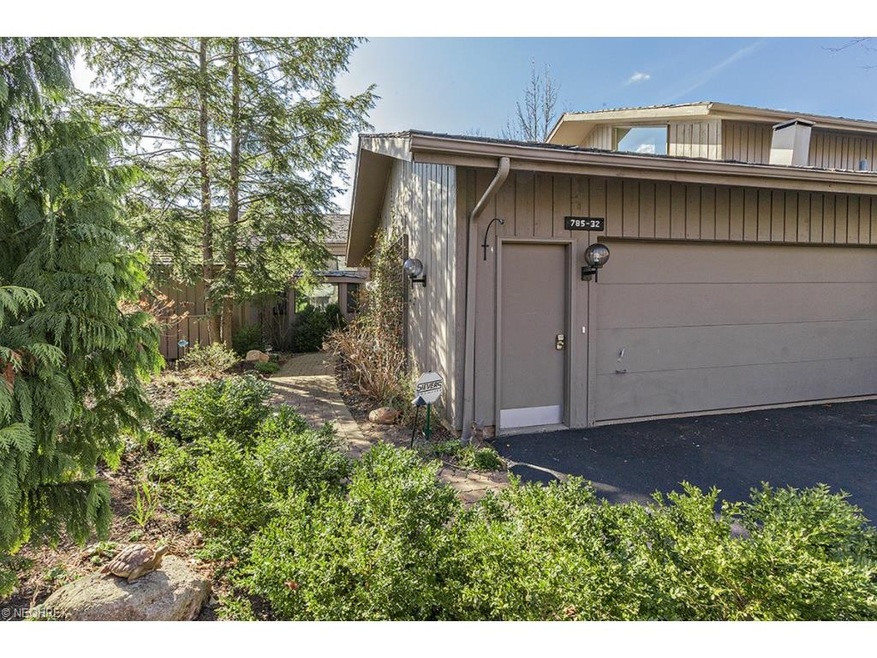




A fantastic condo offering modern living in a truly idyllic spot. Impressive entrance features curved paver brick walkway leading to double doors, opening to expansive spaces which boast stunning lake views. Living room with adjacent music room, and direct access to enclosed sunroom and tiered deck. Main floor includes spacious master suite with room-sized bath inclusive of two walk-in closets and fireplace. Add to this a full fitted kitchen with bay windows and bench seating. Another self-contained area offers 2 BR and 2 Ba with its own living area and access to outside lower deck. This amazing home is a rare exception.
Last Agent to Sell the Property
Kay VandenBoom
Deleted Agent License #242100 Listed on: 04/22/2014
We collect this data history from publicly available records. To have your information removed, we recommend requesting removal directly through your county’s website.
Michelle Underwood
Platinum Real Estate
(440) 664-3428
271 Total Sales
1 in Aurora
$243,000 Price
Sheila Zullo
HomeSmart Real Estate Momentum LLC
(440) 635-3524
91 Total Sales
3 in Aurora
$315K - $550K Price Range
Kimberly Ule
Serenity Realty
(234) 290-1326
124 Total Sales
1 in Aurora
$380,000 Price
Andrea Leek
Berkshire Hathaway HomeServices Stouffer Realty
(234) 271-3983
50 Total Sales
2 in Aurora
$355K - $711K Price Range
Meghan Zahriyeh
Keller Williams Greater Metropolitan
(734) 366-4957
16 Total Sales
1 in Aurora
$559,000 Price
John Currid
WR Western Reserve Real Estate
(216) 279-6984
39 Total Sales
3 in Aurora
$454K - $740K Price Range
We collect this data history from publicly available records. To have your information removed, we recommend requesting removal directly through your county’s website.
| Date | Buyer | Sale Price | Title Company |
|---|---|---|---|
| $330,000 | Enterprise Title Agency Inc | ||
| $460,000 | Enterprise Title Agency Inc | ||
| $450,000 | None Available | ||
| $420,000 | None Available | ||
| $300,000 | Chicago Title Insurance Comp | ||
| $241,000 | -- | ||
| $245,000 | -- |
We collect this data history from publicly available records. To have your information removed, we recommend requesting removal directly through your county’s website.
| Date | Status | Borrower | Loan Amount |
|---|---|---|---|
| Previous Owner | $176,400 | ||
| Previous Owner | $180,000 | ||
| Previous Owner | $360,000 | ||
| Previous Owner | $100,000 | ||
| Previous Owner | $36,081 |
We collect this data history from publicly available records. To have your information removed, we recommend requesting removal directly through your county’s website.
| Date | Event | Price | List to Sale | Price per Sq Ft |
|---|---|---|---|---|
| 07/22/2014 07/22/14 | Sold | $450,000 | -4.2% | $83 / Sq Ft |
| 07/21/2014 07/21/14 | Pending | -- | -- | -- |
| 04/22/2014 04/22/14 | For Sale | $469,900 | -- | $87 / Sq Ft |
We collect this data history from publicly available records. To have your information removed, we recommend requesting removal directly through your county’s website.
| Year | Tax Paid | Tax Assessment Tax Assessment Total Assessment is a certain percentage of the fair market value that is determined by local assessors to be the total taxable value of land and additions on the property. | Land | Improvement |
|---|---|---|---|---|
| 2025 | $8,396 | $184,490 | $22,750 | $161,740 |
| 2024 | $8,247 | $184,490 | $22,750 | $161,740 |
| 2023 | $9,286 | $169,120 | $22,750 | $146,370 |
| 2022 | $8,409 | $169,120 | $22,750 | $146,370 |
| 2021 | $8,457 | $169,120 | $22,750 | $146,370 |
| 2020 | $8,411 | $157,050 | $22,750 | $134,300 |
| 2019 | $8,479 | $157,050 | $22,750 | $134,300 |
| 2018 | $8,367 | $140,880 | $22,750 | $118,130 |
| 2017 | $8,367 | $140,880 | $22,750 | $118,130 |
| 2016 | $7,539 | $140,880 | $22,750 | $118,130 |
| 2015 | $7,752 | $140,880 | $22,750 | $118,130 |
| 2014 | $6,984 | $133,140 | $22,750 | $110,390 |
| 2013 | $6,940 | $133,140 | $22,750 | $110,390 |
K
Seller's Agent in 2014
Kay VandenBoom
Deleted Agent
Buyer's Agent in 2014
Mary Strimple
Howard Hanna
(330) 671-3179
164 Total Sales
Source: MLS Now
MLS Number: 3611101
APN: 03-011-00-00-006-001
Disclaimer: Certain information contained herein is derived from information provided by parties other than Homes.com. All information provided is deemed reliable, but is not guaranteed to be accurate and should be independently verified.
IDX information is provided exclusively for personal, non-commercial use, and may not be used for any purpose other than to identify prospective properties consumers may be interested in purchasing. Information is deemed reliable but not guaranteed.
Ask me questions while you tour the home.