$138,900
SOLD APR 13, 2026

785 4th Ave Rochelle, GA 31079

4 Beds
3 Baths
2,270 Sq Ft
0.52 Acre Lot

Sale Details

Date Sold: April 13, 2026

$61 Per Sq Ft

9% Below List Price

181 Days on Market

Highlights

  • Wood Flooring
  • Corner Lot
  • Central Heating and Cooling System
  • Wilcox County High School Rated A-
  • Shed
  • Ceiling Fan

About This Home

As of April 2026

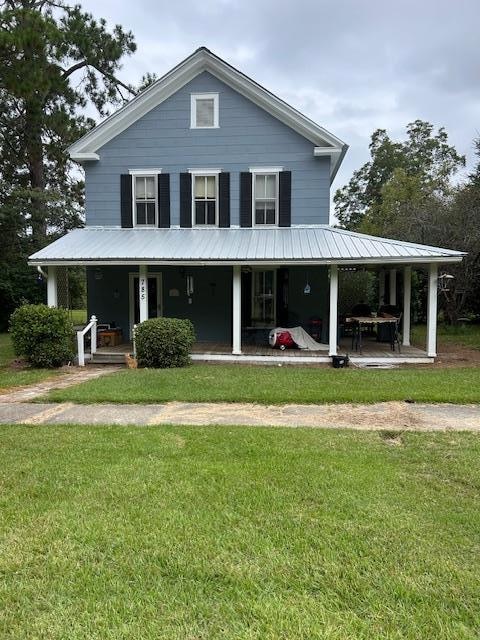
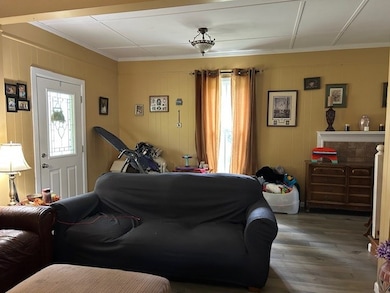
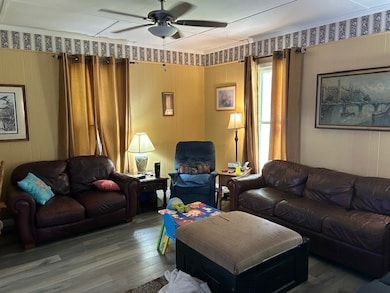
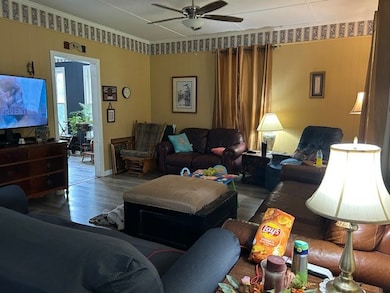
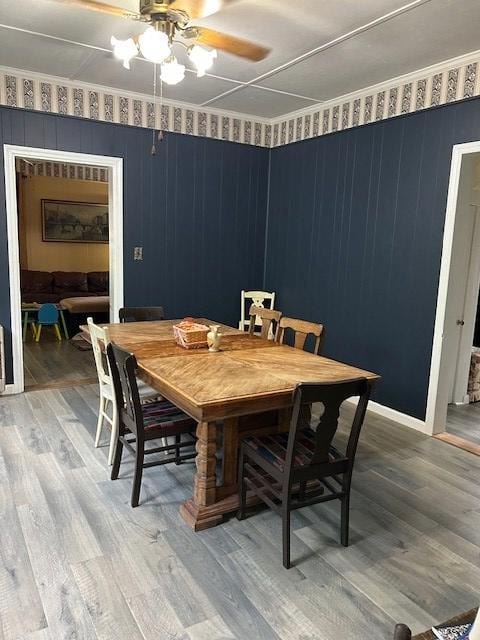
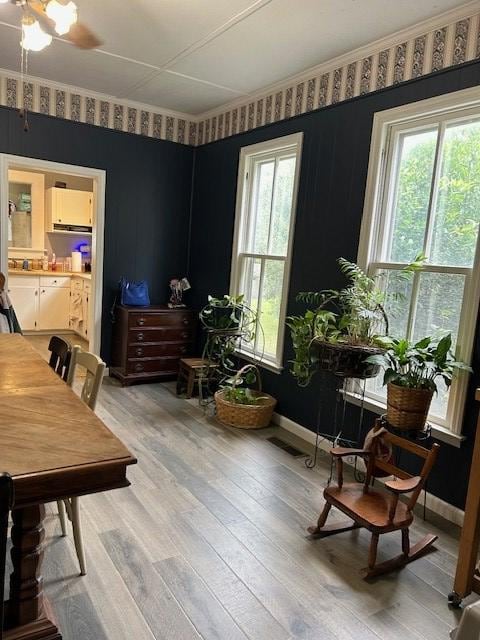
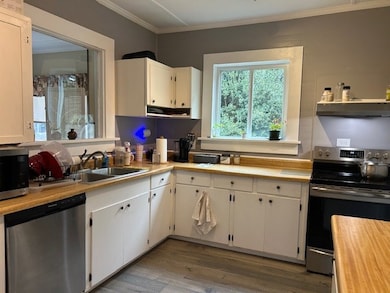
A true family home. This has been home for 3 generations of same family; each adding comforts and updates. It features 4 bedrooms, 3 baths, spacious living room and dining room. The metal roof is only 2 years old and carpet has been replaced with nice engineered wood floors. Charming original 1920 touches are seen in kitchen cabinets, hallway corner hutch, and heart pine flooring upstairs. Come make your own family memories.

Last Agent to Sell the Property

Jan Moore

NATIONAL REALTY COMPANY Brokerage Phone: 2292734132 License #278131 Listed on: 09/09/2025

Last Buyer's Agent

Jan Moore

NATIONAL REALTY COMPANY Brokerage Phone: 2292734132 License #278131 Listed on: 09/09/2025

Home Details

Home Type

  • Single Family

Year Built

  • Built in 1920

Lot Details

  • 22,651 Sq Ft Lot
  • Corner Lot
  • Level Lot

Home Design

  • Metal Roof
  • Asbestos

Interior Spaces

  • 2,270 Sq Ft Home
  • 2-Story Property
  • Ceiling Fan
  • Wood Flooring
  • Crawl Space
  • Washer and Dryer Hookup

Kitchen

  • Range
  • Dishwasher
  • Built-In or Custom Kitchen Cabinets

Bedrooms and Bathrooms

  • 4 Bedrooms
  • 3 Full Bathrooms

Parking

  • 2 Parking Spaces
  • 2 Attached Carport Spaces

Outdoor Features

  • Exterior Lighting
  • Shed

Utilities

  • Central Heating and Cooling System

Listing and Financial Details

  • Legal Lot and Block 17,18,19,20 / 18
  • Assessor Parcel Number R08 007006 bk 378 pg 51

Home Details

Home Type

Single Family

Year Built

Built in 1920

Lot Details

0.52 Acres

Listing Details

  • Property Sub Type: Residential
  • Prop. Type: Residential
  • Lot Size Acres: 0.52
  • Lot Size: .52
  • Carport Y N: Yes
  • Garage Yn: No
  • Unit Levels: Two
  • Year Built: 1920
  • NAV66_rets_property_type: Residential
  • Attribution Contact: 2292734132
  • Special Features: None

Interior Features

  • Appliances: Dishwasher, Range, Other
  • Has Basement: None
  • Full Bathrooms: 3
  • Total Bedrooms: 4
  • Fireplace Features: None
  • Fireplace: No
  • Flooring: Wood, Hardwood
  • Interior Amenities: Ceiling Fan(s), Central Heat/Air, Custom Cabinets
  • Living Area: 2270

Exterior Features

  • Lot Features: Corner Lot, .51 to .75 acre, Level
  • Disclosures: Disclosure Available
  • Construction Type: Asbestos
  • Foundation Details: Crawl Space
  • Other Structures: Shed(s)
  • Roof: Metal

Garage/Parking

  • Attached Garage: No
  • Carport Spaces: 2
  • Covered Parking Spaces: 2
  • Parking Features: Carport-Double Attached
  • Total Parking Spaces: 2

Utilities

  • Laundry Features: W/D Connection
  • Cooling: Central Air
  • Cooling Y N: Yes
  • Heating: Central
  • Heating Yn: Yes
  • Utilities: Sewer Connected
  • Water Source: Public

Condo/Co-op/Association

  • Community Features: Sidewalks, Street Lights

Lot Info

  • Lot Size Sq Ft: 22651.2
  • Farm Land Area Units: Square Feet
  • Parcel #: R08 007006 bk 378 pg 51

Tax Info

  • Tax Block: 18
  • Tax Lot: 17,18,19,20

Ownership History

We collect this data history from publicly available records. To have your information removed, we recommend requesting removal directly through your county’s website.

Date Name Owned For Owner Type

Purchase Details

Listed on
Sep 9, 2025
Closed on
Apr 13, 2026
Sold by
Bought by
Seller's Agent
Jan Moore
NATIONAL REALTY COMPANY
Buyer's Agent
Jan Moore
NATIONAL REALTY COMPANY
List Price
$152,500
Sold Price
$138,900
Premium/Discount to List
-$13,600
-8.92%
Views
236

Home Financials for this Owner

Home Financials are based on the most recent Mortgage that was taken out on this home.
Avg. Annual Appreciation
-41.55%

Purchase Details

Closed on
Apr 1, 2023
Sold by
Bought by

Home Financials for this Owner

Home Financials are based on the most recent Mortgage that was taken out on this home.
Original Mortgage
$86,487
Interest Rate
6.49%
Mortgage Type
FHA

Purchase Details

Closed on
Nov 20, 2014
Sold by
Bought by

Home Financials for this Owner

Home Financials are based on the most recent Mortgage that was taken out on this home.
Original Mortgage
$46,569
Interest Rate
3.95%
Mortgage Type
New Conventional

Purchase Details

Closed on
Nov 13, 2007
Sold by
Bought by

Purchase Details

Closed on
Sep 4, 2007
Sold by
Bought by

Purchase Details

Closed on
Dec 9, 2006
Sold by
Bought by

Purchase Details

Closed on
Oct 13, 2006
Sold by
Bought by

Purchase Details

Closed on
Sep 26, 2006
Sold by
Bought by

Purchase Details

Closed on
Sep 25, 2006
Sold by
Bought by

Purchase Details

Closed on
Sep 12, 2006
Sold by
Bought by

Purchase Details

Closed on
Sep 6, 2006
Sold by
Bought by

Purchase Details

Closed on
Aug 22, 2006
Sold by
Bought by

Purchase Details

Closed on
Aug 16, 2006
Sold by
Bought by

Purchase Details

Closed on
Aug 15, 2006
Sold by
Bought by

Purchase Details

Closed on
Aug 3, 2006
Sold by
Bought by

Purchase Details

Closed on
Jul 20, 2006
Sold by
Bought by

Purchase Details

Closed on
Jul 13, 2006
Sold by
Bought by

Purchase Details

Closed on
Jul 10, 2006
Sold by
Bought by

Purchase Details

Closed on
Jul 3, 2006
Sold by
Bought by

Purchase Details

Closed on
May 30, 2006
Sold by
Bought by

Purchase Details

Closed on
May 5, 2006
Sold by
Bought by

Purchase Details

Closed on
Jan 5, 2006
Sold by
Bought by

Purchase Details

Closed on
Feb 16, 1996
Sold by
Bought by

Purchase Details

Closed on
Dec 18, 1995
Sold by
Bought by
Source: Public Records
Create a Home Valuation Report for This Property
The Home Valuation Report is an in-depth analysis detailing your home's value as well as a comparison with similar homes in the area

Purchase History

We collect this data history from publicly available records. To have your information removed, we recommend requesting removal directly through your county’s website.

Date Type Sale Price Title Company
Warranty Deed $138,900 --
Quit Claim Deed -- --
Warranty Deed $50,000 --
Deed $18,000 --
Deed $12,000 --
Deed $12,000 --
Deed $16,500 --
Deed $27,000 --
Deed -- --
Deed -- --
Deed $12,000 --
Deed $18,000 --
Deed $14,000 --
Deed $18,000 --
Deed $12,000 --
Deed $28,000 --
Deed $14,000 --
Deed $14,000 --
Deed $14,400 --
Deed $18,000 --
Deed $27,000 --
Deed $18,500 --
Deed $18,500 --
Deed $12,000 --
Deed $12,000 --
Deed $16,800 --
Deed $450,000 --
Deed $12,000 --
Deed $12,000 --
Deed $12,000 --
Deed $450,000 --
Deed $580,000 --
Deed $24,000 --
Deed $13,200 --
Source: Public Records

Mortgage History

We collect this data history from publicly available records. To have your information removed, we recommend requesting removal directly through your county’s website.

Date Status Loan Amount Loan Type
Previous Owner $86,487 FHA
Previous Owner $46,569 New Conventional
Source: Public Records

Property History

We collect this data history from publicly available records. To have your information removed, we recommend requesting removal directly through your county’s website.

Date Event Price List to Sale Price per Sq Ft
04/13/2026 04/13/26 Sold $138,900 0.0% $61 / Sq Ft
03/09/2026 03/09/26 Pending -- -- --
01/30/2026 01/30/26 Price Changed $138,900 -8.9% $61 / Sq Ft
11/10/2025 11/10/25 For Sale $152,500 0.0% $67 / Sq Ft
09/17/2025 09/17/25 Pending -- -- --
09/09/2025 09/09/25 For Sale $152,500 -- $67 / Sq Ft
Source: Crisp Area Board of REALTORS®

Tax History

We collect this data history from publicly available records. To have your information removed, we recommend requesting removal directly through your county’s website.

Year Tax Paid Tax Assessment Tax Assessment Total Assessment is a certain percentage of the fair market value that is determined by local assessors to be the total taxable value of land and additions on the property. Land Improvement
2025 $1,496 $44,821 $1,613 $43,208
2024 $1,553 $34,341 $1,613 $32,728
2023 $1,240 $27,470 $1,613 $25,857
2022 $787 $27,470 $1,613 $25,857
2021 $791 $27,617 $1,613 $26,004
2020 $496 $16,890 $1,680 $15,210
2019 $496 $16,890 $1,680 $15,210
2018 $458 $15,728 $1,680 $14,048
2017 $458 $15,728 $1,680 $14,048
2016 -- $15,728 $1,680 $14,048
2015 -- $15,728 $1,680 $14,048
2014 -- $15,728 $1,680 $14,048
2013 -- $15,728 $1,680 $14,048
Source: Public Records

Agents Affiliated with this Home

  • Section Image
See All Agents

Map

Source: Crisp Area Board of REALTORS®

MLS Number: 59562

APN: R0080-00070-006-000

Your Personal Tour Guide

Ask me questions while you tour the home.