
Kristin Brillantes
Compass
(667) 239-9788
124 Total Sales
4 in Severna Park
$462K - $790K Price Range



Estimated Value: $621,000 - $729,340
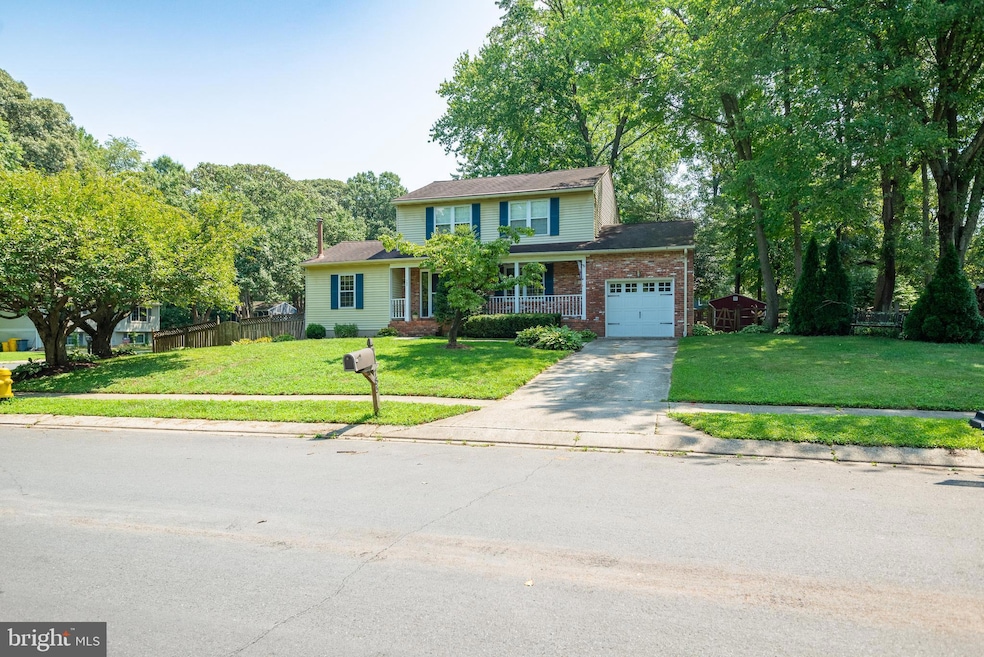

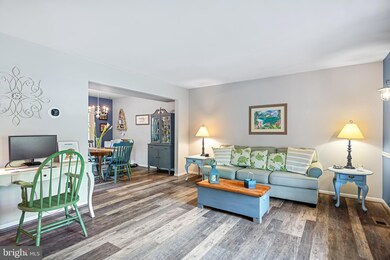
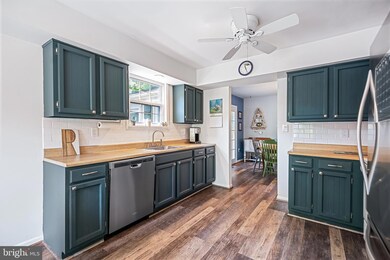
3 Story home in the Manhattan Beach Community in Severna Park. This home features 3 Bedrooms upstairs with a possibility for a 4th bedroom or office in basement. 2 full baths and 2 half baths. Step down into the cozy family room with a wood stove and plenty of space to spend time with your family and friends! Full size Kitchen is located off the family room and in the back of the house with direct access to the deck. This home features a large traditional style Living room and Dining room and a sunroom off the dining room! Basement has another family room, a 4th bedroom or office, a washer and dryer, a toy nook under the stairs and plenty of storage! The carpet and new flooring was installed last year. Are you ready for the best part of this home?? It has a large flat corner lot fully fenced with a deck, a pond and a shed for more storage!! The 1 car garage is attached to the home and has an entrance to the home from the front porch for more storage.
Last Agent to Sell the Property
(410) 224-3600 admin@taylorprops.com Anne Arundel Properties, Inc. License #528283 Listed on: 08/08/2024
We collect this data history from publicly available records. To have your information removed, we recommend requesting removal directly through your county’s website.
Kristin Brillantes
Compass
(667) 239-9788
124 Total Sales
4 in Severna Park
$462K - $790K Price Range
Sharon Cremen
Berkshire Hathaway HomeServices Homesale Realty
(667) 239-9220
56 Total Sales
2 in Severna Park
$400K - $645K Price Range
Sandy Wing
RE/MAX Leading Edge
(301) 778-2856
89 Total Sales
1 in Severna Park
$1,046,700 Price
Peter Klebenow
RE/MAX Advantage Realty
(667) 239-8685
231 Total Sales
1 in Severna Park
$490,000 Price
Kirk Steffes
Cummings & Co. Realtors
(443) 903-2515
143 Total Sales
1 in Severna Park
$350,000 Price
Michele Hagan
CENTURY 21 New Millennium
(443) 951-3501
82 Total Sales
2 in Severna Park
$150K - $688K Price Range
We collect this data history from publicly available records. To have your information removed, we recommend requesting removal directly through your county’s website.
| Date | Buyer | Sale Price | Title Company |
|---|---|---|---|
| $679,900 | Charter Title | ||
| Rainey John L | $320,000 | -- | |
| Popp John L | $199,859 | -- |
We collect this data history from publicly available records. To have your information removed, we recommend requesting removal directly through your county’s website.
| Date | Status | Borrower | Loan Amount |
|---|---|---|---|
| Previous Owner | $645,905 |
We collect this data history from publicly available records. To have your information removed, we recommend requesting removal directly through your county’s website.
| Date | Event | Price | List to Sale | Price per Sq Ft |
|---|---|---|---|---|
| 10/30/2024 10/30/24 | Sold | $679,900 | 0.0% | $397 / Sq Ft |
| 09/10/2024 09/10/24 | Price Changed | $679,900 | 0.0% | $397 / Sq Ft |
| 09/10/2024 09/10/24 | For Sale | $679,900 | -1.5% | $397 / Sq Ft |
| 08/15/2024 08/15/24 | Off Market | $690,000 | -- | -- |
| 08/10/2024 08/10/24 | Price Changed | $690,000 | +1.5% | $403 / Sq Ft |
| 08/08/2024 08/08/24 | For Sale | $679,900 | -- | $397 / Sq Ft |
We collect this data history from publicly available records. To have your information removed, we recommend requesting removal directly through your county’s website.
| Year | Tax Paid | Tax Assessment Tax Assessment Total Assessment is a certain percentage of the fair market value that is determined by local assessors to be the total taxable value of land and additions on the property. | Land | Improvement |
|---|---|---|---|---|
| 2025 | $4,079 | $487,600 | ||
| 2024 | $4,079 | $457,900 | $280,300 | $177,600 |
| 2023 | $3,355 | $453,033 | $0 | $0 |
| 2022 | $3,715 | $448,167 | $0 | $0 |
| 2021 | $3,553 | $443,300 | $265,300 | $178,000 |
| 2020 | $3,553 | $431,667 | $0 | $0 |
| 2019 | $3,468 | $420,033 | $0 | $0 |
| 2018 | $3,314 | $408,400 | $216,500 | $191,900 |
| 2017 | $3,266 | $395,167 | $0 | $0 |
| 2016 | -- | $381,933 | $0 | $0 |
| 2015 | -- | $368,700 | $0 | $0 |
| 2014 | -- | $368,433 | $0 | $0 |
Seller's Agent in 2024
Pamela Korvin
Anne Arundel Properties, Inc.
(410) 336-5778
18 Total Sales
Buyer's Agent in 2024
Steve Podwojski
ABR
(410) 662-2865
67 Total Sales
Source: Bright MLS
MLS Number: MDAA2091176
APN: 03-533-90025828
Disclaimer: Certain information contained herein is derived from information provided by parties other than Homes.com. All information provided is deemed reliable, but is not guaranteed to be accurate and should be independently verified.
The data relating to real estate for sale on this website appears in part through the BRIGHT Internet Data Exchange program, a voluntary cooperative exchange of property listing data between licensed real estate brokerage firms, and is provided by BRIGHT through a licensing agreement.
Listing information is from various brokers who participate in the Bright MLS IDX program and not all listings may be visible on the site.
The property information being provided on or through the website is for the personal, non-commercial use of consumers and such information may not be used for any purpose other than to identify prospective properties consumers may be interested in purchasing.
Some properties which appear for sale on the website may no longer be available because they are for instance, under contract, sold or are no longer being offered for sale.
Property information displayed is deemed reliable but is not guaranteed.
Copyright 2026 Bright MLS, Inc.
Ask me questions while you tour the home.