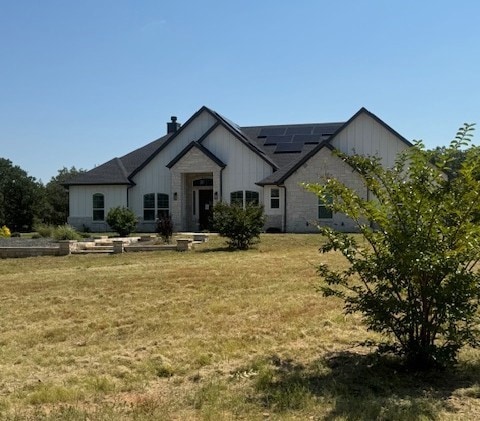
NOT LISTED FOR SALE

785 County Road 3657 Springtown, TX 76082

Springtown Area

Estimated Value: $559,900

4 Beds
2.5 Baths
2,412 Sq Ft
$232/Sq Ft Est. Value

Sale Details

Date Sold: December 5, 2025

71 Days on Market

Highlights

  • Solar Power System
  • Green Roof
  • Contemporary Architecture
  • Open Floorplan
  • Deck
  • Partially Wooded Lot

About This Home

As of December 2025

There is an approved offer, just waiting on signed docs. Stunning Home situated on almost 3 Acres! Tons of Trees & seclusion. Contemporary style finishes including quartz countertops, Marble tile backsplash, & modern fixtures. Split bedroom layout including an office space with French doors. The master bedroom exudes a spa-like atmosphere. Walk-through shower featuring multiple shower heads plus marble tile. Large tub perfect for soaking the day away. The Chef’s Kitchen overlooks the Great Room featuring a wood burning stone fireplace & oversized windows creating tons of natural light. The back patio is perfect for entertaining. Solar panels and spray foam insulated. Being sold as is.

Last Agent to Sell the Property

Susan Hawkins

Mitchell Real Estate & Mgt, LL Brokerage Phone: (817) 550-6610 License #0425102 Listed on: 08/26/2025

Co-Listed By

Justin Fairless

Mitchell Real Estate & Mgt, LL Brokerage Phone: (817) 550-6610 License #0717393

Last Buyer's Agent

Deanna Ramirez

Keller Williams Rockwall License #0678078

Keller Williams Rockwall
Create a Home Valuation Report for This Property
The Home Valuation Report is an in-depth analysis detailing your home's value as well as a comparison with similar homes in the area

Home Details

Home Type

  • Single Family

Year Built

  • Built in 2021

Lot Details

  • 2.98 Acre Lot
  • Partially Wooded Lot

Parking

  • 2 Car Attached Garage
  • Side Facing Garage

Home Design

  • Contemporary Architecture
  • Brick Exterior Construction
  • Slab Foundation
  • Composition Roof

Interior Spaces

  • 2,412 Sq Ft Home
  • 1-Story Property
  • Open Floorplan
  • Decorative Lighting
  • Wood Burning Fireplace
  • Stone Fireplace
  • Fireplace Features Masonry
  • Shutters
  • Fire and Smoke Detector

Kitchen

  • Electric Oven
  • Electric Cooktop
  • Dishwasher
  • Kitchen Island
  • Granite Countertops
  • Disposal

Flooring

  • Carpet
  • Ceramic Tile

Bedrooms and Bathrooms

  • 4 Bedrooms
  • Walk-In Closet

Laundry

  • Laundry in Utility Room
  • Washer and Electric Dryer Hookup

Eco-Friendly Details

  • Green Roof
  • Solar Power System
  • Solar Heating System

Outdoor Features

  • Deck
  • Covered Patio or Porch
  • Fire Pit

Schools

  • Bridgeport Elementary And Middle School
  • Bridgeport High School

Utilities

  • Cooling Available
  • Heating Available

Community Details

  • Jamberly Subdivision

Listing and Financial Details

  • Tax Lot HR2
  • Assessor Parcel Number R1360010H01

Home Details

Home Type

Single Family

Year Built

Built in 2021

Lot Details

2.98 Acres

Parking

2

Listing Details

  • OWNERNAME: Federal Home Loan Mtg. Corp
  • Property Type: Residential
  • Property Sub Type: Single Family Residence
  • Architectural Style: Contemporary/Modern, Detached
  • Unit Levels: One
  • Security: Fire Alarm
  • Attribution Contact: (817) 550-6610
  • Co List Office Mls Id: MITC01WF
  • Co List Office Phone: (817) 550-6610
  • Co List Office Mls Id: MITC01WF
  • Structure Type: House
  • HumanModifiedYN: Yes
  • UniversalParcelId: urn:reso:upi:2.0:US:48497:R1360010H01
  • Special Features: 5120

Interior Features

  • Square Footage: 2412.0
  • Windows: Shutters
  • Fireplace Features: Masonry, Stone, Wood Burning
  • Interior Amenities: Decorative/Designer Lighting Fixtures, Granite Counters, Kitchen Island, Open Floorplan, Pantry, Walk-In Closet(s)
  • Flooring: Carpet, Ceramic Tile
  • Appliances: Dishwasher, Electric Cooktop, Electric Oven, Disposal
  • Basement YN: No
  • Fireplaces: 1

Beds/Baths

  • Full Bathrooms: 2
  • Half Bathrooms: 1
  • Total Bedrooms: 4

Exterior Features

  • Foundation: Slab
  • Roof: Composition
  • Construction Materials: Brick
  • Exterior Features: Fire Pit
  • Pool Features: None
  • Waterfront: No
  • Patio And Porch Features: Covered, Deck
  • RoadFrontageType: All Weather Road

Garage/Parking

  • Cooling System: Electric
  • Garage Spaces: 2.0
  • Total Covered Spaces: 2.0
  • Parking Features: Garage, Garage Faces Side
  • Attached Garage YN: Yes
  • GarageYN: Yes

Utilities

  • Sewer: Septic Tank
  • Heating: Electric, Solar
  • LaundryFeatures: Washer Hookup, Dryer Hookup, ElectricDryer Hookup, Laundry in Utility Room
  • Utilities: Septic Available, Water Available
  • Heating Yn: Yes

Schools

  • Elementary School: Bridgeport
  • High School: Bridgeport
  • Junior High Dist: Bridgeport ISD

Green Features

  • Efficiency: Roof
  • GreenEnergyGeneration: Solar

Lot Info

  • PropertyAttachedYN: No
  • Lot Features: Acreage
  • Lot Size Units: Acres
  • Lot Size Area: 2.98
  • Parcel Number: R1360010H01
  • Lot Size Acres: 2.98
  • Lot Size Sq Ft: 129808.8

Building Info

  • Year Built: 2021

Tax Info

  • Tax Lot: HR2

MLS Schools

  • MiddleOrJuniorSchool: Bridgeport

Property History

We collect this data history from publicly available records. To have your information removed, we recommend requesting removal directly through your county’s website.

Date Event Price List to Sale Price per Sq Ft Prior Sale
12/05/2025 12/05/25 Sold -- -- --
11/05/2025 11/05/25 Pending -- -- --
10/13/2025 10/13/25 Price Changed $559,900 -3.4% $232 / Sq Ft
08/26/2025 08/26/25 For Sale $579,900 +14.8% $240 / Sq Ft
11/15/2021 11/15/21 Sold -- -- -- View Prior Sale
10/13/2021 10/13/21 Pending -- -- --
09/30/2021 09/30/21 For Sale $505,000 -- $209 / Sq Ft
Source: North Texas Real Estate Information Systems (NTREIS)

Agents Affiliated with this Home

  • Section Image
  • Section Image
  • Section Image
  • Section Image
  • Section Image
See All Agents

Map

Source: North Texas Real Estate Information Systems (NTREIS)

MLS Number: 21043217

North Texas Real Estate Information Systems (NTREIS)
Your Personal Tour Guide

Ask me questions while you tour the home.