
Loretta Wotring
Responds Quickly
BLUE SKY REALTY, LLC
(304) 381-1481
83 Total Sales
2 in South Hills
$180K - $325K Price Range


Estimated Value: $371,174
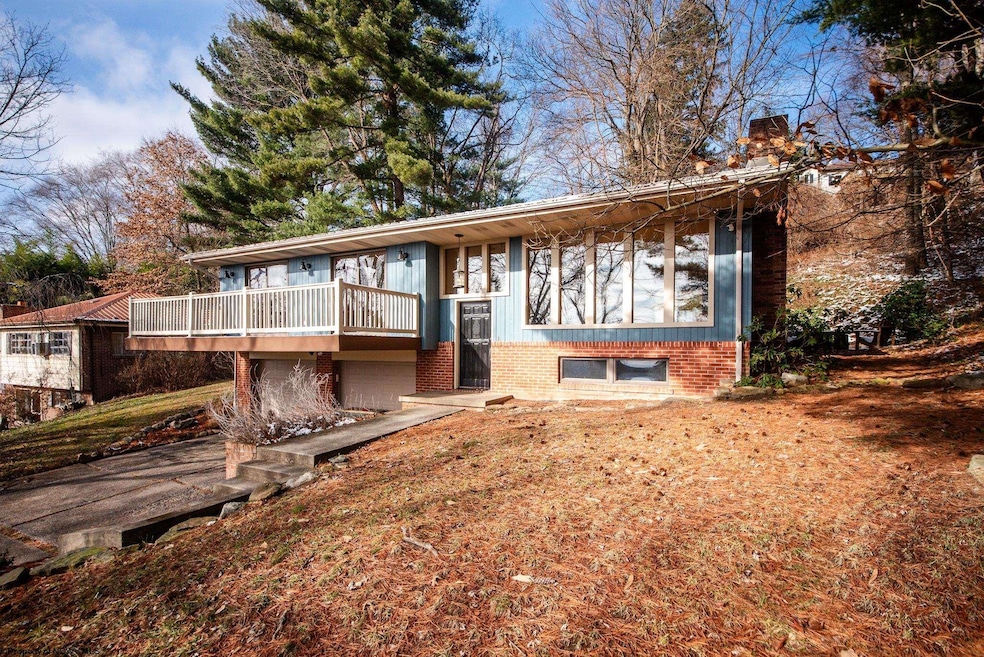
This beautifully maintained South Hills home is tucked away on a private cul-de-sac. The wooded lot will have you feeling miles away from town while only a short distance from South Park/Downtown, Marilla Park/Rails to Trails, I68 and Suncrest areas. The main living area features craftsman style windows, hardwood flooring and wood features throughout. The amazing view from the living room is the perfect place to spend a winter afternoon in front of the brick fireplace. Two bedrooms open onto a deck with that same panoramic view while the primary bedroom features an ensuite with spa like tub. The lower level offers an expansive second living area and fireplace complete with two car garage access and a full bath. Schedule your in-person tour to enjoy all this home has to offer in person!
Last Agent to Sell the Property
WHITE DIAMOND REALTY LLC License #WVA240040340 Listed on: 01/11/2024
We collect this data history from publicly available records. To have your information removed, we recommend requesting removal directly through your county’s website.
Loretta Wotring
BLUE SKY REALTY, LLC
(304) 381-1481
83 Total Sales
2 in South Hills
$180K - $325K Price Range
SAMANTHA KNIGHT HANSEN
J.S. WALKER ASSOCIATES
(304) 381-1061
118 Total Sales
1 in South Hills
$12,000 Price
BRETT MATAK
MOUNTAIN RIDGE REALTY, LLC
(304) 244-4539
46 Total Sales
1 in South Hills
$300,000 Price
Cheryl Hook
KELLER WILLIAMS REALTY ADVANTAGE
(304) 244-4767
77 Total Sales
1 in South Hills
$678,500 Price
Josh Miller
BLUE SKY REALTY, LLC
(412) 407-8452
115 Total Sales
1 in South Hills
$272,000 Price
TRAVIS CADALZO
J.S. WALKER ASSOCIATES
(304) 381-6615
174 Total Sales
4 in South Hills
$79K - $400K Price Range
We collect this data history from publicly available records. To have your information removed, we recommend requesting removal directly through your county’s website.
| Date | Buyer | Sale Price | Title Company |
|---|---|---|---|
| $352,500 | None Listed On Document | ||
| $25,775 | None Available | ||
| $110,000 | None Available |
We collect this data history from publicly available records. To have your information removed, we recommend requesting removal directly through your county’s website.
| Date | Status | Borrower | Loan Amount |
|---|---|---|---|
| Open | $285,000 | ||
| Closed | $281,680 | ||
| Previous Owner | $100,000 | ||
| Previous Owner | $160,000 | ||
| Previous Owner | $136,500 | ||
| Previous Owner | $138,000 | ||
| Previous Owner | $115,000 |
We collect this data history from publicly available records. To have your information removed, we recommend requesting removal directly through your county’s website.
| Date | Event | Price | List to Sale | Price per Sq Ft |
|---|---|---|---|---|
| 02/22/2024 02/22/24 | Sold | $352,100 | +0.6% | $177 / Sq Ft |
| 01/11/2024 01/11/24 | For Sale | $350,000 | -- | $176 / Sq Ft |
We collect this data history from publicly available records. To have your information removed, we recommend requesting removal directly through your county’s website.
| Year | Tax Paid | Tax Assessment Tax Assessment Total Assessment is a certain percentage of the fair market value that is determined by local assessors to be the total taxable value of land and additions on the property. | Land | Improvement |
|---|---|---|---|---|
| 2025 | $1,402 | $106,320 | $29,640 | $76,680 |
| 2024 | $1,402 | $107,280 | $29,640 | $77,640 |
| 2023 | $1,411 | $101,340 | $29,640 | $71,700 |
| 2022 | $1,288 | $101,040 | $29,640 | $71,400 |
| 2021 | $1,293 | $101,040 | $29,640 | $71,400 |
| 2020 | $1,310 | $102,000 | $29,640 | $72,360 |
| 2019 | $1,318 | $102,000 | $29,640 | $72,360 |
| 2018 | $1,334 | $102,960 | $29,640 | $73,320 |
| 2017 | $1,317 | $101,280 | $27,960 | $73,320 |
| 2016 | $1,336 | $102,240 | $27,960 | $74,280 |
| 2015 | $1,289 | $102,240 | $27,960 | $74,280 |
| 2014 | $1,212 | $99,780 | $26,880 | $72,900 |
Seller's Agent in 2024
Jennifer Romeo
WHITE DIAMOND REALTY LLC
(304) 541-1308
1 in this area
90 Total Sales
Buyer's Agent in 2024
Jeff Stewart
PAT STEWART
(304) 685-9300
1 in this area
36 Total Sales
Source: North Central West Virginia REIN
MLS Number: 10152454
APN: 10-35-02850000
Disclaimer: Certain information contained herein is derived from information provided by parties other than Homes.com. All information provided is deemed reliable, but is not guaranteed to be accurate and should be independently verified.
Data provided by North Central WV Real Estate Information Network, Inc.
IDX information is provided exclusively for consumers’ personal non-commercial use and may not be used for any purpose other than to identify prospective properties consumers may be interested in purchasing.
Ask me questions while you tour the home.