NOT LISTED FOR SALE

Estimated Value: $374,000 - $440,000

3 Beds
2.5 Baths
1,754 Sq Ft
$226/Sq Ft Est. Value

Sale Details

Date Sold: June 9, 2025

Current estimated payment $2,327 / mo

9 Days on Market

Highlights

  • Granite Flooring
  • Traditional Architecture
  • 2 Car Attached Garage
  • Plano Senior High School Rated A
  • Granite Countertops
  • Built-In Features

About This Home

As of June 2025

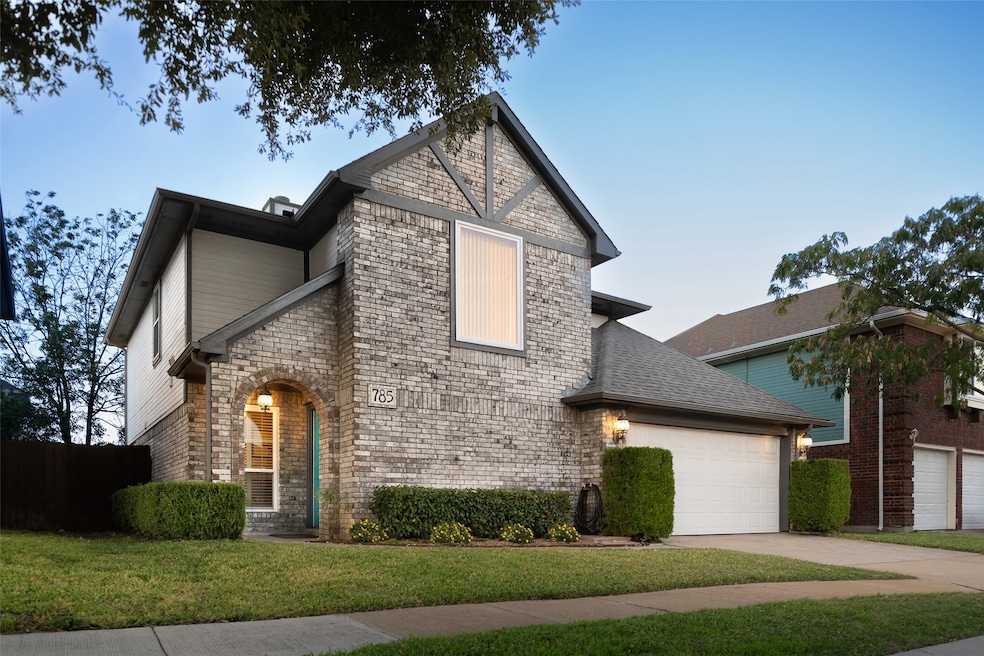
Welcome to 785 Noel Trl...where QUALITY Craftsmanship & Tasteful DESIGN come together! The owner has carefully selected NATURAL materials & COLOR palette to blend nature with the indoors. You are greeted with Bold Colors & Soaring Entry with an impressive Alabaster Chandelier. TRAVERTINE floors and GRANITE accents FLOW THRU-OUT the home except for the BRs (carpet 2025) & utility (vinyl). Nearly all rooms have CROWN MOLDING. The Living Rm features Bronze wall Sconces & CUSTOM FIREPLACE & MANTEL. Eclectic lighting, sleek MODERN touches & panoramic view of garden await you in the Family rm & Breakfast nook. The Gorgeous kitchen features FRESHLY PAINTED CABINETRY, Granite c-tops, Tumbled Stone bcksplsh, & Deep sink. Enjoy sipping coffee in the morning while viewing birds out splashing in the birdbath! The columned patio with wisteria canopy & fan, overlooks the rose garden & fishpond. A rainwater catchment system & auto drip irrigation enables you to enjoy the perennial garden with minimal effort! Back inside, the Dining rm features a European imported Chandelier, lattice design HARDWOOD & TRAVERTINE floor, plus custom Art niche & bookshelf. Ascending the Hardwood staircase you pass a Decorative MOSAIC on the half-landing. Upstairs, the Primary BR features an ELEGANT Ensuite Bath with Jetted Tub, separate shower, double vanity, & Generous Walk-In Closet. BR2 & BR3 also feature Quality Ceiling Fans & walk-in-closets. The well-appointed hall bath has travertine & granite half-walls, & more. The seller has gone Above & Beyond in Thoughtful touches creating great Value & Comfort. This VERY WELL-MAINTAINED HOME also features Argon Gas LOW-E WINDOWS, Extra blown-in Attic Insulation, & improved attic ventilation- all contributing to LOWER UTILITY BILLS. There is AC & work bench in the garage making it comfortable to work in all summer long. The Attic above the garage has been decked for EXTRA STORAGE. Great location! Neighborhood parks. Ultra convenient to DART & Central Expy

Last Agent to Sell the Property

Kris Havner

RE/MAX Dallas Suburbs Brokerage Phone: 972-322-7355 License #0515904 Listed on: 05/07/2025

RE/MAX Dallas Suburbs

Last Buyer's Agent

Angelia Fuller

Monument Realty License #0560287

Monument Realty

Range of Values:

--
Value Increase
--
Percent Increase
--
Adjusted for Inflation
Collateral Analytics

Collateral Analytics Collateral Analytics AVMs (Automated Valuation Model) employ a number of statistical approaches combined with neighborhood-specific comparable selection guarantees the most up-to-date and precise valuations.

Not Available

Collateral Analytics does not have data for the current month. Please view the chart for historical values.

ICE

ICE Mortgage Technology ICE Mortgage Technology’s AVM (Automated Valuation Model) is a state-of-the-art online residential property valuation tool that provides a quick and accurate estimate of the value of almost any home in the U.S.

Not Available

ICE Mortgage Technology does not have data for the current month. Please view the chart for historical values.

First American

First American First American Data & Analytics’ next-generation AVM combines unrivaled data assets with a blended ensemble of valuation models to produce highly accurate, reliable valuations you can trust.

Not Available

First American does not have data for the current month. Please view the chart for historical values.

Quantarium

Quantarium Quantarium’s valuation service, repeatedly proven the industry’s most accurate and comprehensive, is supercharged with a self-learning and auto-tuning AI engine that continually becomes smarter and more accurate as it processes daily inputs from the industry’s leading RE data lake.

Not Available

Quantarium does not have data for the current month. Please view the chart for historical values.

Average Value
Not Available
List Price
Sold Price
Create a Home Valuation Report for This Property
The Home Valuation Report is an in-depth analysis detailing your home's value as well as a comparison with similar homes in the area

Home Details

Home Type

  • Single Family

Est. Annual Taxes

  • $5,682

Year Built

  • Built in 1988

Lot Details

  • 3,920 Sq Ft Lot
  • Wood Fence
  • Back Yard

HOA Fees

  • $34 Monthly HOA Fees

Parking

  • 2 Car Attached Garage
  • Front Facing Garage
  • Single Garage Door
  • Garage Door Opener
  • Driveway

Home Design

  • Traditional Architecture
  • Brick Exterior Construction
  • Slab Foundation
  • Composition Roof

Interior Spaces

  • 1,754 Sq Ft Home
  • 2-Story Property
  • Built-In Features
  • Woodwork
  • Ceiling Fan
  • Chandelier
  • Decorative Lighting
  • Wood Burning Fireplace
  • ENERGY STAR Qualified Windows
  • Window Treatments
  • Living Room with Fireplace
  • Fire and Smoke Detector

Kitchen

  • Electric Range
  • Microwave
  • Dishwasher
  • Granite Countertops
  • Disposal

Flooring

  • Wood
  • Carpet
  • Granite
  • Travertine
  • Vinyl

Bedrooms and Bathrooms

  • 3 Bedrooms
  • Walk-In Closet

Laundry

  • Laundry in Utility Room
  • Washer and Electric Dryer Hookup

Eco-Friendly Details

  • Energy-Efficient HVAC
  • Energy-Efficient Insulation
  • Energy-Efficient Thermostat
  • Rain Water Catchment

Schools

  • Christie Elementary School
  • Carpenter Middle School
  • Clark High School

Utilities

  • Roof Turbine
  • Cooling System Mounted To A Wall/Window
  • Central Air
  • Heating Available
  • Underground Utilities
  • High Speed Internet
  • Cable TV Available

Listing and Financial Details

  • Legal Lot and Block 8 / B
  • Assessor Parcel Number R234800B00801

Community Details

Overview

  • Association fees include all facilities, management, ground maintenance
  • Spectrumam Association
  • Ruisseau Place Ph I Subdivision

Recreation

  • Community Playground
  • Park
  • Trails

Home Details

Home Type

Single Family

Est. Annual Taxes

$5,682

Year Built

Built in 1988

Lot Details

3,920 Sq Ft Lot

HOA Fees

$34 per month

Parking

2

Listing Details

  • OWNERNAME: contact agent
  • Property Type: Residential
  • Property Sub Type: Single Family Residence
  • Architectural Style: Traditional, Detached
  • Unit Levels: Two
  • Security: Smoke Detector(s)
  • Year Built Details: Preowned
  • Attribution Contact: 972-322-7355
  • Co List Office Mls Id: RMDS01
  • Structure Type: House
  • HumanModifiedYN: No
  • UniversalParcelId: urn:reso:upi:2.0:US:48085:R234800B00801
  • Special Features: VirtualTour
  • Year Built: 1988

Interior Features

  • Square Footage: 1754.0
  • Windows: Window Coverings
  • Fireplace Features: Living Room, Wood Burning
  • Interior Amenities: Built-in Features, Chandelier, Decorative/Designer Lighting Fixtures, Granite Counters, High Speed Internet, Pantry, Cable TV, Natural Woodwork, Walk-In Closet(s)
  • Flooring: Carpet, Granite, Hardwood, Travertine, Vinyl
  • Appliances: Dishwasher, Electric Range, Disposal, Microwave, Refrigerator
  • Basement YN: No
  • Fireplaces: 1

Beds/Baths

  • Full Bathrooms: 2
  • Half Bathrooms: 1
  • Total Bedrooms: 3

Exterior Features

  • Foundation: Slab
  • Community Features: Playground, Park, Trails/Paths, Curbs, Sidewalks
  • Fencing: Back Yard, Wood
  • Roof: Composition
  • Construction Materials: Brick
  • Pool Features: None
  • Waterfront: No

Garage/Parking

  • Cooling System: Central Air, Ceiling Fan(s), Electric, Roof Turbine(s), Wall/Window Unit(s)
  • Garage Spaces: 2.0
  • Total Covered Spaces: 2.0
  • Parking Features: Door-Single, Driveway, Garage Faces Front, Garage, Garage Door Opener, Storage
  • Attached Garage YN: Yes
  • GarageYN: Yes

Utilities

  • Sewer: Public Sewer
  • Heating: Electric, Fireplace(s)
  • LaundryFeatures: Washer Hookup, Electric Dryer Hookup, Laundry in Utility Room
  • Utilities: Sewer Available, Underground Utilities, Water Available, Cable Available
  • Heating Yn: Yes

Condo/Co-op/Association

  • HOA Fee Includes: All Facilities, Association Management, Maintenance Grounds
  • Association Fee: 413.0
  • Association Fee Frequency: Annually
  • Association Name: SpectrumAM

Schools

  • Elementary School: Christie
  • High School: Clark
  • Junior High Dist: Plano ISD

Green Features

  • GreenWaterConservation: Rain Water Collection
  • Efficiency: HVAC, Insulation, Thermostat, Windows

Lot Info

  • PropertyAttachedYN: No
  • Lot Size Units: Acres
  • Lot Size Area: 0.09
  • Parcel Number: R234800B00801
  • Lot Size Acres: 0.09
  • Lot Size Sq Ft: 3920.4

Building Info

  • Year Built: 1988
  • SeniorCommunityYN: No

Tax Info

  • TaxBlock: B
  • Tax Lot: 8
  • Tax Annual Amount: 5682.0

MLS Schools

  • MiddleOrJuniorSchool: Carpenter

Ownership History

We collect this data history from publicly available records. To have your information removed, we recommend requesting removal directly through your county’s website.

Date Name Owned For Owner Type

Purchase Details

Listed on
May 7, 2025
Closed on
Jun 9, 2025
Sold by
Hobart Graham Lance
Bought by
Seller's Agent
Kris Havner
RE/MAX Dallas Suburbs
Buyer's Agent
Angelia Fuller
Monument Realty
List Price
$405,000
Views
24
Current Estimated Value
$362,905

Home Financials for this Owner

Home Financials are based on the most recent Mortgage that was taken out on this home.
Avg. Annual Appreciation
-1.72%
Original Mortgage
$344,250
Outstanding Balance
$340,623
Interest Rate
6.81%
Mortgage Type
New Conventional
Estimated Equity
$55,713

Purchase Details

Closed on
Jul 9, 1998
Sold by
Neville Michelle R and Neville Bruce E
Bought by
Hobart Graham Lance
Source: Public Records

Home Values in the Area

Source: Public Records

Average Home Value in this Area


Source: Public Records

Agents Specializing in Clearview, TX

See All Agents

Purchase History

We collect this data history from publicly available records. To have your information removed, we recommend requesting removal directly through your county’s website.

Date Buyer Sale Price Title Company
-- None Listed On Document
Hobart Graham Lance -- --
Source: Public Records

Mortgage History

We collect this data history from publicly available records. To have your information removed, we recommend requesting removal directly through your county’s website.

Date Status Borrower Loan Amount
Open $344,250
Previous Owner Hobart Graham Lance $96,040
Source: Public Records

Property History

We collect this data history from publicly available records. To have your information removed, we recommend requesting removal directly through your county’s website.

Date Event Price List to Sale Price per Sq Ft
06/09/2025 06/09/25 Sold -- -- --
05/16/2025 05/16/25 Pending -- -- --
05/07/2025 05/07/25 For Sale $405,000 -- $231 / Sq Ft
Source: North Texas Real Estate Information Systems (NTREIS)

Tax History

We collect this data history from publicly available records. To have your information removed, we recommend requesting removal directly through your county’s website.

Year Tax Paid Tax Assessment Tax Assessment Total Assessment is a certain percentage of the fair market value that is determined by local assessors to be the total taxable value of land and additions on the property. Land Improvement
2025 $3,489 $369,728 $95,000 $304,959
2024 $4,267 $336,116 $95,000 $252,657
2023 $4,267 $305,560 $95,000 $235,948
2022 $5,308 $277,782 $65,000 $235,631
2021 $5,092 $252,529 $65,000 $187,529
2020 $4,835 $236,834 $65,000 $171,834
2019 $4,991 $230,916 $65,000 $180,316
2018 $4,576 $209,924 $55,000 $174,028
2017 $4,160 $198,248 $50,000 $148,248
2016 $3,829 $188,213 $45,000 $143,213
2015 $3,155 $157,719 $35,000 $122,719
Source: Public Records

Agents Affiliated with this Home

  • Section Image
  • Section Image
See All Agents

Map

Source: North Texas Real Estate Information Systems (NTREIS)

MLS Number: 20927169

North Texas Real Estate Information Systems (NTREIS)

APN: R-2348-00B-0080-1

Your Personal Tour Guide

Ask me questions while you tour the home.