
Seller's Agent in 2023
Lee Mathis
Matt O'Neill Real Estate
(843) 200-7143
50 Total Sales

Estimated Value: $930,814
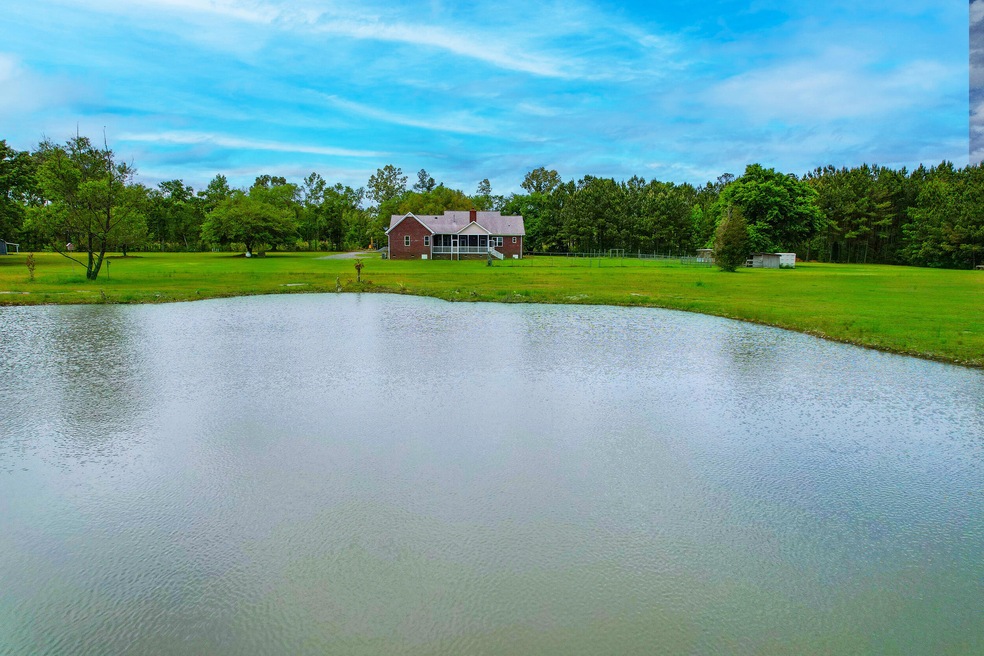
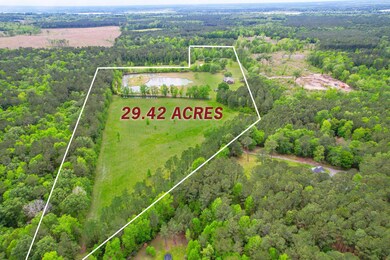
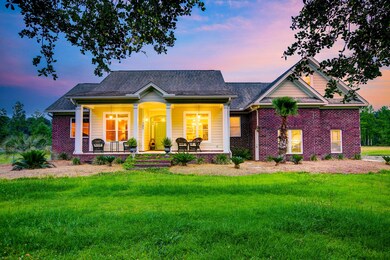
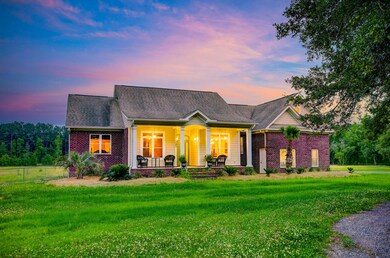
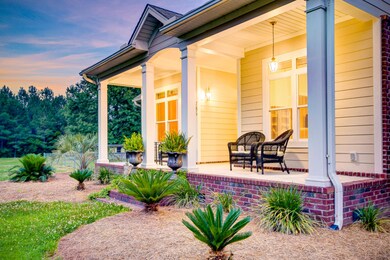
**HORSES WELCOME** 29 Ac.! Welcome to your dream home! Whether you're grilling on the screened porch, admiring the plethora of wildlife, fishing for bass, bluegills or more in the 2-acre stocked pond or simply lounging in the sun, you'll appreciate everything this property provides! This CUSTOM house sits on an expansive lot of over 29 acres just 3 miles from Mepkin Abbey Gardens, yet still only 6.7 miles from shopping and dining in Moncks Corner, 9.2 miles from Overton Park on Lake Moultrie, and 34.1 miles from Charleston International Airport. Additionally, there are 2 boat landings close by which allow you to cruise the Cooper River and have access to the ocean or use the locks to get to Lake Moultrie. Upon entering the home from its southern front porch, you'll find a study to theleft and formal dining area to the right. Just past the entry, be welcomed into the living area with a cozy fireplace flanked by windows. Next, glide into the French country chic gourmet kitchen with two large islands, quartz countertops, a Wolf 6-burner gas cooktop and custom hood, built-in refrigerator, hammered copper sink, built-In wine cooler, drawer microwave oven, walk-in pantry, brick style tile floor and accents galore! Other notable upgrades include a tankless water heater, refinished hardwood floors throughout, new paint inside and out, new 2021 16 Seer residential 3-zoned heat pump, and complete crawl space encapsulation with dehumidifier.
The hallway off the kitchen leads right to a laundry room with access to the garage and left to the primary master suite featuring a fireplace, two walk-in closets, a bathroom with double vanity, jetted soaking tub, and separate shower. Across the home is a secondary full bath and two additional bedrooms including the 2nd master with ensuite bath. Up the stairs is the 4th bedroom or flex room to be used however you like!
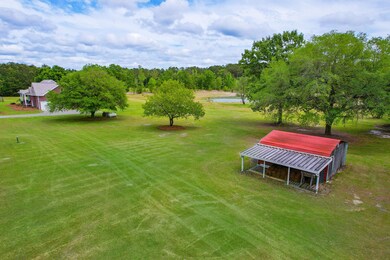
Situated far from the road and surrounded by trees and foliage, this property offers the ultimate in privacy and seclusion. With so much land to enjoy, you'll find plenty of ways to make the most of the outdoors. Outbuildings on the property include a 30x60 enclosed pole barn that is plumbed for a bathroom, a large chicken coop and run, and two additional barns for storage or other animals including horses. Two operational wells and two operational septic systems are on site.
Don't miss your chance to own this one-of-a-kind property. Contact us today to schedule a tour and experience the beauty and serenity of this incredible home for yourself!
Last Agent to Sell the Property
Matt O'Neill Real Estate License #102887 Listed on: 10/12/2023
We collect this data history from publicly available records. To have your information removed, we recommend requesting removal directly through your county’s website.
We collect this data history from publicly available records. To have your information removed, we recommend requesting removal directly through your county’s website.
| Date | Buyer | Sale Price | Title Company |
|---|---|---|---|
| -- | Simplifile | ||
| $975,000 | None Listed On Document | ||
| -- | None Listed On Document | ||
| $400,000 | -- |
We collect this data history from publicly available records. To have your information removed, we recommend requesting removal directly through your county’s website.
| Date | Status | Borrower | Loan Amount |
|---|---|---|---|
| Previous Owner | $726,000 | ||
| Previous Owner | $40,000 | ||
| Previous Owner | $320,000 |
We collect this data history from publicly available records. To have your information removed, we recommend requesting removal directly through your county’s website.
| Date | Event | Price | List to Sale | Price per Sq Ft | Prior Sale |
|---|---|---|---|---|---|
| 12/01/2023 12/01/23 | Sold | $975,000 | 0.0% | $341 / Sq Ft | |
| 10/12/2023 10/12/23 | For Sale | $975,000 | +143.8% | $341 / Sq Ft | |
| 05/07/2015 05/07/15 | Sold | $400,000 | 0.0% | $146 / Sq Ft | View Prior Sale |
| 04/07/2015 04/07/15 | Pending | -- | -- | -- | |
| 03/24/2015 03/24/15 | For Sale | $400,000 | -- | $146 / Sq Ft |
We collect this data history from publicly available records. To have your information removed, we recommend requesting removal directly through your county’s website.
| Year | Tax Paid | Tax Assessment Tax Assessment Total Assessment is a certain percentage of the fair market value that is determined by local assessors to be the total taxable value of land and additions on the property. | Land | Improvement |
|---|---|---|---|---|
| 2026 | $13,912 | $962,900 | $599,700 | $363,200 |
| 2025 | $13,912 | $57,768 | $35,976 | $21,792 |
| 2024 | $13,912 | $57,768 | $35,976 | $21,792 |
| 2023 | $13,793 | $57,768 | $35,976 | $21,792 |
| 2022 | $1,235 | $10,820 | $964 | $9,856 |
| 2021 | $1,263 | $10,820 | $964 | $9,856 |
| 2020 | $1,277 | $10,820 | $964 | $9,856 |
| 2019 | $1,269 | $10,820 | $964 | $9,856 |
| 2018 | $1,238 | $10,240 | $892 | $9,348 |
| 2017 | $1,150 | $10,240 | $892 | $9,348 |
| 2016 | $1,175 | $10,230 | $890 | $9,340 |
| 2015 | $1,425 | $10,830 | $1,480 | $9,350 |
| 2014 | $3,948 | $15,270 | $2,620 | $12,650 |
| 2013 | -- | $15,270 | $2,620 | $12,650 |
Seller's Agent in 2023
Lee Mathis
Matt O'Neill Real Estate
(843) 200-7143
50 Total Sales
Buyer's Agent in 2023
Denise Hendricks
Keller Williams Realty Charleston
(843) 754-5017
27 Total Sales
J
Seller's Agent in 2015
Janis St Onge
Weichert Realtors Lifestyle
(843) 270-3621
11 Total Sales
Seller Co-Listing Agent in 2015
Hunter Reynolds
EXP Realty LLC
(843) 614-2656
136 Total Sales
Buyer's Agent in 2015
Patty Hill
Local Homes and Land, Inc.
(843) 343-5901
38 Total Sales
Source: CHS Regional MLS
MLS Number: 23023355
APN: 163-00-01-008
Disclaimer: Certain information contained herein is derived from information provided by parties other than Homes.com. All information provided is deemed reliable, but is not guaranteed to be accurate and should be independently verified.
The information is being provided by Charleston Trident MLS. Information deemed reliable but not guaranteed. Information is provided for consumers' personal, non-commercial use, and may not be used for any purpose other than the identification of potential properties for purchase. © 2026 Charleston Trident MLS. All Rights Reserved
Ask me questions while you tour the home.