
Seller's Agent in 2024
Amanda May
RE/MAX
(541) 805-9525
98 Total Sales


Estimated Value: $332,000 - $354,238
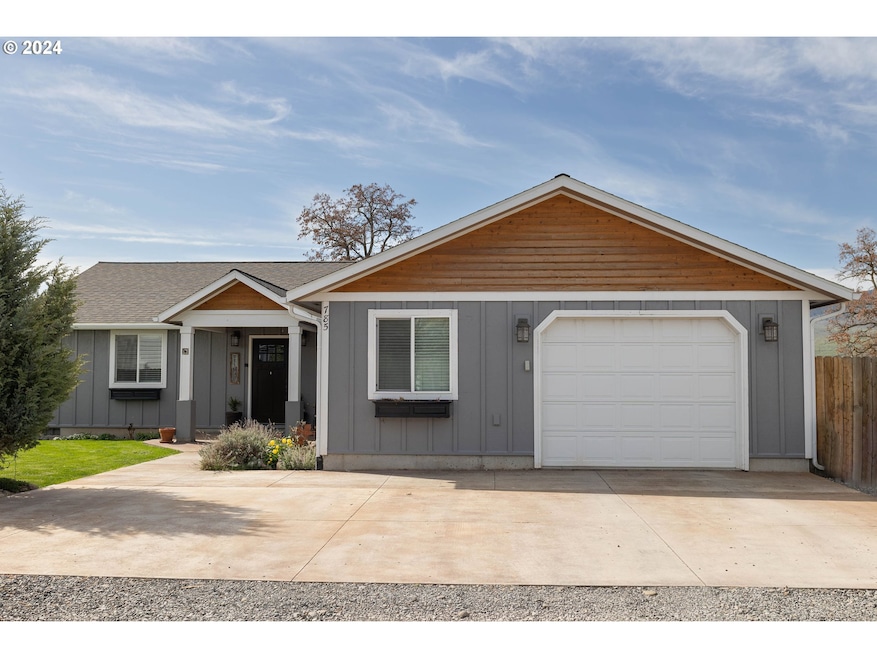
Nestled at the quiet end of a cul-de-sac, this stylish home built in 2014 offers a clean, modern aesthetic sure to impress. Boasting 3 bedrooms and 2 bathrooms, this meticulously maintained property is move-in ready. Inside, you'll find an open-concept living space with contemporary finishes. The kitchen features beautiful custom soft-close cabinetry, stainless steel appliances, granite countertops, and plenty of storage. The master suite offers an ensuite bathroom and ample closet space, while two additional bedrooms provide versatility. Outside, the fully fenced backyard includes a deck perfect for outdoor entertaining. With RV hookups and underground sprinklers, maintaining the yard is a breeze. Complete with an attached garage for convenient parking, this home is perfect for those seeking both style and practicality in a quiet, end-of-road location. Don't miss out on the opportunity to make this lovely property yours!
Last Agent to Sell the Property
RE/MAX Real Estate Team Brokerage Phone: 541-963-1000 License #201208312 Listed on: 04/23/2024
We collect this data history from publicly available records. To have your information removed, we recommend requesting removal directly through your county’s website.
We collect this data history from publicly available records. To have your information removed, we recommend requesting removal directly through your county’s website.
| Date | Buyer | Sale Price | Title Company |
|---|---|---|---|
| $342,460 | Eastern Oregon Title | ||
| -- | Eastern Oregon Title Inc | ||
| $199,000 | Eastern Oregon Title Inc | ||
| $100,000 | None Available | ||
| $24,000 | Eastern Oregon Title Inc |
We collect this data history from publicly available records. To have your information removed, we recommend requesting removal directly through your county’s website.
| Date | Status | Borrower | Loan Amount |
|---|---|---|---|
| Previous Owner | $180,097 | ||
| Previous Owner | $18,000 |
We collect this data history from publicly available records. To have your information removed, we recommend requesting removal directly through your county’s website.
| Date | Event | Price | List to Sale | Price per Sq Ft | Prior Sale |
|---|---|---|---|---|---|
| 07/09/2024 07/09/24 | Sold | $345,000 | -1.4% | $221 / Sq Ft | |
| 05/08/2024 05/08/24 | Pending | -- | -- | -- | |
| 04/23/2024 04/23/24 | For Sale | $349,900 | +75.8% | $224 / Sq Ft | |
| 10/05/2017 10/05/17 | Sold | $199,000 | 0.0% | $131 / Sq Ft | View Prior Sale |
| 09/18/2017 09/18/17 | Pending | -- | -- | -- | |
| 02/09/2017 02/09/17 | For Sale | $199,000 | +729.2% | $131 / Sq Ft | |
| 09/20/2013 09/20/13 | Sold | $24,000 | -33.3% | $16 / Sq Ft | View Prior Sale |
| 08/27/2013 08/27/13 | Pending | -- | -- | -- | |
| 03/07/2011 03/07/11 | For Sale | $36,000 | -- | $24 / Sq Ft |
We collect this data history from publicly available records. To have your information removed, we recommend requesting removal directly through your county’s website.
| Year | Tax Paid | Tax Assessment Tax Assessment Total Assessment is a certain percentage of the fair market value that is determined by local assessors to be the total taxable value of land and additions on the property. | Land | Improvement |
|---|---|---|---|---|
| 2025 | $2,991 | $210,450 | $29,680 | $180,770 |
| 2024 | $2,655 | $204,330 | $28,820 | $175,510 |
| 2023 | $2,570 | $198,380 | $27,980 | $170,400 |
| 2022 | $2,555 | $192,603 | $27,168 | $165,435 |
| 2021 | $2,485 | $186,994 | $26,566 | $160,428 |
| 2020 | $2,408 | $181,548 | $26,148 | $155,400 |
| 2019 | $2,170 | $176,261 | $25,879 | $150,382 |
| 2018 | $2,116 | $171,128 | $23,099 | $148,029 |
| 2017 | $1,866 | $166,144 | $22,800 | $143,344 |
| 2016 | $1,885 | $161,305 | $21,967 | $139,338 |
| 2015 | $1,345 | $116,220 | $15,509 | $100,711 |
| 2014 | $127 | $10,913 | $10,913 | $0 |
| 2013 | -- | $10,596 | $10,596 | $0 |
Seller's Agent in 2024
Amanda May
RE/MAX
(541) 805-9525
98 Total Sales
W
Buyer's Agent in 2024
Walt Brookshire
Oregon Trail Realty LLC
(541) 805-8689
29 Total Sales
Seller's Agent in 2017
Greg Messick
RealtyNET, LLC
(503) 509-0956
717 Total Sales
T
Buyer's Agent in 2017
Tammy Dockweiler
RE/MAX
Seller's Agent in 2013
Ronny Smith
Valley Realty
(800) 791-0825
7 Total Sales
Source: Regional Multiple Listing Service (RMLS)
MLS Number: 24006101
APN: 04S3913DD-1704-0-501
Disclaimer: Certain information contained herein is derived from information provided by parties other than Homes.com. All information provided is deemed reliable, but is not guaranteed to be accurate and should be independently verified.
The content relating to real estate for sale on this web site comes in part from the IDX program of the RMLS™ of Portland, Oregon. Real estate listings held by brokerage firms other than Ten-X are marked with the RMLS™ logo, and detailed information about these properties includes the names of the listing brokers. Listing content is copyright © 2026 RMLS™, Portland, Oregon. Some properties which appear for sale on this web site may subsequently have sold or may no longer be available. All information provided is deemed reliable but is not guaranteed and should be independently verified.
Ask me questions while you tour the home.