
Carolyn Thompson
Responds Quickly
Nassau Ridge Realty
(539) 233-6119
60 Total Sales
1 in Sheridan Valley
$278,000 Price

Estimated Value: $258,380
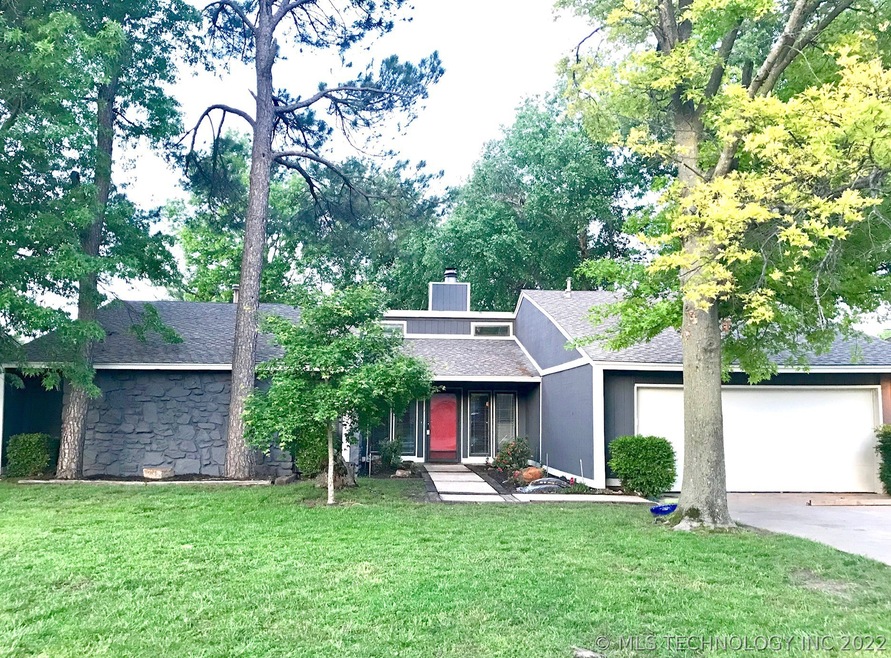
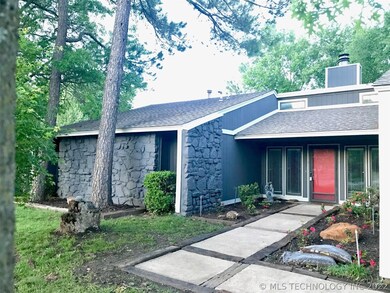
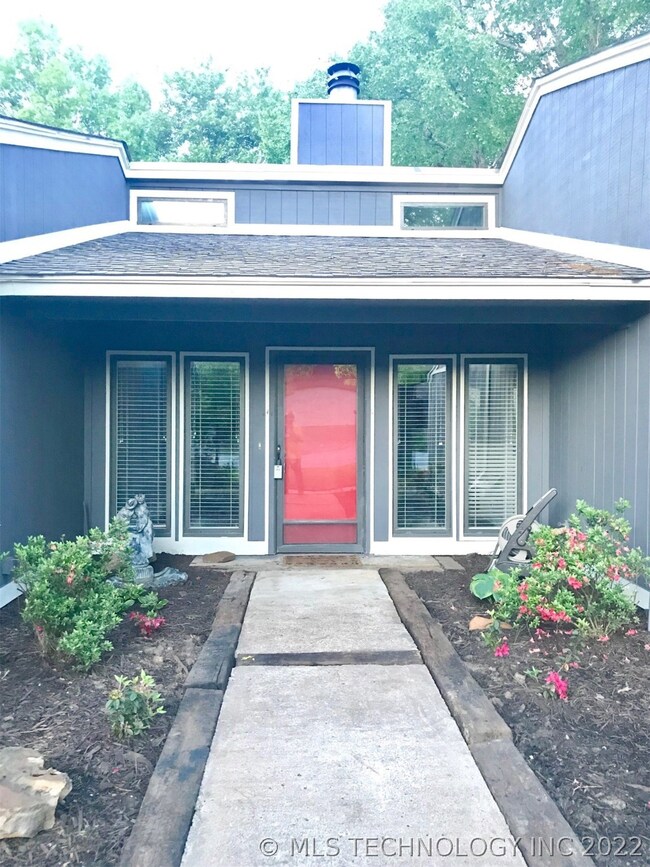
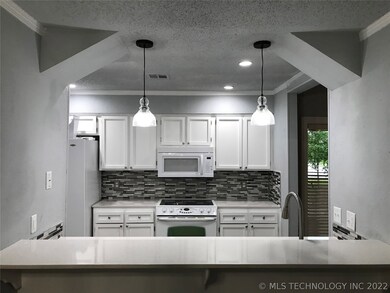
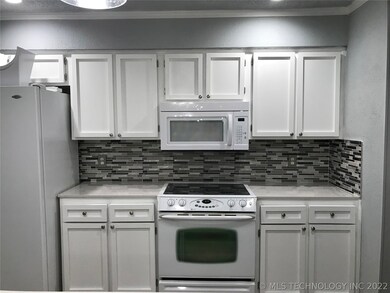
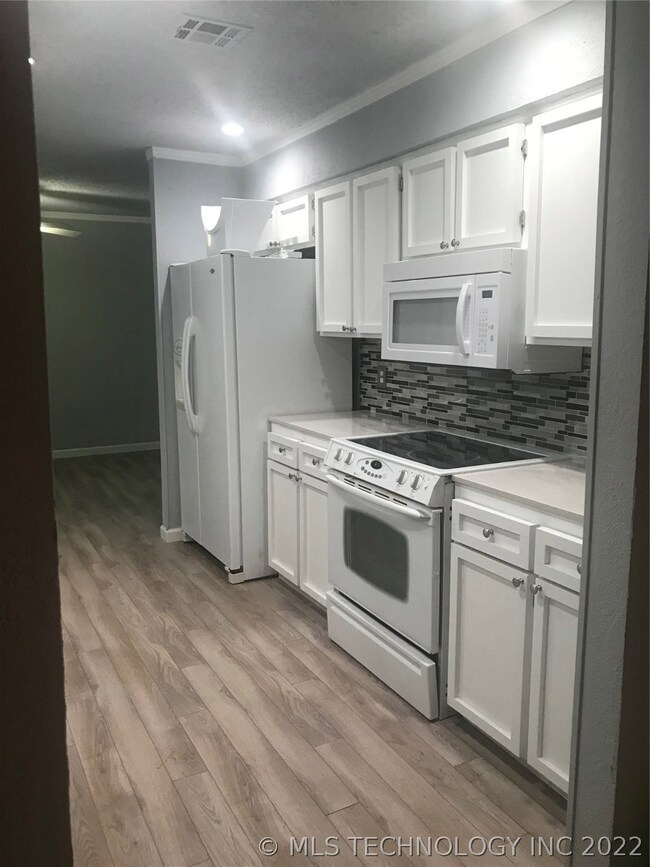
Completely remodeled 3/2/2 modern farmhouse. Laminate hardwood flooring thru out,new carpet in bedrooms.Fresh paint inside&out,remodeled kitchen opens to dining room plus w/eat in bartop. Great Rm w/amazing fireplace, vaulted ceilings & accent wall. Updated bathrooms. Breakfast nook w/sliding doors. Spacious guest beds w/walk in closets. Organized shelving in master closet, Master bdrm overlooks large backyard w/ deck made for entertaining. Darnaby Elementary. Owner/Agent. This great home won't last long.
Last Agent to Sell the Property
Chinowth & Cohen License #154420 Listed on: 05/03/2019
We collect this data history from publicly available records. To have your information removed, we recommend requesting removal directly through your county’s website.
Carolyn Thompson
Nassau Ridge Realty
(539) 233-6119
60 Total Sales
1 in Sheridan Valley
$278,000 Price
Nicholas Hutchison
Platinum Realty, LLC.
(539) 549-1799
69 Total Sales
1 in Sheridan Valley
$215,000 Price
Katie Mackey
Chinowth & Cohen
(916) 439-8664
79 Total Sales
2 in Sheridan Valley
$299K - $335K Price Range
Brian Frere
Keller Williams Preferred
(539) 666-5005
494 Total Sales
1 in Sheridan Valley
$315,000 Price
Jill Falkenberry
Coldwell Banker Select
(539) 233-9864
90 Total Sales
1 in Sheridan Valley
$305,000 Price
Jackie Shields
Keller Williams Premier
(539) 666-4864
276 Total Sales
1 in Sheridan Valley
$234,900 Price
We collect this data history from publicly available records. To have your information removed, we recommend requesting removal directly through your county’s website.
| Date | Buyer | Sale Price | Title Company |
|---|---|---|---|
| -- | None Listed On Document | ||
| $167,000 | Multiple | ||
| -- | First American Title & Abstr | ||
| $135,000 | First American Title & Abstr | ||
| -- | -- | ||
| -- | -- | ||
| $84,500 | -- |
We collect this data history from publicly available records. To have your information removed, we recommend requesting removal directly through your county’s website.
| Date | Status | Borrower | Loan Amount |
|---|---|---|---|
| Previous Owner | $161,893 | ||
| Previous Owner | $121,500 |
We collect this data history from publicly available records. To have your information removed, we recommend requesting removal directly through your county’s website.
| Date | Event | Price | List to Sale | Price per Sq Ft |
|---|---|---|---|---|
| 06/07/2019 06/07/19 | Sold | $166,900 | +1.2% | $95 / Sq Ft |
| 05/03/2019 05/03/19 | Pending | -- | -- | -- |
| 05/03/2019 05/03/19 | For Sale | $164,900 | -- | $94 / Sq Ft |
We collect this data history from publicly available records. To have your information removed, we recommend requesting removal directly through your county’s website.
| Year | Tax Paid | Tax Assessment Tax Assessment Total Assessment is a certain percentage of the fair market value that is determined by local assessors to be the total taxable value of land and additions on the property. | Land | Improvement |
|---|---|---|---|---|
| 2025 | $3,111 | $262,693 | $65,670 | $197,023 |
| 2024 | $3,079 | $257,543 | $64,383 | $193,160 |
| 2023 | $3,013 | $252,494 | $63,121 | $189,373 |
| 2022 | $2,982 | $247,544 | $61,884 | $185,660 |
| 2021 | $2,834 | $242,691 | $60,671 | $182,020 |
| 2020 | $2,864 | $240,203 | $60,049 | $180,154 |
| 2019 | $2,773 | $235,494 | $58,872 | $176,622 |
| 2018 | $2,513 | $230,877 | $57,718 | $173,159 |
| 2017 | $2,431 | $226,351 | $56,587 | $169,764 |
| 2016 | $2,412 | $221,914 | $55,478 | $166,436 |
| 2015 | $2,367 | $218,581 | $54,645 | $163,936 |
| 2014 | $2,306 | $214,300 | $53,575 | $160,725 |
Seller's Agent in 2019
Sarah Hutcherson
Chinowth & Cohen
(918) 740-5415
57 Total Sales
Buyer's Agent in 2019
Jenny Harmon
Keller Williams Realty Partner
(918) 809-7425
67 Total Sales
Source: MLS Technology
MLS Number: 1916584
APN: 77260-83-11-49860
Disclaimer: Certain information contained herein is derived from information provided by parties other than Homes.com. All information provided is deemed reliable, but is not guaranteed to be accurate and should be independently verified.
IDX information is provided exclusively for personal, non-commercial use, and may not be used for any purpose other than to identify prospective properties consumers may be interested in purchasing.
Information is deemed reliable but not guaranteed.
Ask me questions while you tour the home.