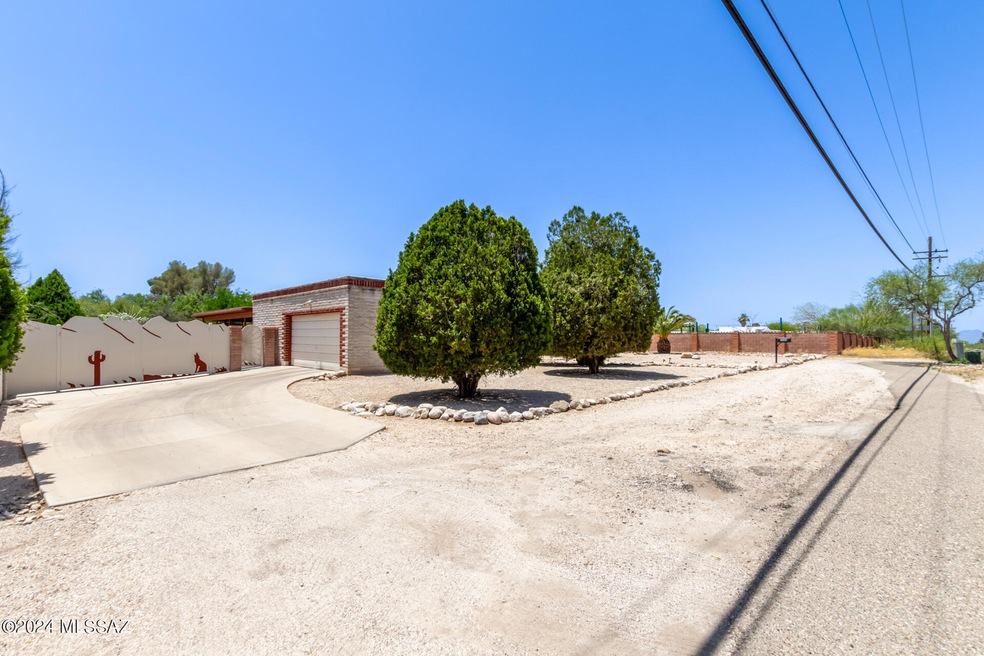
NOT LISTED FOR SALE

Estimated Value: $524,792

3 Beds
2 Baths
2,190 Sq Ft
$240/Sq Ft Est. Value

Sale Details

Date Sold: July 1, 2024

Last sale price $525,000 $240 Per Sq Ft

Current estimated payment $3,175 / mo

30 Days on Market

Highlights

  • Private Pool
  • Gated Parking
  • Ranch Style House
  • RV Access or Parking
  • 0.38 Acre Lot
  • Granite Countertops

About This Home

As of July 2024

This charming residence offers more than just a home - it's a versatile haven designed for comfort and style. This stunning residence boasts 3 spacious bedrooms, along with a versatile office space that can effortlessly transform into a 4th bedroom to suit your needs. Step onto the inviting wrap-around porch, then immerse yourself in the tranquility of your private pool and spa. RV gate for RV or additional parking.

Last Agent to Sell the Property

Alyssa Boatner

Keller Williams Southern Arizona License #SA640718000 Listed on: 05/23/2024

Keller Williams Southern Arizona

Last Buyer's Agent

Paul Juell

Long Realty

Create a Home Valuation Report for This Property
The Home Valuation Report is an in-depth analysis detailing your home's value as well as a comparison with similar homes in the area

Home Details

Home Type

  • Single Family

Est. Annual Taxes

  • $3,114

Year Built

  • Built in 1973

Lot Details

  • 16,422 Sq Ft Lot
  • Desert faces the front and back of the property
  • Block Wall Fence
  • Property is zoned Pima County - CR2

Parking

  • 2 Covered Spaces
  • Driveway
  • Gated Parking
  • RV Access or Parking

Home Design

  • Ranch Style House
  • Territorial Architecture
  • Built-Up Roof
  • Lead Paint Disclosure

Interior Spaces

  • 2,190 Sq Ft Home
  • Ceiling Fan
  • Family Room Off Kitchen
  • Living Room
  • Formal Dining Room
  • Home Office
  • Laundry Room

Kitchen

  • Breakfast Bar
  • Electric Range
  • Microwave
  • Dishwasher
  • Granite Countertops
  • Disposal

Flooring

  • Carpet
  • Ceramic Tile

Bedrooms and Bathrooms

  • 3 Bedrooms
  • 2 Full Bathrooms
  • Bathtub and Shower Combination in Primary Bathroom

Accessible Home Design

  • No Interior Steps

Outdoor Features

  • Private Pool
  • Covered Patio or Porch

Schools

  • Fruchthendler Elementary School
  • Magee Middle School
  • Sabino High School

Utilities

  • Central Air
  • Heating System Uses Natural Gas
  • Natural Gas Water Heater

Community Details

  • No Home Owners Association
  • Sabino Vista Community
  • The community has rules related to deed restrictions

Home Details

Home Type

Single Family

Est. Annual Taxes

$3,114

Year Built

Built in 1973

Lot Details

0.38 Acres

Parking

2

Listing Details

  • Property Type: Residential
  • Property Sub Type: Single Family Residence
  • Horses: No
  • LotSizeAcres: 0.38
  • Lot Size: Unknown
  • Road Surface Type: Paved
  • Co List Office Mls Id: 478313
  • Co List Office Phone: 520-615-8400
  • Co List Office Mls Id: 478313
  • Subdivision Name: Sabino Vista Southeast NO. 1 (1-47)
  • Location Tax Legal: Tax Year: 2023
  • Location Tax Legal: Community: Sabino Vista
  • Location Tax Legal: Municipality/Zoning: Pima County - CR2
  • Location Tax Legal: Fema Flood Zone: No
  • Location Tax Legal: Municipal Flood Zone: No
  • General Property Information: Dwelling Type: Single Family Residence
  • General Property Information: Construction Status: Existing
  • General Property Information: Lot Dimensions: Unknown
  • General Property Information: Horse Property: No
  • General Property Information: # of Covered Prkng: 2.0
  • General Property Information: Basement: No
  • General Property Information: Elementary School: Fruchthendler
  • General Property Information: Middle School: Magee
  • General Property Information: High School: Sabino
  • General Property Information: Horse Facilities: No
  • General Property Information: List Price/SqFt: 251.14
  • General Property Information: Lot Size Price/SqFt: 33.49
  • Stories: One: Yes
  • Sewer: Connected: Yes
  • Fence: Block: Yes
  • Main Cooling: Central Air: Yes
  • Main Heating: Natural Gas: Yes
  • Extra Room: Office: Yes
  • Water Heater: Natural Gas: Yes
  • Association Fees: HOA Payment Frequency: Annually
  • Association Fees: HOA: No
  • PatioDeck: Covered: Yes
  • Driveway: Paved: Concrete
  • Home Protection: Offered: No
  • Style: Ranch: Yes
  • Submit With Offer: Lead Based Paint Disclosure: Yes
  • Landscape - Front: Desert Plantings: Yes
  • Landscape - Rear: Desert Plantings: Yes
  • Property Disclosures: Lead-Based Paint: Yes
  • Style: Territorial: Yes
  • Special Features: None
  • Stories: 0

Interior Features

  • Kitchen Features Countertops: Granite
  • Kitchen Features Microwave: Yes
  • Interior Steps YN: N
  • Appliances: Disposal, Dishwasher, Electric Range, Microwave, Refrigerator
  • Full Bathrooms: 2
  • Total Bedrooms: 3
  • Fireplace Features: None
  • Living Areas: Family Room: Yes
  • Kitchen Features: Dishwasher: Yes
  • Kitchen Features: Disposal: Yes
  • Laundry: Laundry Room: Yes
  • Interior Features: Ceiling Fan(s): Yes
  • Floor Covering: Ceramic Tile: Yes
  • Living Areas: Living Room: Yes
  • Dining Areas: Breakfast Bar: Yes
  • Floor Covering: Carpet: Yes
  • Primary Bathroom Features: Shower & Tub: Yes
  • Living Areas: Off Kitchen: Yes
  • Kitchen Features: Electric Range: Yes
  • Dining Areas: Formal Dining Room: Yes

Exterior Features

  • ExteriorFeatures: None
  • Pool Conventional: Yes
  • Roof: Built-Up - Reflect
  • View: None
  • Disclosures: Lead-Based Paint, Insurance Claims History Report, Seller Prop Disclosure, Unknown
  • Construction Type: Slump Block
  • Patio And Porch Features: Covered
  • Roof: Built-Up - Reflect: Yes

Garage/Parking

  • Covered Parking Spaces: 2.0
  • Parking Features: Gate
  • RV Parking: Space Available: Yes
  • RV Parking: RV Gate: Yes

Utilities

  • Electric Electric Company: TEP
  • Utilities: Sewer Connected
  • Laundry Features: Laundry Room
  • Cooling: Central Air
  • Heating Yn: Yes
  • Water Source: Public
  • Gas: Natural: Yes

Association/Amenities

  • Senior Community: No
  • Deed Restrictions: Yes

Schools

  • Junior High Dist: TUSD
  • Middle Or Junior School: Magee

Lot Info

  • Lot Features: Subdivided
  • Lot Size Sq Ft: 16422.0
  • Zoning: Pima County - CR2

Building Info

  • Year Built: 1973

Tax Info

  • Tax Year: 2023
  • Tax Annual Amount: 3113.81

MLS Schools

  • Elementary School: Fruchthendler
  • High School: Sabino

Ownership History

We collect this data history from publicly available records. To have your information removed, we recommend requesting removal directly through your county’s website.

Date Name Owned For Owner Type

Purchase Details

Listed on
May 23, 2024
Closed on
Aug 8, 2024
Sold by
Bought by
Seller's Agent
Alyssa Boatner
Keller Williams Southern Arizona
Buyer's Agent
Paul Juell
Long Realty
List Price
$550,000
Sold Price
$525,000
Premium/Discount to List
-$25,000
-4.55%
Views
14
Current Estimated Value
$524,792

Home Financials for this Owner

Home Financials are based on the most recent Mortgage that was taken out on this home.
Estimated Appreciation
-$208
Avg. Annual Appreciation
-0.02%
Original Mortgage
$325,000
Outstanding Balance
$318,184
Interest Rate
7.02%
Mortgage Type
New Conventional
Estimated Equity
$206,608

Purchase Details

Listed on
May 23, 2024
Closed on
Jun 28, 2024
Sold by
Bought by
Seller's Agent
Alyssa Boatner
Keller Williams Southern Arizona
Buyer's Agent
Paul Juell
Long Realty
List Price
$550,000
Sold Price
$525,000
Premium/Discount to List
-$25,000
-4.55%
Views
14

Home Financials for this Owner

Home Financials are based on the most recent Mortgage that was taken out on this home.
Original Mortgage
$325,000
Outstanding Balance
$318,184
Interest Rate
7.02%
Mortgage Type
New Conventional
Estimated Equity
$206,608

Purchase Details

Listed on
May 23, 2024
Closed on
Jun 27, 2024
Sold by
Bought by
Seller's Agent
Alyssa Boatner
Keller Williams Southern Arizona
Buyer's Agent
Paul Juell
Long Realty
List Price
$550,000
Sold Price
$525,000
Premium/Discount to List
-$25,000
-4.55%
Views
14

Home Financials for this Owner

Home Financials are based on the most recent Mortgage that was taken out on this home.
Original Mortgage
$325,000
Outstanding Balance
$318,184
Interest Rate
7.02%
Mortgage Type
New Conventional
Estimated Equity
$206,608

Purchase Details

Closed on
Nov 21, 2012
Sold by
Bought by

Home Financials for this Owner

Home Financials are based on the most recent Mortgage that was taken out on this home.
Original Mortgage
$146,400
Interest Rate
3.36%
Mortgage Type
New Conventional

Purchase Details

Closed on
Dec 22, 2010
Sold by
Bought by

Purchase Details

Closed on
Nov 1, 2002
Sold by
Bought by

Purchase Details

Closed on
Jul 23, 2001
Sold by
Bought by

Home Financials for this Owner

Home Financials are based on the most recent Mortgage that was taken out on this home.
Original Mortgage
$185,000
Interest Rate
7.15%

Purchase Details

Closed on
Jul 8, 1999
Sold by
Bought by

Home Financials for this Owner

Home Financials are based on the most recent Mortgage that was taken out on this home.
Original Mortgage
$141,000
Interest Rate
5.75%
Mortgage Type
New Conventional

Purchase Details

Closed on
Aug 23, 1994
Sold by
Bought by

Purchase Details

Closed on
Aug 15, 1994
Sold by
Bought by
Source: Public Records

Home Values in the Area

Source: Public Records

Average Home Value in this Area


Source: Public Records

Agents Specializing in Tucson, AZ

See All Agents

Purchase History

We collect this data history from publicly available records. To have your information removed, we recommend requesting removal directly through your county’s website.

Date Buyer Sale Price Title Company
-- None Listed On Document
$525,000 Pima Title
$525,000 Pima Title
-- None Available
-- None Available
-- None Available
-- --
$207,900 --
$201,000 --
$168,198 --
-- --
Source: Public Records

Mortgage History

We collect this data history from publicly available records. To have your information removed, we recommend requesting removal directly through your county’s website.

Date Status Borrower Loan Amount
Open $325,000
Closed $325,000
Previous Owner $146,400
Previous Owner $50,000
Previous Owner $185,000
Previous Owner $141,000
Source: Public Records

Property History

We collect this data history from publicly available records. To have your information removed, we recommend requesting removal directly through your county’s website.

Date Event Price List to Sale Price per Sq Ft
07/01/2024 07/01/24 Sold $525,000 -4.5% $240 / Sq Ft
05/22/2024 05/22/24 For Sale $550,000 -- $251 / Sq Ft
Source: MLS of Southern Arizona

Tax History

We collect this data history from publicly available records. To have your information removed, we recommend requesting removal directly through your county’s website.

Year Tax Paid Tax Assessment Tax Assessment Total Assessment is a certain percentage of the fair market value that is determined by local assessors to be the total taxable value of land and additions on the property. Land Improvement
2026 $3,474 $31,088
2025 $3,474 $29,608
2024 $3,319 $28,198
2023 $3,114 $26,855 $0 $0
2022 $3,038 $25,577 $0 $0
2021 $3,353 $25,485 $0 $0
2020 $3,284 $25,485 $0 $0
2019 $3,249 $25,154 $0 $0
2018 $3,129 $22,015 $0 $0
2017 $2,977 $22,015 $0 $0
2016 $2,892 $20,966 $0 $0
2015 $2,758 $19,968 $0 $0
Source: Public Records

Agents Affiliated with this Home

  • Section Image
See All Agents

Map

Source: MLS of Southern Arizona

MLS Number: 22411939

MLS of Southern Arizona

APN: 114-34-2280

Your Personal Tour Guide

Ask me questions while you tour the home.