NOT LISTED FOR SALE

786 Nc 1900 Compton, AR 72624

1 Bed
1 Bath
624 Sq Ft
3.99 Acre Lot

Sale Details

Date Sold: January 9, 2026

Last sale price $133,000 $213 Per Sq Ft

205 Days on Market

Highlights

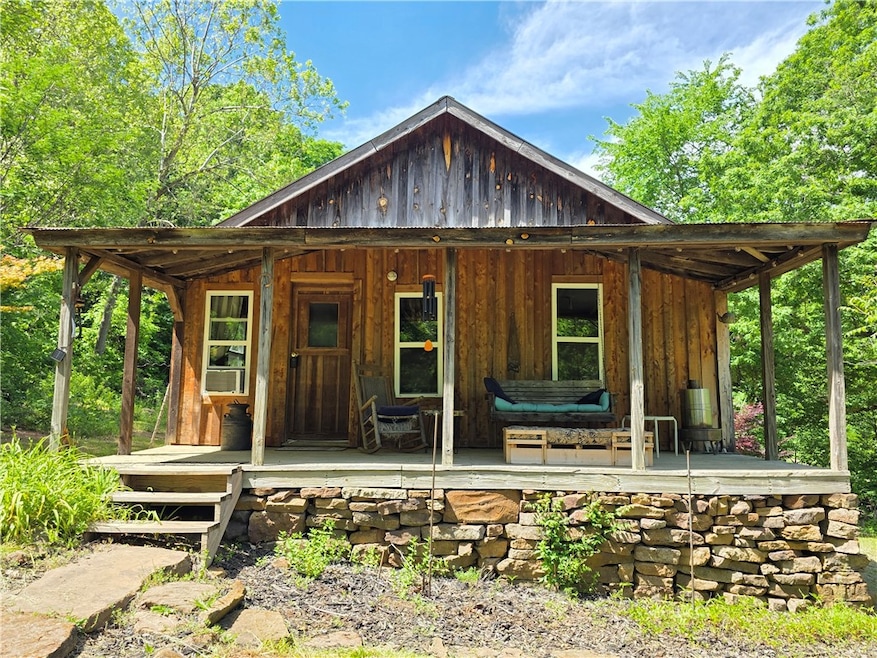
  • Home fronts a pond
  • Secluded Lot
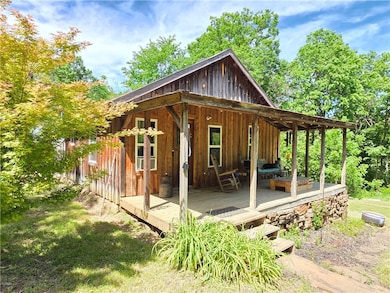
  • Covered Patio or Porch
  • Near a National Forest
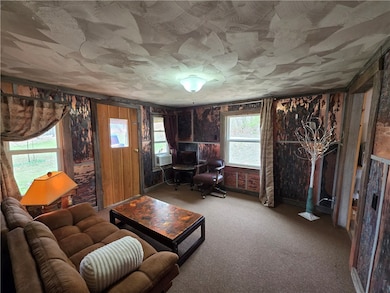
  • Home Office
  • Window Unit Cooling System

About This Home

As of January 2026

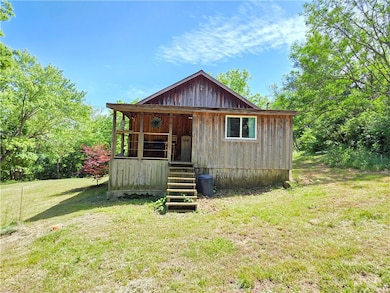
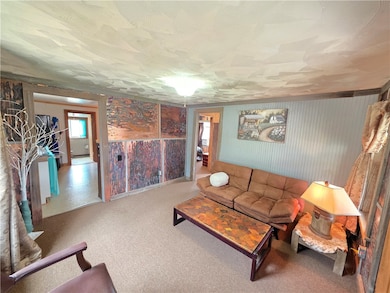
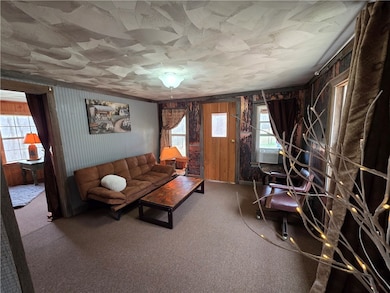
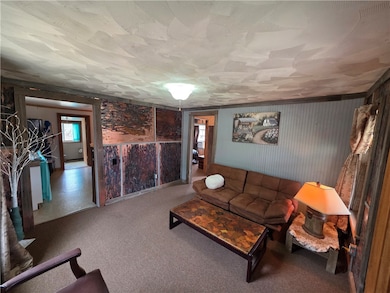
Tucked away in the Ozark Mountains, this quaint, "move-in ready", historic, fully furnished, 1BR/1BA “Homesteader” cabin on 3.9 AC +/-, offers peace, privacy, and timeless rustic charm—just a 10-minute drive to the Buffalo National River and only 5 minutes from the Centerpoint Trailhead at Ponca, home to stunning hikes like Hemmed-In Hollow Waterfall and Goat Bluff. Recently updated, the 624 sq ft cabin features bat-and-board cedar siding, new energy-efficient windows, a metal roof and spray foam insulation for year-round comfort. Outside, a year-round natural spring—one of the local famous “Mountain Springs”—feeds a tranquil pond and creates a gentle stream, enhancing the serene atmosphere. The property is a beautiful blend of open yard and mature woods, perfect for relaxation, wildlife watching, or simply enjoying the peaceful mountain setting. Whether you're looking for a quiet escape, a short-term rental opportunity, or a basecamp for outdoor adventures, this cozy cabin is the perfect mountain retreat.

Last Agent to Sell the Property

S. Rayne Davidson

Arkansas Diamond Realty Brokerage Phone: 870-365-9785 License #PB00063423 Listed on: 06/13/2025

Last Buyer's Agent

S. Rayne Davidson

Arkansas Diamond Realty Brokerage Phone: 870-365-9785 License #PB00063423 Listed on: 06/13/2025

Create a Home Valuation Report for This Property
The Home Valuation Report is an in-depth analysis detailing your home's value as well as a comparison with similar homes in the area

Home Details

Home Type

  • Single Family

Est. Annual Taxes

  • $162

Year Built

  • Built in 1940

Lot Details

  • 3.99 Acre Lot
  • Home fronts a pond
  • Property fronts a county road
  • Rural Setting
  • Secluded Lot
  • Open Lot

Parking

  • Gravel Driveway

Home Design

  • Cabin
  • Frame Construction
  • Metal Roof
  • Cedar

Interior Spaces

  • 624 Sq Ft Home
  • 1-Story Property
  • Home Office
  • Library
  • Crawl Space

Flooring

  • Carpet
  • Vinyl

Bedrooms and Bathrooms

  • 1 Bedroom
  • 1 Full Bathroom

Utilities

  • Window Unit Cooling System
  • No Heating
  • Electric Water Heater
  • Septic Tank
  • High Speed Internet
  • Phone Available

Additional Features

  • Covered Patio or Porch
  • Outside City Limits

Community Details

  • Near a National Forest

Home Details

Home Type

Single Family

Est. Annual Taxes

$162

Year Built

Built in 1940

Lot Details

3.99 Acres

Listing Details

  • Property Sub Type: Single Family Residence
  • Prop. Type: Residential
  • Lot Size Acres: 3.99
  • Road Frontage Type: County Road
  • Road Surface Type: Gravel
  • Subdivision Name: n/a
  • Directions: Hwy 43 south from Harrison to Hwy 103, turn right toward Osage, go approx 1 mile to turn left onto Sunset Ln (google maps labels this as 124). Drive down the hill, the road will make a left, this will be the 4th driveway on the left (just past the Fly Away log cabin which this cabin sits in behind).
  • Architectural Style: Cabin
  • Carport Y N: No
  • Garage Yn: No
  • Unit Levels: One
  • New Construction: No
  • Building Stories: 1
  • Structure Type: House
  • Year Built Details: 25 Years or older
  • Year Built: 1940
  • Property Sub Type Additional: Single Family Residence
  • Attribution Contact: 870-365-9785
  • Special Features: VirtualTour
  • Stories: 1
  • Year Built: 1940

Interior Features

  • Appliances: Electric Water Heater, Refrigerator
  • Has Basement: None, Crawl Space
  • Basement YN: No
  • Full Bathrooms: 1
  • Total Bedrooms: 1
  • Fireplace: No
  • Flooring: Carpet, Vinyl
  • Interior Amenities: None
  • Living Area: 624.0
  • Dining Room Type: Library, Office
  • Window Features: Metal

Exterior Features

  • Fencing: None
  • Lot Features: Not In Subdivision, Outside City Limits, Open Lot, Rural Lot, Secluded
  • Waterfront Features: Pond
  • Disclosures: Seller Disclosure
  • Construction Type: Cedar, Frame
  • Exterior Features: Gravel Driveway
  • Foundation Details: Crawlspace
  • Other Structures: None
  • Patio And Porch Features: Covered
  • Roof: Metal

Utilities

  • Cooling: Electric, Window Unit(s)
  • Cooling Y N: Yes
  • Heating: None
  • Heating Yn: No
  • Sewer: Septic Tank
  • Utilities: Electricity Available, High Speed Internet Available, Phone Available, Septic Available, Water Available
  • Water Source: Public

Condo/Co-op/Association

  • Community Features: Near National Forest
  • Association #2 Fee Frequency: Monthly

Schools

  • Junior High Dist: Harrison

Lot Info

  • Pasture Area: 1.0
  • Wooded Area: 2.99

Tax Info

  • Tax Annual Amount: 162.0
  • Tax Block: n/a
  • Tax Lot: n/a

Property History

We collect this data history from publicly available records. To have your information removed, we recommend requesting removal directly through your county’s website.

Date Event Price List to Sale Price per Sq Ft
01/09/2026 01/09/26 Sold $133,000 0.0% $213 / Sq Ft
01/04/2026 01/04/26 Pending -- -- --
12/09/2025 12/09/25 Price Changed $133,000 -0.7% $213 / Sq Ft
10/16/2025 10/16/25 Price Changed $134,000 -3.6% $215 / Sq Ft
10/03/2025 10/03/25 Price Changed $139,000 -3.5% $223 / Sq Ft
08/26/2025 08/26/25 For Sale $144,000 +8.3% $231 / Sq Ft
08/22/2025 08/22/25 Off Market $133,000 -- --
07/31/2025 07/31/25 Price Changed $144,000 -3.4% $231 / Sq Ft
06/13/2025 06/13/25 For Sale $149,000 -- $239 / Sq Ft
Source: ArkansasOne MLS

Agents Affiliated with this Home

  • Section Image
See All Agents

Map

Source: ArkansasOne MLS

MLS Number: 1311408

ArkansasOne MLS
Your Personal Tour Guide

Ask me questions while you tour the home.