
Angie Rambo
EXP Realty LLC
(573) 615-9159
58 Total Sales
1 in Camdenton
$899,900 Price
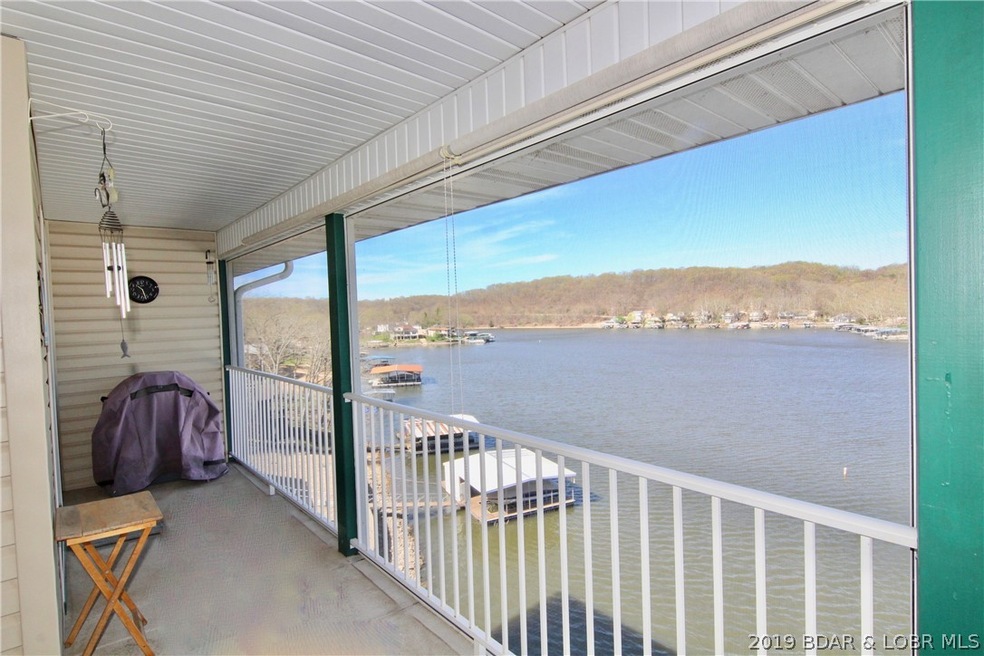
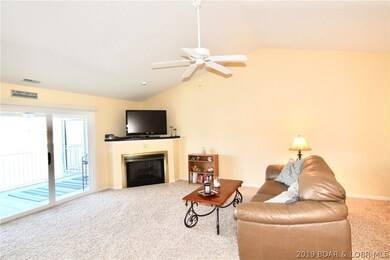
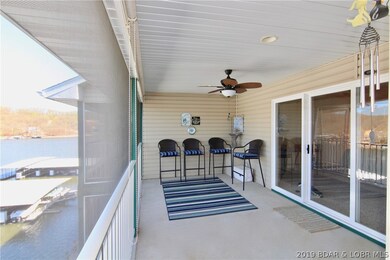
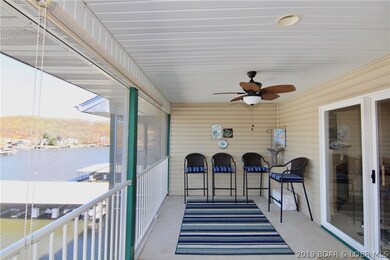
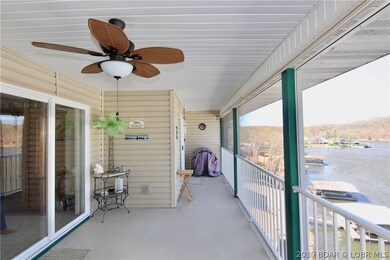
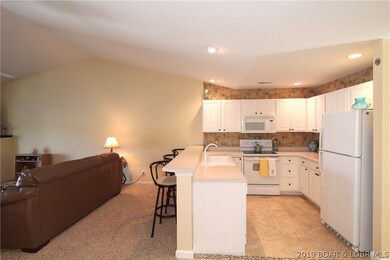
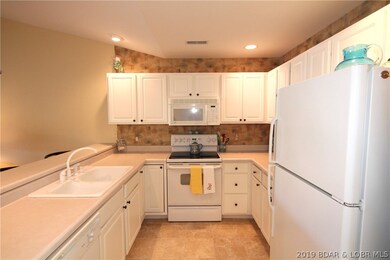
Look no further for the perfect weekend getaway because this condo has it all! This 2 bed/2 bath TOP FLOOR unit comes fully furnished, along with boat & PWC slips. This immaculately-kept space features many updates throughout, including brand new tile and carpet in 2014, new water heater in 2017, new blinds in 2018, and new paint in 2019. Unlike most Lake condos available, there is ample storage- from the kitchen pantry, to the walk-in bedroom closet, down to the dock where you have your own storage locker. Spend your summer days enjoying the lake views from your private screened-in deck, and your winter nights cozied up near your gas fireplace. Just 5 minutes from the Woods grocery store and many fun lakefront restaurants, this complex is the perfect combination of privacy and convenience. Priced to sell- so don't miss out on this affordable opportunity to start enjoying Lake Life just in time for Summer!
Last Agent to Sell the Property
RE/MAX Lake of the Ozarks License #2011023163 Listed on: 04/15/2019
Last Buyer's Agent
FRAN JOHNSON
RE/MAX Lake of the Ozarks License #2000170477
Angie Rambo
EXP Realty LLC
(573) 615-9159
58 Total Sales
1 in Camdenton
$899,900 Price
Gracie Sexton
Century 21 Laclede Realty
(417) 344-2436
240 Total Sales
4 in Camdenton
$152K - $340K Price Range
Doreen McCormick
Ozark Realty
(573) 279-1675
73 Total Sales
4 in Camdenton
$180K - $875K Price Range
Laura Ruether
EXP Realty, LLC
(417) 344-8058
15 Total Sales
1 in Camdenton
$480,000 Price
Marissa Lightsey
CENTURY 21 PEAK, MARKING & ASSOCIATES, INC.
(573) 591-3138
179 Total Sales
1 in Camdenton
$305,000 Price
Maya Standfield
Weichert, Realtors® - Laurie Realty
(660) 466-2487
19 Total Sales
1 in Camdenton
$200,000 Price
We collect this data history from publicly available records. To have your information removed, we recommend requesting removal directly through your county’s website.
| Date | Event | Price | List to Sale | Price per Sq Ft |
|---|---|---|---|---|
| 06/10/2019 06/10/19 | Sold | -- | -- | -- |
| 05/11/2019 05/11/19 | Pending | -- | -- | -- |
| 04/16/2019 04/16/19 | For Sale | $148,500 | -- | $127 / Sq Ft |
Seller's Agent in 2019
Jessica Bruce
RE/MAX
(785) 766-8090
671 Total Sales
Seller Co-Listing Agent in 2019
KELSEY FAIRCHILD
RE/MAX
(636) 226-5775
83 Total Sales
F
Buyer's Agent in 2019
FRAN JOHNSON
RE/MAX
Buyer Co-Listing Agent in 2019
Julie Defrates
RE/MAX
(573) 216-8636
60 Total Sales
Source: Bagnell Dam Association of REALTORS®
MLS Number: 3513269
Disclaimer: Certain information contained herein is derived from information provided by parties other than Homes.com. All information provided is deemed reliable, but is not guaranteed to be accurate and should be independently verified.
IDX information is provided exclusively for personal, non-commercial use, and may not be used for any purpose other than to identify prospective properties consumers may be interested in purchasing. Information is deemed reliable but not guaranteed.
Ask me questions while you tour the home.