P
Seller's Agent in 2021
Penny Cline
State Wide Real Estate
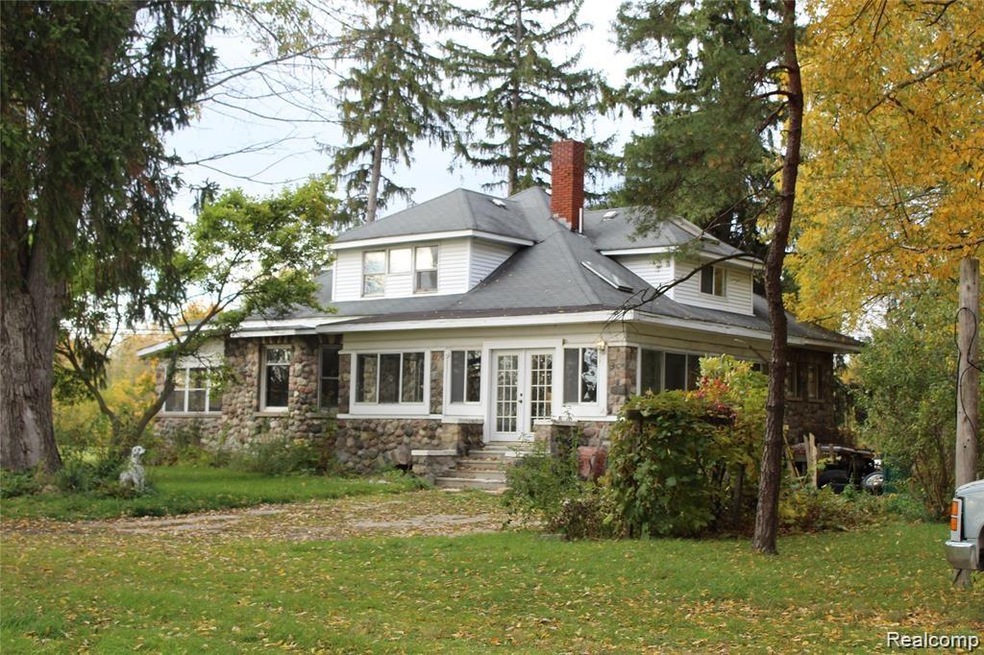
MULTIPLE OFFERS. HIGHEST & BEST DUE 9PM SUNDAY, FEB 28TH! Awesome opportunity to get a ONE OF A KIND stone house built in the 1920's. This house is built with REAL STONE like they used to use. A true masterpiece! I'm not gonna lie... It needs work! But this is your opportunity to update the interior with conveniences of today, while still preserving the charm of yesteryear. Some work was already started, but not finished. Priced accordingly. Home boasts original wood floors through out, original marble floor in front entryway, Original solid oak doors, 8 inch oak trim through out, 9 1/2 foot ceilings on first floor, original solid oak pocket doors, beautiful open staircase with solid oak banister! YOU WILL FALL IN LOVE WITH THE ORIGINAL BEVELED GLASS WINDOWS!!! ! Pond & 2 Huge barns! STONE WORK ON THIS HOME IS PHENOMENAL! THIS IS A ONE OF A KIND HOME THAT CAN BE RESTORED TO A MASTERPIECE! ARE YOU UP FOR IT?? Estate Sale. NATURAL GAS AT ROAD!
Last Agent to Sell the Property
Penny Cline
State Wide Real Estate License #6501243115 Listed on: 02/25/2021
We collect this data history from publicly available records. To have your information removed, we recommend requesting removal directly through your county’s website.
| Date | Event | Price | List to Sale | Price per Sq Ft |
|---|---|---|---|---|
| 03/19/2021 03/19/21 | Sold | $300,000 | +9.1% | $115 / Sq Ft |
| 03/16/2021 03/16/21 | Pending | -- | -- | -- |
| 02/25/2021 02/25/21 | For Sale | $275,000 | -- | $106 / Sq Ft |
We collect this data history from publicly available records. To have your information removed, we recommend requesting removal directly through your county’s website.
| Year | Tax Paid | Tax Assessment Tax Assessment Total Assessment is a certain percentage of the fair market value that is determined by local assessors to be the total taxable value of land and additions on the property. | Land | Improvement |
|---|---|---|---|---|
| 2023 | -- | $0 | $0 | $0 |
P
Seller's Agent in 2021
Penny Cline
State Wide Real Estate

Buyer's Agent in 2021
Jennifer Batey
Keller Williams Paint Creek
(248) 609-8000
55 Total Sales
Source: Realcomp
MLS Number: 2210012456
APN: 13-02-08-100-003
Disclaimer: Certain information contained herein is derived from information provided by parties other than Homes.com. All information provided is deemed reliable, but is not guaranteed to be accurate and should be independently verified.
IDX provided courtesy of Realcomp II Ltd. via Ten-X and MLS
Copyright 2026 Realcomp II Ltd. Shareholders
IDX information is provided exclusively for consumers' personal, noncommercial use and may not be used for any purpose other than to identify prospective properties consumers may be interested in purchasing. The accuracy of all information, regardless of source, is not guaranteed or warranted. All information should be independently verified.
Listing Information presented by local MLS brokerage: Ten-X, local REALTOR®- Arlene Richardson - (888)-952-6393
Ask me questions while you tour the home.