
Keytoria Jenkins
Responds Quickly
BISHOP WEST REAL ESTATE
(413) 553-1826
6 Total Sales
5 in Pittsfield
$9K - $450K Price Range
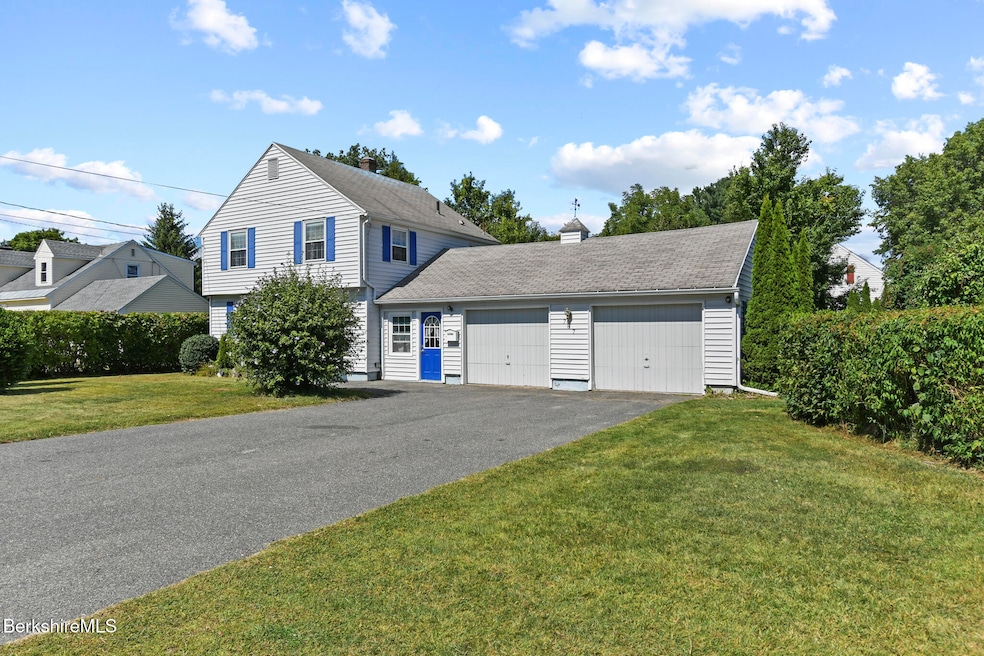
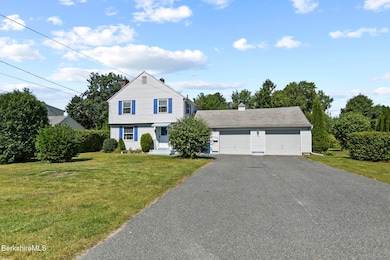
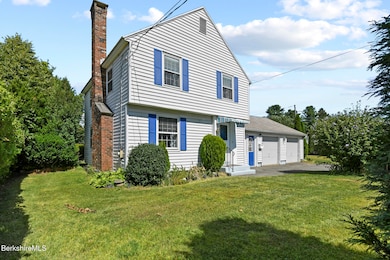
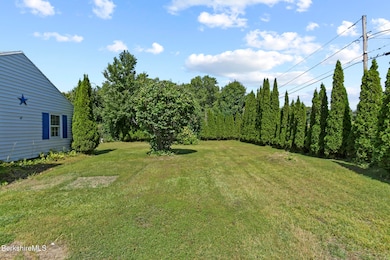
Estimated Value: $313,567
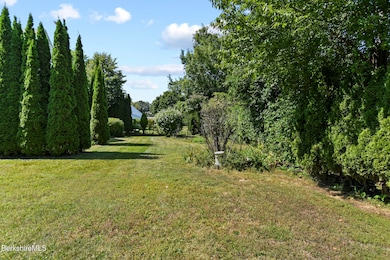
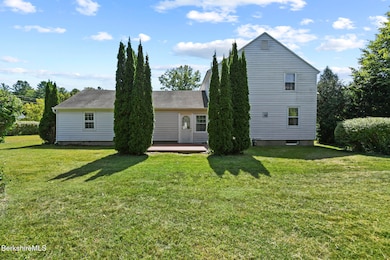
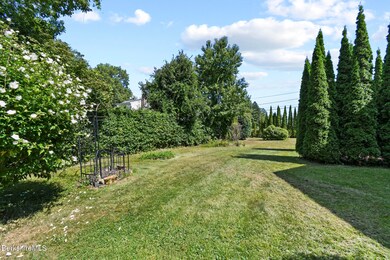
Welcome to this charming Conventional-style home, perfectly situated in one of Southeast Pittsfield's most desirable neighborhoods. Featuring 3 bedrooms and 1.5 bathrooms, this inviting residence offers a blend of comfort, character, and convenience.On the first floor, you'll find a spacious living room with a wood-burning fireplace, a formal dining room, a bright kitchen, and a convenient half bath. Large windows fill the home with natural light, while hardwood floors lie beneath the existing carpet, ready to be uncovered.Upstairs, there are three generously sized bedrooms, all with hardwood flooring and a full bathroom. The home also includes a two-car attached garage with a covered breezeway, a beautifully landscaped yard perfect for gardening or outdoor activities
Last Agent to Sell the Property
Lamacchia Realty, Inc. - Dalton License #9631310-RE-B Listed on: 09/03/2025
We collect this data history from publicly available records. To have your information removed, we recommend requesting removal directly through your county’s website.
Keytoria Jenkins
BISHOP WEST REAL ESTATE
(413) 553-1826
6 Total Sales
5 in Pittsfield
$9K - $450K Price Range
Syrah Bradley
BISHOP WEST REAL ESTATE
(413) 392-4683
23 Total Sales
13 in Pittsfield
$25K - $950K Price Range
The Highland Group
Keller Williams South Watuppa
(774) 322-2988
106 Total Sales
1 in Pittsfield
$59,900 Price
Michael Hernandez
360BERKSHIRE REALTY GROUP
(413) 414-5808
96 Total Sales
6 in Pittsfield
$137K - $280K Price Range
Peter West
BISHOP WEST REAL ESTATE
(413) 414-4714
62 Total Sales
7 in Pittsfield
$75K - $735K Price Range
Kolleen Schmitt
KELLER WILLIAMS REALTY
(413) 414-4655
61 Total Sales
25 in Pittsfield
$65K - $578K Price Range
We collect this data history from publicly available records. To have your information removed, we recommend requesting removal directly through your county’s website.
| Date | Buyer | Sale Price | Title Company |
|---|---|---|---|
| $305,000 | -- | ||
| -- | -- | ||
| -- | -- | ||
| $105,000 | -- |
We collect this data history from publicly available records. To have your information removed, we recommend requesting removal directly through your county’s website.
| Date | Status | Borrower | Loan Amount |
|---|---|---|---|
| Previous Owner | $122,000 | ||
| Previous Owner | $65,000 | ||
| Previous Owner | $35,000 |
We collect this data history from publicly available records. To have your information removed, we recommend requesting removal directly through your county’s website.
| Date | Event | Price | List to Sale | Price per Sq Ft |
|---|---|---|---|---|
| 12/19/2025 12/19/25 | Sold | $305,000 | +1.7% | $259 / Sq Ft |
| 11/14/2025 11/14/25 | Pending | -- | -- | -- |
| 11/07/2025 11/07/25 | Price Changed | $299,900 | -9.1% | $255 / Sq Ft |
| 10/30/2025 10/30/25 | Price Changed | $329,900 | -2.9% | $281 / Sq Ft |
| 10/02/2025 10/02/25 | Price Changed | $339,900 | -2.9% | $289 / Sq Ft |
| 09/03/2025 09/03/25 | For Sale | $350,000 | -- | $298 / Sq Ft |
We collect this data history from publicly available records. To have your information removed, we recommend requesting removal directly through your county’s website.
| Year | Tax Paid | Tax Assessment Tax Assessment Total Assessment is a certain percentage of the fair market value that is determined by local assessors to be the total taxable value of land and additions on the property. | Land | Improvement |
|---|---|---|---|---|
| 2025 | $4,786 | $266,800 | $80,700 | $186,100 |
| 2024 | $4,271 | $231,500 | $80,700 | $150,800 |
| 2023 | $4,032 | $220,100 | $80,700 | $139,400 |
| 2022 | $3,749 | $202,000 | $80,700 | $121,300 |
| 2021 | $3,517 | $182,700 | $80,700 | $102,000 |
| 2020 | $3,333 | $169,100 | $70,700 | $98,400 |
| 2019 | $3,247 | $167,200 | $70,700 | $96,500 |
| 2018 | $2,747 | $160,100 | $65,700 | $94,400 |
| 2017 | $2,878 | $146,600 | $55,700 | $90,900 |
| 2016 | $2,703 | $144,100 | $55,700 | $88,400 |
| 2015 | $2,602 | $144,100 | $55,700 | $88,400 |
J
Seller's Agent in 2025
Jose Larios
Lamacchia Realty, Inc. - Dalton
(413) 358-1275
112 Total Sales
L
Buyer's Agent in 2025
Lori Mickle
Lamacchia Realty, Inc. - Dalton
(413) 841-5375
7 Total Sales
Source: Berkshire County Board of REALTORS®
MLS Number: 247596
APN: PITT-000007L-000007-000003
Disclaimer: Certain information contained herein is derived from information provided by parties other than Homes.com. All information provided is deemed reliable, but is not guaranteed to be accurate and should be independently verified.
IDX information is provided exclusively for consumers' personal, non-commercial use, that it may not be used for any purpose other than to identify prospective properties consumers may be interested in purchasing. Information deemed to be reliable but not guaranteed.
The data relating to real estate for sale on this website comes from Berkshire County Board of Realtors and the Broker Reciprocity Program.
Copyright 2026 Berkshire County Board of Realtors. All rights reserved.
Ask me questions while you tour the home.