
Barbara Todd
Responds Quickly
Casa Bella Realty, LLC.
(443) 232-2517
65 Total Sales
1 in Ilchester
$321,350 Price
Estimated Value: $373,711
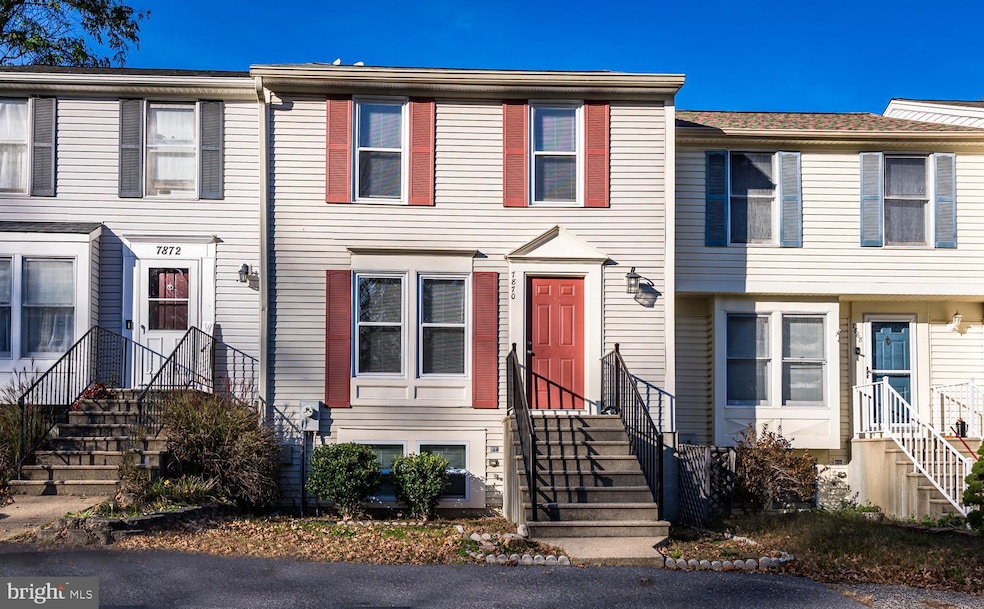
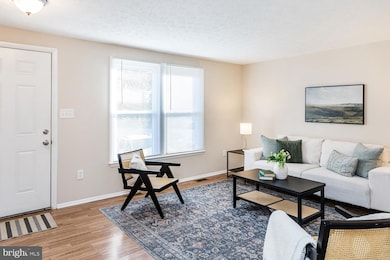
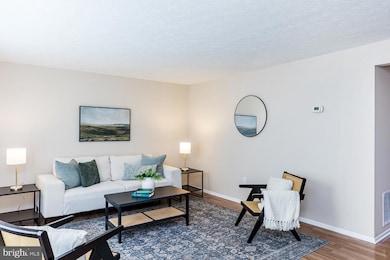
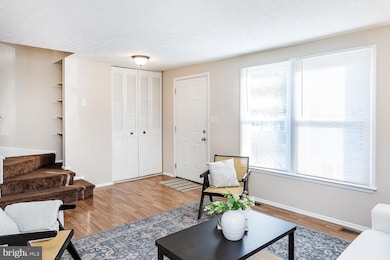
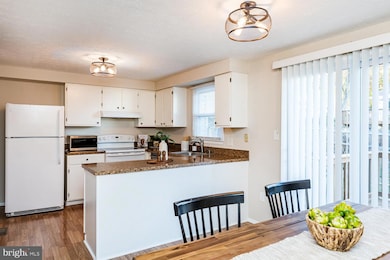
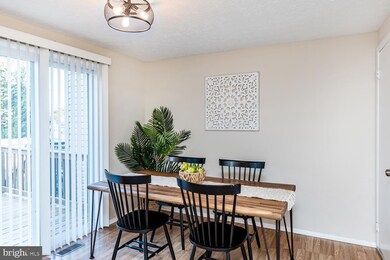
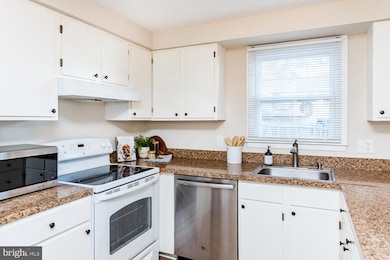
Convenient commuter location, close to 100 and 95, but tucked into Mayfield Manor neighborhood in a cul de sac. No HOA fees. Two parking spots just steps from your front door. Main level consists of spacious living room with two front windows for plenty of natural lighting. Adjacent to kitchen and dining space, with slider door to deck and fully fenced back yard. Pantry space. An updated half bath completes the main level. Upstairs you will find three bedrooms and an updated full bath. The primary bedroom has a vaulted ceiling making in feel spacious and bright. Lower level offers endless possibilities for finishing the space, with windows allowing natural light and an outside entrance door with walk up steps into back yard. Home is freshly painted and deck is freshly stained. One year home warranty included.
Last Agent to Sell the Property
(410) 730-3456 columbia@longandfoster.com Long & Foster Real Estate, Inc. Listed on: 10/30/2025
We collect this data history from publicly available records. To have your information removed, we recommend requesting removal directly through your county’s website.
Barbara Todd
Casa Bella Realty, LLC.
(443) 232-2517
65 Total Sales
1 in Ilchester
$321,350 Price
Brian Duncan
Tyler Duncan Realty Partners, Inc.
(240) 549-5851
97 Total Sales
1 in Ilchester
$390,000 Price
Elizabeth Osborn
Coldwell Banker Realty
(667) 225-3346
74 Total Sales
3 in Ilchester
$325K - $870K Price Range
Beth Yesford
e Venture LLC
(571) 384-1638
100 Total Sales
2 in Ilchester
$360K - $425K Price Range
Nicholas Badalian
Fathom Realty MD, LLC
(667) 239-8638
116 Total Sales
2 in Ilchester
$405K - $580K Price Range
Theresa Waskey
RE/MAX Advantage Realty
(443) 241-6808
51 Total Sales
4 in Ilchester
$395K - $610K Price Range
We collect this data history from publicly available records. To have your information removed, we recommend requesting removal directly through your county’s website.
| Date | Buyer | Sale Price | Title Company |
|---|---|---|---|
| $370,000 | Sage Title | ||
| -- | -- | ||
| -- | None Available | ||
| -- | None Available | ||
| -- | -- | ||
| -- | -- |
We collect this data history from publicly available records. To have your information removed, we recommend requesting removal directly through your county’s website.
| Date | Event | Price | List to Sale | Price per Sq Ft |
|---|---|---|---|---|
| 01/05/2026 01/05/26 | Sold | $370,000 | 0.0% | $319 / Sq Ft |
| 11/08/2025 11/08/25 | Pending | -- | -- | -- |
| 10/30/2025 10/30/25 | For Sale | $370,000 | -- | $319 / Sq Ft |
We collect this data history from publicly available records. To have your information removed, we recommend requesting removal directly through your county’s website.
| Year | Tax Paid | Tax Assessment Tax Assessment Total Assessment is a certain percentage of the fair market value that is determined by local assessors to be the total taxable value of land and additions on the property. | Land | Improvement |
|---|---|---|---|---|
| 2025 | $4,448 | $279,600 | $0 | $0 |
| 2024 | $4,158 | $259,400 | $0 | $0 |
| 2023 | $3,817 | $239,200 | $115,000 | $124,200 |
| 2022 | $3,663 | $231,267 | $0 | $0 |
| 2021 | $3,549 | $223,333 | $0 | $0 |
| 2020 | $3,435 | $215,400 | $101,200 | $114,200 |
| 2019 | $3,435 | $215,400 | $101,200 | $114,200 |
| 2018 | $3,217 | $215,400 | $101,200 | $114,200 |
| 2017 | $3,236 | $217,600 | $0 | $0 |
| 2016 | -- | $217,600 | $0 | $0 |
| 2015 | -- | $217,600 | $0 | $0 |
| 2014 | -- | $219,800 | $0 | $0 |
Seller's Agent in 2026
Lynn O'Malley
Long & Foster
(443) 463-1250
14 Total Sales
R
Buyer's Agent in 2026
Rebeca Garcia
Coldwell Banker (NRT-Southeast-MidAtlantic)
9 Total Sales
Source: Bright MLS
MLS Number: MDHW2058838
APN: 01-197959
Disclaimer: Certain information contained herein is derived from information provided by parties other than Homes.com. All information provided is deemed reliable, but is not guaranteed to be accurate and should be independently verified.
The data relating to real estate for sale on this website appears in part through the BRIGHT Internet Data Exchange program, a voluntary cooperative exchange of property listing data between licensed real estate brokerage firms, and is provided by BRIGHT through a licensing agreement.
Listing information is from various brokers who participate in the Bright MLS IDX program and not all listings may be visible on the site.
The property information being provided on or through the website is for the personal, non-commercial use of consumers and such information may not be used for any purpose other than to identify prospective properties consumers may be interested in purchasing.
Some properties which appear for sale on the website may no longer be available because they are for instance, under contract, sold or are no longer being offered for sale.
Property information displayed is deemed reliable but is not guaranteed.
Copyright 2026 Bright MLS, Inc.
Ask me questions while you tour the home.