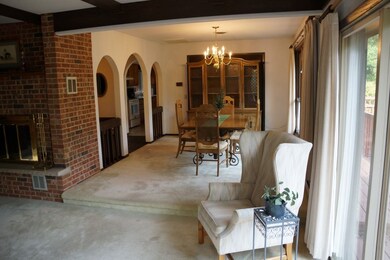
NOT LISTED FOR SALE

Estimated Value: $742,889

3 Beds
3 Baths
2,478 Sq Ft
$300/Sq Ft Est. Value

Sale Details

Date Sold: January 10, 2020

Last sale price $258,466 $104 Per Sq Ft

Est. 187% increase in value since last sale

Current estimated payment $4,602 / mo

41 Days on Market

Highlights

  • Deck
  • Recreation Room
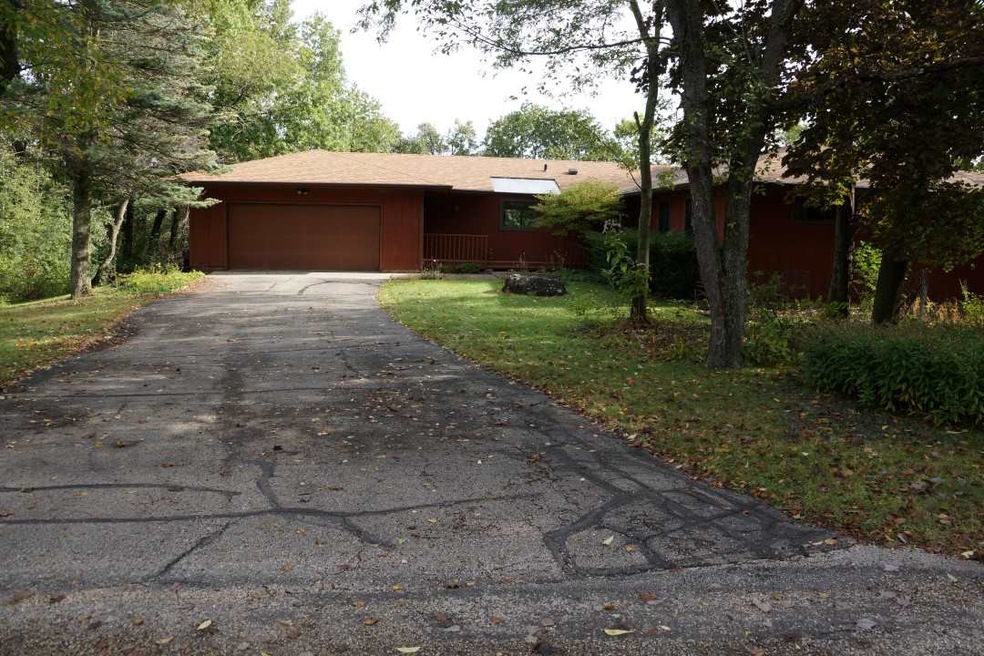
  • Ranch Style House
  • Multiple Fireplaces
  • Wooded Lot
  • Den

About This Home

As of January 2020

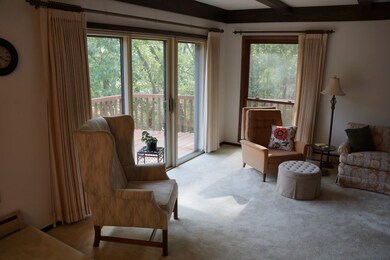
Ranch home on a spacious, wooded lot in the beautiful and secluded subdivision of Deer Run Heights, just minutes from Madison. Highly acclaimed Middleton-Cross Plains School District! Priced below assessed value, this home is the perfect opportunity for investors or home buyers looking for that great fixer-upper! Newer roof and refrigerator (approx. 2014) and boiler (approx. 2010). All windows and sliding door on first floor were replaced in 2007 with Renewal by Andersen Windows and Doors. Owners have made a move to a retirement community and the home is being sold "as is". Welcome Home!

Last Agent to Sell the Property

Kathy Quinn Razzano

First Weber Inc License #82697-94 Listed on: 10/14/2019

First Weber Inc

Last Buyer's Agent

Judy Kalscheur

Restaino & Associates License #56712-90

Restaino & Associates
Create a Home Valuation Report for This Property
The Home Valuation Report is an in-depth analysis detailing your home's value as well as a comparison with similar homes in the area

Home Details

Home Type

  • Single Family

Year Built

  • Built in 1974

Lot Details

  • 2.98 Acre Lot
  • Rural Setting
  • Wooded Lot

Parking

  • Attached Garage

Home Design

  • Ranch Style House
  • Poured Concrete
  • Wood Siding

Interior Spaces

  • Multiple Fireplaces
  • Wood Burning Fireplace
  • Den
  • Recreation Room
  • Partially Finished Basement
  • Basement Fills Entire Space Under The House

Kitchen

  • Oven or Range
  • Dishwasher
  • Kitchen Island

Bedrooms and Bathrooms

  • 3 Bedrooms
  • 3 Full Bathrooms
  • Bathtub and Shower Combination in Primary Bathroom
  • Bathtub

Laundry

  • Dryer
  • Washer

Outdoor Features

  • Deck

Schools

  • Park Elementary School
  • Glacier Creek Middle School
  • Middleton High School

Utilities

  • Forced Air Heating and Cooling System
  • Well
  • Water Softener

Community Details

  • Deer Run Heights Subdivision

Home Details

Home Type

Single Family

Year Built

Built in 1974

Lot Details

2.98 Acres

Listing Details

  • Municipality: Cross Plains
  • Status Detail: Sold
  • Mailing City: Cross Plains
  • Class: Single Family
  • Type: Single Family
  • Type Of Property: 1 story
  • Architecture: Ranch
  • Items Excluded: Seller's personal items
  • Items Included: Refrigerator, stove, dishwasher, water softener, washer, dryer
  • Year Built: 1974
  • Above Grade Sold Price Per Sq Ft: 141.86
  • Special Features: None
  • Property Sub Type: Detached
  • Stories: 1

Interior Features

  • Above Grade Finished Sq Ft: 1822
  • Finished Non Exp Sq Ft: 656
  • Finished Sq Ft: 2478
  • Bedrooms: 3
  • Main Level Full Bathrooms: 2
  • Lower Level Full Bathrooms: 1
  • Total Full Bathrooms: 3
  • Master Bedroom: Dimensions: 14x17, On Level: M
  • Bedroom 2: Dimensions: 11x13, On Level: M
  • Bedroom 3: Dimensions: 11x14, On Level: M
  • Kitchen: Dimensions: 18x17, On Level: M
  • Kitchen Features: Pantry, Kitchen Island, Range/Oven, Refrigerator, Dishwasher
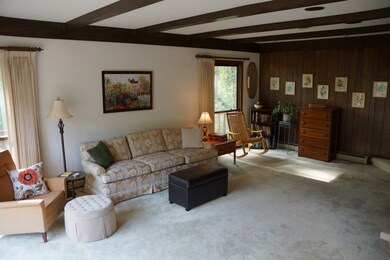
  • Living Room: Dimensions: 24x14, On Level: M
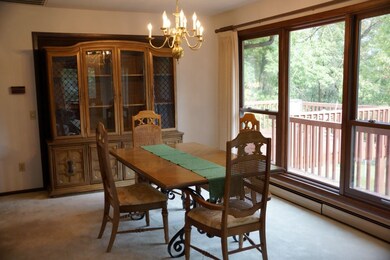
  • Dining Room: Dimensions: 15x11, On Level: M
  • Other Rooms: Den/Office, Rec Room
  • Other Room 1: Den/Office, Dimensions: 9x14, On Level: L
  • Other Room 2: Rec Room, Dimensions: 24x13, On Level: L
  • Other Room 3: Other, Dimensions: 24x9, On Level: L
  • Laundry: Dimensions: 7x7, On Level: M
  • Basement: Full, Partially finished, Poured concrete foundatn
  • Fireplace: Wood, 2 fireplaces
  • Interior Amenities: Washer, Dryer, Water softener inc, At Least 1 tub
  • Primary Bedroom Bathrooms: Full, Tub/Shower Combo

Exterior Features

  • Exterior: Wood
  • Exterior Features: Deck

Garage/Parking

  • Driveway: Paved
  • Garage: 2 car, Attached
  • Total Full Garage Stalls: 2

Utilities

  • Fuel: Natural gas
  • Heating Cooling: Forced air, Central air
  • Water Waste: Well, Non-Municipal/Prvt dispos

Schools

  • Elementary School: Park
  • High School: Middleton
  • Middle School: Glacier Creek
  • School District: Middleton-Cross Plains

Lot Info

  • Estimated Aces: 2.98
  • Lot Description: Wooded, Rural-in subdivision
  • Zoning: Res
  • Geo Subdivision: WI

Tax Info

  • Net Taxes: 6737
  • Tax Year: 2018

Ownership History

We collect this data history from publicly available records. To have your information removed, we recommend requesting removal directly through your county’s website.

Date Name Owned For Owner Type

Purchase Details

Listed on
Oct 14, 2019
Closed on
Jan 10, 2020
Sold by
Bought by
Seller's Agent
Kathy Quinn Razzano
First Weber Inc
Buyer's Agent
Judy Kalscheur
Restaino & Associates
List Price
$370,000
Sold Price
$258,466
Premium/Discount to List
-$111,534
-30.14%
Current Estimated Value
$742,889

Home Financials for this Owner

Home Financials are based on the most recent Mortgage that was taken out on this home.
Estimated Appreciation
$484,423
Avg. Annual Appreciation
17.46%
Original Mortgage
$206,770
Outstanding Balance
$179,119
Interest Rate
3.6%
Mortgage Type
New Conventional
Estimated Equity
$563,770
Source: Public Records

Purchase History

We collect this data history from publicly available records. To have your information removed, we recommend requesting removal directly through your county’s website.

Date Buyer Sale Price Title Company
$258,500 None Available
Source: Public Records

Mortgage History

We collect this data history from publicly available records. To have your information removed, we recommend requesting removal directly through your county’s website.

Date Status Borrower Loan Amount
Open $100,000
Open $206,770
Source: Public Records

Property History

We collect this data history from publicly available records. To have your information removed, we recommend requesting removal directly through your county’s website.

Date Event Price List to Sale Price per Sq Ft
01/10/2020 01/10/20 Sold $258,466 -20.5% $104 / Sq Ft
10/24/2019 10/24/19 Price Changed $325,000 -12.2% $131 / Sq Ft
10/14/2019 10/14/19 For Sale $370,000 -- $149 / Sq Ft
Source: South Central Wisconsin Multiple Listing Service

Tax History

We collect this data history from publicly available records. To have your information removed, we recommend requesting removal directly through your county’s website.

Year Tax Paid Tax Assessment Tax Assessment Total Assessment is a certain percentage of the fair market value that is determined by local assessors to be the total taxable value of land and additions on the property. Land Improvement
2025 $7,925 $650,400 $218,900 $431,500
2023 $7,261 $474,000 $172,000 $302,000
2022 $7,198 $474,000 $172,000 $302,000
2021 $7,071 $474,000 $172,000 $302,000
2020 $7,154 $421,900 $156,700 $265,200
2019 $7,326 $407,500 $176,400 $231,100
2018 $6,737 $407,500 $176,400 $231,100
2017 $6,995 $407,500 $176,400 $231,100
2016 $7,069 $407,500 $176,400 $231,100
2015 $7,558 $407,500 $176,400 $231,100
2014 $7,323 $407,500 $176,400 $231,100
2013 $7,270 $407,500 $176,400 $231,100
Source: Public Records

Agents Affiliated with this Home

  • Section Image
  • Section Image
See All Agents

Map

Source: South Central Wisconsin Multiple Listing Service

MLS Number: 1870575

South Central Wisconsin Multiple Listing Service

APN: 0708-073-5354-6

Your Personal Tour Guide

Ask me questions while you tour the home.