NOT LISTED FOR SALE

7879 Turtle Dove Dr SE Grand Rapids, MI 49508

Gaines Area
3 Beds
2 Baths
1,456 Sq Ft
2002 Built

Sale Details

Date Sold: February 14, 2024

Last sale price $132,500 $91 Per Sq Ft

79 Days on Market

Highlights

  • 2 Car Attached Garage
  • Living Room
  • Forced Air Heating and Cooling System
  • Countryside Elementary School Rated A
  • Laundry Room
  • Ceiling Fan

About This Home

As of February 2024

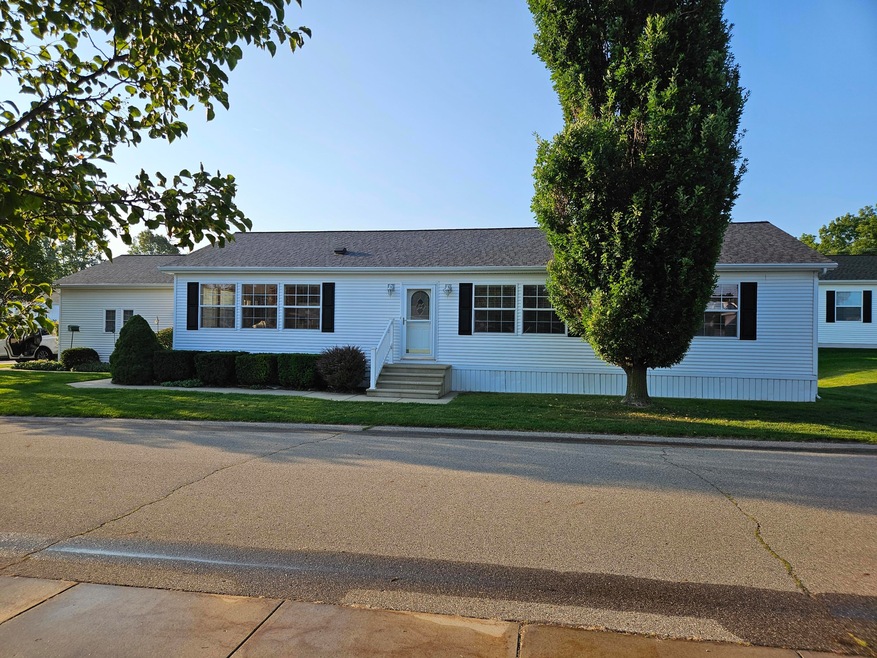
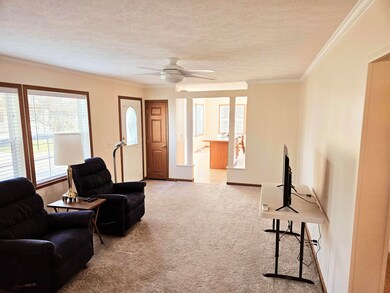
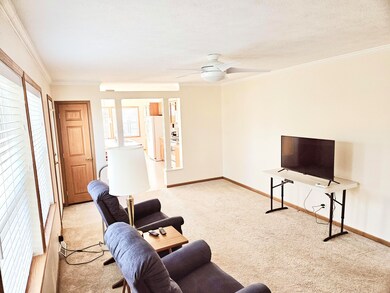
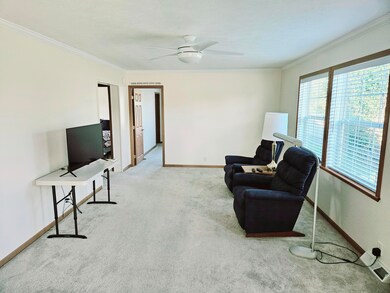
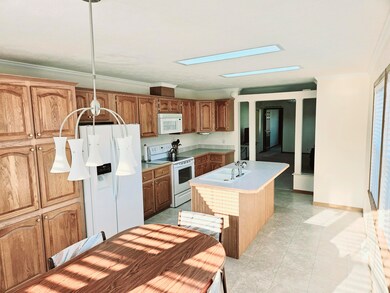
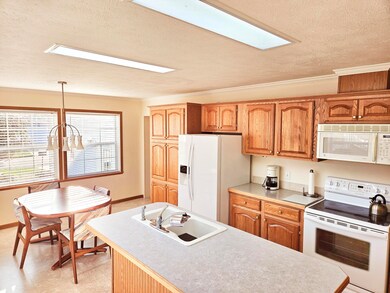
Beautiful 3-bedroom, 2-bathroom home in the desirable 55 and older manufactured home community of Brookshire Meadows East. This home offers an oversized attached 2- stall garage, main floor laundry and mudroom, and primary suite with garden tub. All rooms have been freshly painted and carpets professionally cleaned. This home includes all kitchen appliances, washer and dryer, garage door opener, and also provides additional off-street parking. This beautiful home is in turnkey condition and needs nothing more to call it your new home! The home is situated on a corner lot of a quiet cul-de-sac. Lot rent is $678 per month and includes water and trash services. Community approval is required for purchase of home. This is a 55 & older only community. Please call to schedule a private showing!

Last Agent to Sell the Property

Gene Szpeinski

Keller Williams Rivertown Listed on: 11/16/2023

Keller Williams Rivertown

Last Buyer's Agent

Steven Buck

Greenridge Realty (Cascade) License #6501392814

Create a Home Valuation Report for This Property
The Home Valuation Report is an in-depth analysis detailing your home's value as well as a comparison with similar homes in the area

Property Details

Home Type

  • Manufactured Home

Est. Annual Taxes

  • $384

Year Built

  • Built in 2002

Parking

  • 2 Car Attached Garage

Home Design

  • Vinyl Siding

Interior Spaces

  • 1,456 Sq Ft Home
  • 1-Story Property
  • Ceiling Fan
  • Living Room
  • Dining Area
  • Utility Room
  • Crawl Space

Kitchen

  • Range
  • Microwave
  • Dishwasher
  • Disposal

Bedrooms and Bathrooms

  • 3 Main Level Bedrooms
  • 2 Full Bathrooms

Laundry

  • Laundry Room
  • Laundry on main level
  • Dryer
  • Washer

Utilities

  • Forced Air Heating and Cooling System
  • Heating System Uses Natural Gas

Property Details

Home Type

Manufactured Home

Est. Annual Taxes

$384

Year Built

Built in 2002

Lot Details

0 Sq Ft Lot

Parking

2

Listing Details

  • Property Sub-Type: Manufactured Home
  • Property Type: Residential
  • New Construction: No
  • Stories: 1
  • Year Built: 2002
  • Location Property Info:Property Sub-Type: Manufactured Home
  • OfficeContract Info:List PriceSqFt2: 91.0
  • General Property Info:New Construction2: No
  • General Property Info:Lot Dimensions: 0
  • General Property Info:Waterfront3: No
  • General Property Info:Basement: No
  • General Property Info:Total Fin SqFt All Levels: 1456.0
  • General Property Info:Main Level Primary: Yes
  • Tax Info:Annual Property Tax: 384.0
  • Tax Info:Zoning3: Res
  • Heat Type:Forced Air: Yes
  • Air Conditioning:Central Air: Yes
  • Manufactured:Manufactured YN: Yes
  • Appliances Dryer: Yes
  • Appliances Refrigerators: Yes
  • Washers: Yes
  • Heat Source:Natural Gas3: Yes
  • Sewer:Public: Yes
  • Water:Public2: Yes
  • General Property Info:Fireplace: No
  • Additional Items:Ceiling Fans: Yes
  • Appliances Microwave: Yes
  • Substructure:Crawl Space: Yes
  • General Property Info:SqFt Above Grade: 1456.0
  • Laundry Features Main Level: Yes
  • General Property Info Garage YN: Yes
  • Special Features: VirtualTour
  • Property Sub Type: MobileManufactured

Interior Features

  • Appliances: Dishwasher, Disposal, Dryer, Microwave, Range, Refrigerator, Washer
  • Interior Amenities: Ceiling Fan(s)
  • Fireplace: No
  • Total Bedrooms: 3
  • Main Level Bedrooms: 3
  • Full Bathrooms: 2
  • Total Bathrooms: 2
  • Basement: Crawl Space
  • LivingArea: 1456.0
  • General Property Info:Stories2: 1.0
  • Appliances Range: Yes
  • Appliances Dishwasher: Yes

Exterior Features

  • Construction Materials: Vinyl Siding
  • List Price: 132500.0
  • Waterfront: No
  • Exterior Material:Vinyl Siding: Yes
  • Access Feat:Accessibility Features2: No

Garage/Parking

  • Attached Garage: Yes
  • Garage Spaces: 2.0
  • Garage: Yes
  • Parking Features: Attached
  • Parking Features Attached2: Yes
  • General Property Info:Garage Spaces: 2.0

Utilities

  • Cooling: Central Air
  • Cooling: Yes
  • Heating: Forced Air
  • Heating: Yes
  • Laundry Features: Main Level
  • Sewer: Public
  • Water Source: Public

Lot Info

  • Lot Dimensions: 0
  • Zoning Description: Res

Tax Info

  • Tax Annual Amount: 384.0
  • Tax Year: 2023

Home Values in the Area

Source: Public Records

Average Home Value in this Area


Source: Public Records

Agents Specializing in Grand Rapids, MI

See All Agents

Property History

We collect this data history from publicly available records. To have your information removed, we recommend requesting removal directly through your county’s website.

Date Event Price List to Sale Price per Sq Ft
02/14/2024 02/14/24 Sold $132,500 0.0% $91 / Sq Ft
02/03/2024 02/03/24 Pending -- -- --
11/16/2023 11/16/23 For Sale $132,500 -- $91 / Sq Ft
Source: MichRIC

Agents Affiliated with this Home

  • Section Image
  • Section Image
See All Agents

Map

Source: MichRIC

MLS Number: 23142326

MichRIC
Your Personal Tour Guide

Ask me questions while you tour the home.