
Christina Geis
Howard Hanna Allen Tate Lake Wylie
(803) 902-3234
87 Total Sales
7 in Rock Hill
$210K - $425K Price Range

Estimated Value: $429,897
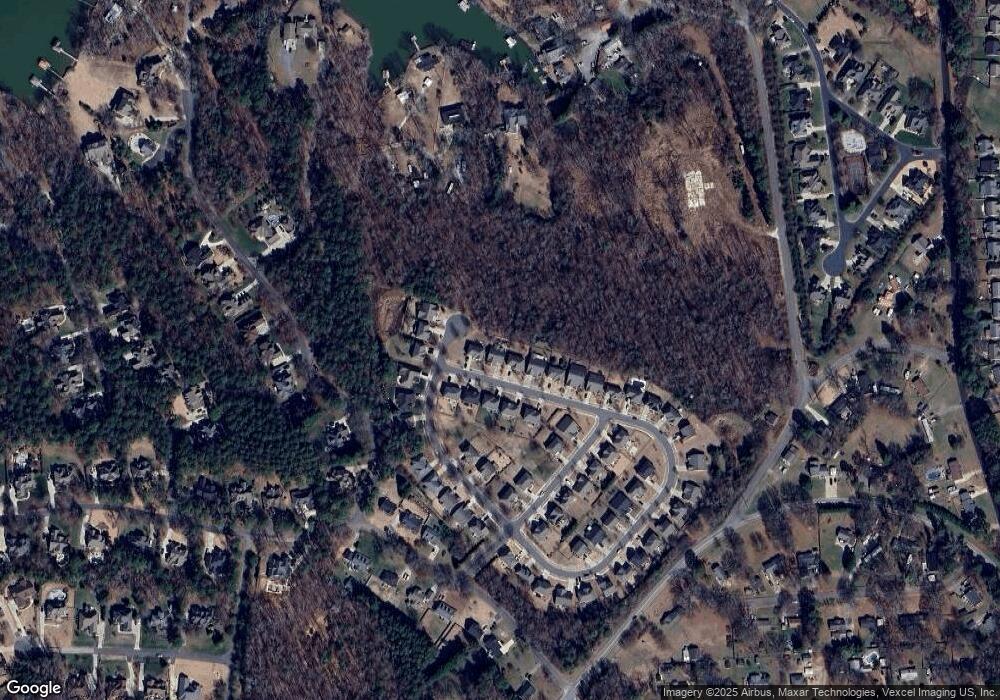
Comfortable one level living! Nearly new condition! From the stained glass front door to the spacious great room with vaulted ceilings, you'll immediately feel right at home. Low maintenance, easy access to shopping and I-77. Covered front porch, all brick, hardwood, granite counter tops and so much more. ALL APPLIANCES remain including washer & dryer. Rear yard offers beautiful wooded privacy to let the cares of the day melt away. Motivated seller!
We collect this data history from publicly available records. To have your information removed, we recommend requesting removal directly through your county’s website.
Christina Geis
Howard Hanna Allen Tate Lake Wylie
(803) 902-3234
87 Total Sales
7 in Rock Hill
$210K - $425K Price Range
Greg Martin
MartinGroup Properties Inc
(980) 600-2597
556 Total Sales
2 in Rock Hill
$325K - $525K Price Range
Nitin Aggarwal
Nitro Realty Group LLC
(980) 888-8393
71 Total Sales
1 in Rock Hill
$284,000 Price
Mary Kelly
Kelly Properties
(980) 550-4642
51 Total Sales
1 in Rock Hill
$410,000 Price
Kiwan Bigelow
Keller Williams Connected
(877) 881-7856
38 Total Sales
4 in Rock Hill
$261K - $475K Price Range
Lloyd Hartman-Trimble
Carolina Homes Connection, LLC
(980) 308-0054
189 Total Sales
3 in Rock Hill
$170K - $405K Price Range
We collect this data history from publicly available records. To have your information removed, we recommend requesting removal directly through your county’s website.
| Date | Buyer | Sale Price | Title Company |
|---|---|---|---|
| $192,500 | -- | ||
| $190,000 | -- | ||
| $60,522 | -- | ||
| -- | -- |
We collect this data history from publicly available records. To have your information removed, we recommend requesting removal directly through your county’s website.
| Date | Status | Borrower | Loan Amount |
|---|---|---|---|
| Previous Owner | $82,500 | ||
| Previous Owner | $186,558 | ||
| Previous Owner | $122,232 |
We collect this data history from publicly available records. To have your information removed, we recommend requesting removal directly through your county’s website.
| Date | Event | Price | List to Sale | Price per Sq Ft |
|---|---|---|---|---|
| 08/17/2020 08/17/20 | Off Market | $192,500 | -- | -- |
| 07/31/2014 07/31/14 | Sold | $192,500 | -8.3% | $81 / Sq Ft |
| 06/11/2014 06/11/14 | Pending | -- | -- | -- |
| 02/12/2014 02/12/14 | For Sale | $209,900 | -- | $88 / Sq Ft |
We collect this data history from publicly available records. To have your information removed, we recommend requesting removal directly through your county’s website.
| Year | Tax Paid | Tax Assessment Tax Assessment Total Assessment is a certain percentage of the fair market value that is determined by local assessors to be the total taxable value of land and additions on the property. | Land | Improvement |
|---|---|---|---|---|
| 2026 | $12,966 | $1,067,932 | $427,088 | $640,844 |
| 2025 | $12,584 | $1,046,993 | $418,714 | $628,279 |
| 2024 | $12,584 | $1,026,464 | $410,504 | $615,960 |
| 2023 | $12,469 | $1,006,338 | $402,455 | $603,883 |
| 2022 | $12,493 | $986,607 | $394,564 | $592,043 |
| 2021 | $12,362 | $967,263 | $386,828 | $580,435 |
| 2020 | $12,196 | $957,346 | $382,862 | $574,484 |
| 2019 | $11,972 | $938,575 | $375,355 | $563,220 |
| 2018 | $11,645 | $920,173 | $367,996 | $552,177 |
| 2017 | $11,604 | $902,131 | $360,781 | $541,350 |
| 2016 | $11,261 | $884,443 | $353,707 | $530,736 |
| 2015 | $11,195 | $871,158 | $348,394 | $522,764 |
| 2014 | $10,900 | $854,094 | $341,570 | $512,524 |
Source: Canopy MLS
MLS Number: P1090527
APN: 5860401035
Disclaimer: Certain information contained herein is derived from information provided by parties other than Homes.com. All information provided is deemed reliable, but is not guaranteed to be accurate and should be independently verified.
All data is obtained from various sources and may not have been verified by broker or MLS GRID. Supplied Open House Information is subject to change without notice. All information should be independently reviewed and verified for accuracy. Properties may or may not be listed by the office/agent presenting the information. Some IDX listings have been excluded from this website.
Based on information submitted to the MLS GRID
Listings courtesy of Canopy MLS as distributed by MLS GRID
Ask me questions while you tour the home.