
Seller's Agent in 2023
Mel Carreno
Cummings & Co. Realtors
(301) 237-1650
48 Total Sales
Estimated Value: $443,000 - $502,000
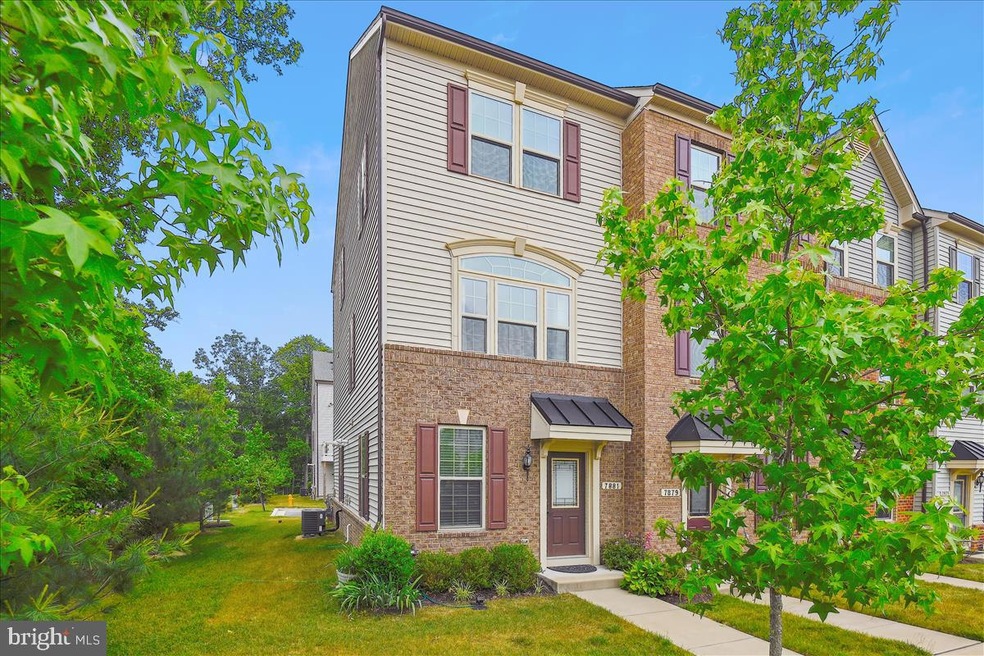
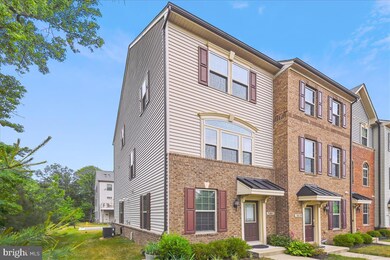
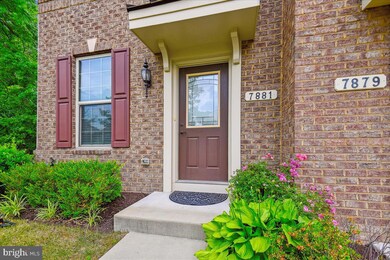
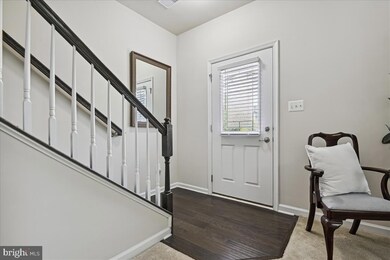
Welcome to this gorgeous end-unit garaged townhome in the highly sought after Parkside Development. This recently built 2018 light-filled home has many upgrades. Enter into this mint-condition home by the front door or from the attached, oversized garage. Having the extra space is great for storage.
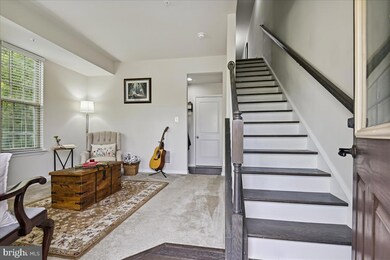
The entry level features a recreation room/office and a half-bath besides the garage. There is a parking pad outside of the garage door with space for another car or two. The upgraded hardwood steps will lead you into the main level featuring a including a gourmet kitchen with stainless steel appliances, built-in SS microwave, SS gas stove, SS dishwasher, upgraded kitchen cabinetry, granite countertops including on the large island. The "Open Design" main level features tall windows letting the sunshine in, a spacious living room/dining room combo perfect for when company visits. Also in that main floor with doors leading out to the upgraded, larger 10 X 14 deck. Great for a grill fest with friends or for enjoying morning or evening coffee! The kitchen and dining room flooring is wood. The living room has a lovely neutral off-white carpeting.
Going up an additional series of hardwood steps leads you to the top floor where 2 bedrooms and 2 full baths await you. The primary bedroom is spacious and has a beautiful bathroom featuring 2 shower heads! There is a tankless water heater to help ensure that you dont run out of hot water when you want it.
The second bedroom faces the front of the house and being an end unit there are additional side windows to bring in the light!
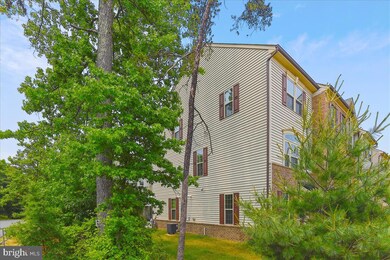
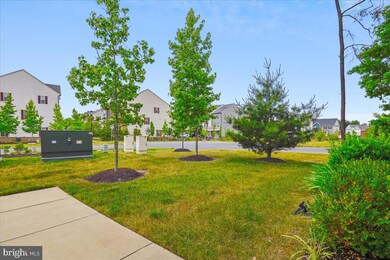
This end-unit home has a side yard with trees to provide privacy and quiet. But there is more! Parkside has an amazing community pool and club room with an exercize room and party room that gives it that extra level of desirability. Make an appointment to come and see this amazing townhome. It has everything most people would ever want and more!!
Last Agent to Sell the Property
(410) 823-0033 realtor@cummingsrealtors.com Cummings & Co. Realtors License #SP98377868 Listed on: 06/18/2023
We collect this data history from publicly available records. To have your information removed, we recommend requesting removal directly through your county’s website.
We collect this data history from publicly available records. To have your information removed, we recommend requesting removal directly through your county’s website.
| Date | Buyer | Sale Price | Title Company |
|---|---|---|---|
| $439,000 | Charter Title | ||
| $331,435 | Stewart Title Guaranty Co |
We collect this data history from publicly available records. To have your information removed, we recommend requesting removal directly through your county’s website.
| Date | Status | Borrower | Loan Amount |
|---|---|---|---|
| Open | $417,050 | ||
| Previous Owner | $321,490 |
We collect this data history from publicly available records. To have your information removed, we recommend requesting removal directly through your county’s website.
| Date | Event | Price | List to Sale | Price per Sq Ft |
|---|---|---|---|---|
| 07/31/2023 07/31/23 | Sold | $439,000 | 0.0% | $274 / Sq Ft |
| 06/23/2023 06/23/23 | Pending | -- | -- | -- |
| 06/18/2023 06/18/23 | For Sale | $439,000 | -- | $274 / Sq Ft |
We collect this data history from publicly available records. To have your information removed, we recommend requesting removal directly through your county’s website.
| Year | Tax Paid | Tax Assessment Tax Assessment Total Assessment is a certain percentage of the fair market value that is determined by local assessors to be the total taxable value of land and additions on the property. | Land | Improvement |
|---|---|---|---|---|
| 2025 | $4,701 | $409,700 | $155,000 | $254,700 |
| 2024 | $4,701 | $389,767 | $0 | $0 |
| 2023 | $4,320 | $369,833 | $0 | $0 |
| 2022 | $4,024 | $349,900 | $135,000 | $214,900 |
| 2021 | $3,985 | $349,900 | $135,000 | $214,900 |
| 2020 | $3,985 | $349,900 | $135,000 | $214,900 |
| 2019 | $4,028 | $359,000 | $140,000 | $219,000 |
| 2018 | $3,539 | $349,000 | $0 | $0 |
Seller's Agent in 2023
Mel Carreno
Cummings & Co. Realtors
(301) 237-1650
48 Total Sales
Buyer's Agent in 2023
Robyn Pease
Keller Williams Flagship
(443) 540-5652
37 Total Sales
Source: Bright MLS
MLS Number: MDAA2062732
APN: 04-420-90249101
Disclaimer: Certain information contained herein is derived from information provided by parties other than Homes.com. All information provided is deemed reliable, but is not guaranteed to be accurate and should be independently verified.
The data relating to real estate for sale on this website appears in part through the BRIGHT Internet Data Exchange program, a voluntary cooperative exchange of property listing data between licensed real estate brokerage firms, and is provided by BRIGHT through a licensing agreement.
Listing information is from various brokers who participate in the Bright MLS IDX program and not all listings may be visible on the site.
The property information being provided on or through the website is for the personal, non-commercial use of consumers and such information may not be used for any purpose other than to identify prospective properties consumers may be interested in purchasing.
Some properties which appear for sale on the website may no longer be available because they are for instance, under contract, sold or are no longer being offered for sale.
Property information displayed is deemed reliable but is not guaranteed.
Copyright 2026 Bright MLS, Inc.
Ask me questions while you tour the home.