
Seller's Agent in 2025
Michael Morgan
RE/MAX Executives Charlotte, NC
(704) 224-6941
222 Total Sales


Estimated Value: $242,402
Welcome to this beautifully updated 2-bedroom, 2.5 bath townhome in the highly desirable Mariners Pointe at Smithstone in Denver, NC! The main level offers a functional layout with thoughtful upgrades, including a kitchen with hand-applied antique glaze cabinetry, granite countertops, tile backsplash, and modern lighting throughout—making this home move-in ready and full of charm.
Upstairs, you’ll find two spacious bedrooms with oversized closets. The primary suite features a tray ceiling, a spacious en-suite bath with double vanity, and a large walk-in closet for added convenience.
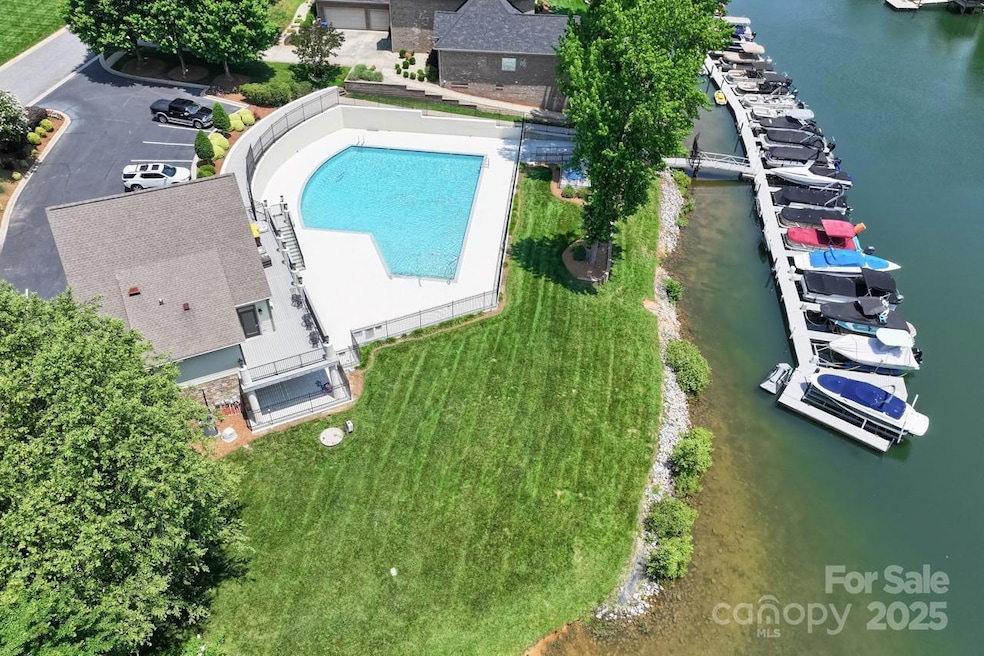
Step outside to your fenced-in backyard patio—perfect for relaxing, entertaining, or pets. Enjoy resort-style amenities, including a community pool that directly overlooks Lake Norman.
Conveniently located near shopping, dining, and everything Denver has to offer, this home combines comfort & style! Schedule your showing today and experience lakeside living at its best!
Last Agent to Sell the Property
RE/MAX Executive Brokerage Email: lknpros@gmail.com License #219912 Listed on: 06/05/2025
Last Buyer's Agent
RE/MAX Executive Brokerage Email: lknpros@gmail.com License #333079
We collect this data history from publicly available records. To have your information removed, we recommend requesting removal directly through your county’s website.
We collect this data history from publicly available records. To have your information removed, we recommend requesting removal directly through your county’s website.
| Date | Buyer | Sale Price | Title Company |
|---|---|---|---|
| $237,000 | None Listed On Document | ||
| Johnson Michael G | $124,500 | None Available | |
| Tannery John S | $118,500 | None Available | |
| Ieremciuc Joan | $186,000 | None Available | |
| Coffey Mindy K | $94,000 | -- | |
| Nvr Inc | $119,000 | -- |
We collect this data history from publicly available records. To have your information removed, we recommend requesting removal directly through your county’s website.
| Date | Status | Borrower | Loan Amount |
|---|---|---|---|
| Previous Owner | $117,611 | ||
| Previous Owner | Johnson Michael G | $122,146 | |
| Previous Owner | Johnson Danielle Taffi | $3,664 | |
| Previous Owner | Tannery John S | $87,354 | |
| Previous Owner | Tannery John S | $88,875 | |
| Previous Owner | Ieremciuc Joan | $106,500 |
We collect this data history from publicly available records. To have your information removed, we recommend requesting removal directly through your county’s website.
| Date | Event | Price | List to Sale | Price per Sq Ft |
|---|---|---|---|---|
| 07/31/2025 07/31/25 | Sold | $237,000 | -7.1% | $163 / Sq Ft |
| 07/01/2025 07/01/25 | Price Changed | $255,000 | -3.8% | $175 / Sq Ft |
| 06/20/2025 06/20/25 | Price Changed | $265,000 | -3.6% | $182 / Sq Ft |
| 06/05/2025 06/05/25 | For Sale | $275,000 | -- | $189 / Sq Ft |
We collect this data history from publicly available records. To have your information removed, we recommend requesting removal directly through your county’s website.
| Year | Tax Paid | Tax Assessment Tax Assessment Total Assessment is a certain percentage of the fair market value that is determined by local assessors to be the total taxable value of land and additions on the property. | Land | Improvement |
|---|---|---|---|---|
| 2026 | $1,634 | $247,380 | $37,000 | $210,380 |
| 2025 | $1,634 | $247,380 | $37,000 | $210,380 |
| 2024 | $1,608 | $247,380 | $37,000 | $210,380 |
| 2023 | $1,603 | $247,380 | $37,000 | $210,380 |
| 2022 | $1,211 | $148,278 | $30,000 | $118,278 |
| 2021 | $1,218 | $148,278 | $30,000 | $118,278 |
| 2020 | $1,034 | $148,278 | $30,000 | $118,278 |
| 2019 | $1,034 | $148,278 | $30,000 | $118,278 |
| 2018 | $888 | $112,495 | $23,500 | $88,995 |
| 2017 | $787 | $112,495 | $23,500 | $88,995 |
| 2016 | $784 | $112,495 | $23,500 | $88,995 |
| 2015 | $889 | $112,495 | $23,500 | $88,995 |
| 2014 | $869 | $114,671 | $20,000 | $94,671 |
Seller's Agent in 2025
Michael Morgan
RE/MAX Executives Charlotte, NC
(704) 224-6941
222 Total Sales
WG
Seller Co-Listing Agent in 2025
Whitney Gibson
RE/MAX Executives Charlotte, NC
(704) 815-3200
38 Total Sales
Source: Canopy MLS
MLS Number: 4267162
APN: 79245
Disclaimer: Certain information contained herein is derived from information provided by parties other than Homes.com. All information provided is deemed reliable, but is not guaranteed to be accurate and should be independently verified.
All data is obtained from various sources and may not have been verified by broker or MLS GRID. Supplied Open House Information is subject to change without notice. All information should be independently reviewed and verified for accuracy. Properties may or may not be listed by the office/agent presenting the information. Some IDX listings have been excluded from this website.
Based on information submitted to the MLS GRID
Listings courtesy of Canopy MLS as distributed by MLS GRID
Ask me questions while you tour the home.