JG
Seller's Agent in 2021
Jan Godwin
Realty South




Estimated Value: $400,000 - $445,541
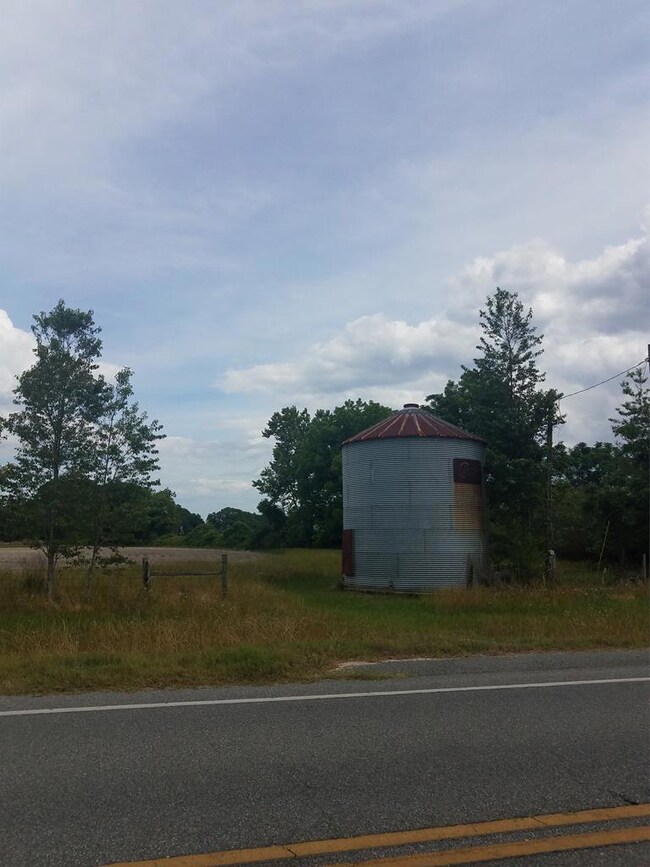
ANOTHER BIG PRICE REDUCTION for 2021!! NOW $299,500! Turn of the Century Farmhouse was renovated and added onto in 2004. This is a MUST SEE for anyone who loves the old Farmhouse style - it's the perfect blend of OLD and NEW! In front foyer, be sure to notice photos showing the amazing transformation! Spacious family room is open to large dining room and a beautiful staircase. Master bedroom and formal living room feature original fireplace mantels. (Formal living room could also be used as 4th bdrm.) Oversized bedroom upstairs is a great space for children or teens to share. Three central AC units allow zoned cooling for lower electric bills. Also, a couple window units are in use to further reduce the need for running the central units in certain spaces. Home is situated on 5+ acres for peaceful country living! Outdoor storage building & covered shelter sit behind home. White picket fenced backyard makes a great place for kids &pets. Call today for your personal showing! A must see!
Last Agent to Sell the Property
Jan Godwin
Realty South License #349585 Listed on: 05/09/2019
We collect this data history from publicly available records. To have your information removed, we recommend requesting removal directly through your county’s website.
We collect this data history from publicly available records. To have your information removed, we recommend requesting removal directly through your county’s website.
| Date | Buyer | Sale Price | Title Company |
|---|---|---|---|
| $279,000 | -- | ||
| -- | -- | ||
| -- | -- |
We collect this data history from publicly available records. To have your information removed, we recommend requesting removal directly through your county’s website.
| Date | Status | Borrower | Loan Amount |
|---|---|---|---|
| Open | $273,946 | ||
| Closed | $273,946 | ||
| Previous Owner | $272,000 | ||
| Previous Owner | $19,931 | ||
| Previous Owner | $239,000 | ||
| Previous Owner | $41,845 | ||
| Previous Owner | $237,500 |
We collect this data history from publicly available records. To have your information removed, we recommend requesting removal directly through your county’s website.
| Date | Event | Price | List to Sale | Price per Sq Ft |
|---|---|---|---|---|
| 05/12/2021 05/12/21 | Sold | $279,000 | -20.1% | $68 / Sq Ft |
| 04/12/2021 04/12/21 | Pending | -- | -- | -- |
| 05/09/2019 05/09/19 | For Sale | $349,000 | -- | $85 / Sq Ft |
We collect this data history from publicly available records. To have your information removed, we recommend requesting removal directly through your county’s website.
| Year | Tax Paid | Tax Assessment Tax Assessment Total Assessment is a certain percentage of the fair market value that is determined by local assessors to be the total taxable value of land and additions on the property. | Land | Improvement |
|---|---|---|---|---|
| 2026 | $6,408 | $393,960 | $95,000 | $298,960 |
| 2025 | $6,408 | $399,360 | $95,000 | $304,360 |
| 2024 | $1,884 | $385,290 | $95,000 | $290,290 |
| 2023 | $1,884 | $126,175 | $0 | $0 |
| 2022 | $1,787 | $122,500 | $0 | $0 |
| 2021 | $1,762 | $118,932 | $0 | $0 |
| 2020 | $1,685 | $117,290 | $0 | $0 |
| 2019 | $1,737 | $114,653 | $0 | $0 |
| 2018 | $1,708 | $112,515 | $0 | $0 |
| 2017 | $1,667 | $169,180 | $45,000 | $124,180 |
| 2016 | $1,632 | $142,142 | $30,000 | $112,142 |
| 2015 | $1,671 | $134,885 | $30,000 | $104,885 |
| 2014 | $1,732 | $123,027 | $30,000 | $93,027 |
JG
Seller's Agent in 2021
Jan Godwin
Realty South

Buyer's Agent in 2021
Loyd Amerson
RE/MAX
(912) 381-2138
47 Total Sales
Source: Douglas Coffee County Board of REALTORS®
MLS Number: 108809
APN: 0023013002
Ask me questions while you tour the home.