
Towania Riller
Long & Foster Real Estate, Inc.
(240) 222-5379
82 Total Sales
1 in Summerfield
$340,000 Price
Estimated Value: $360,880
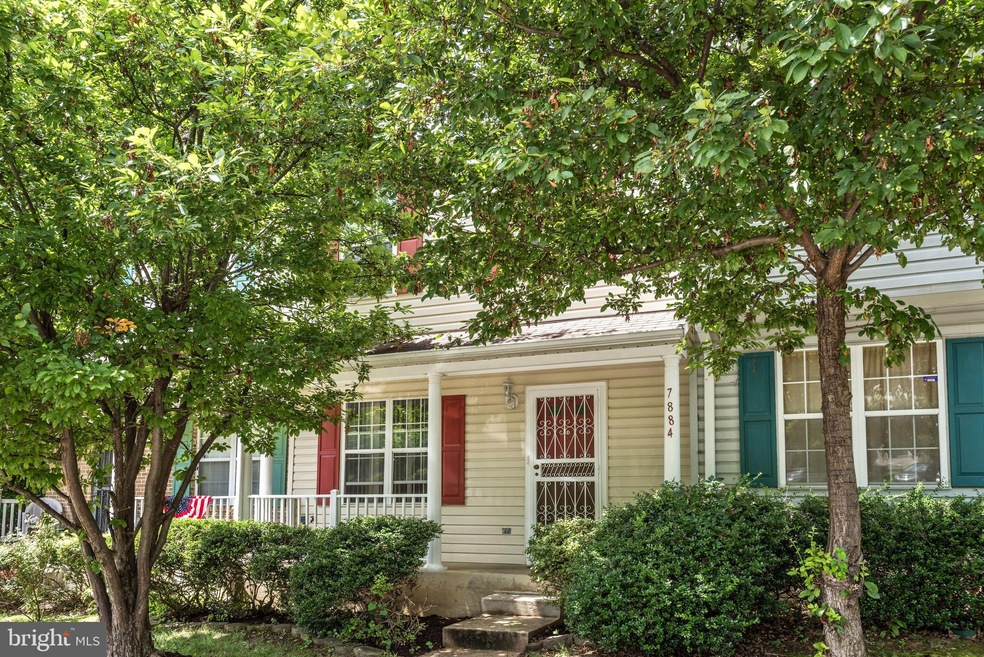
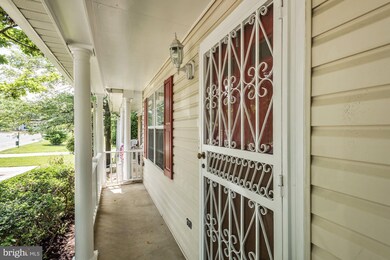
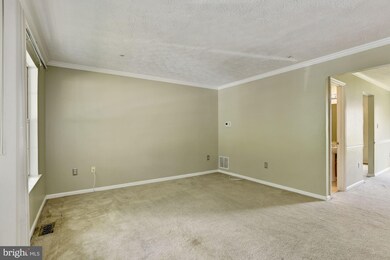
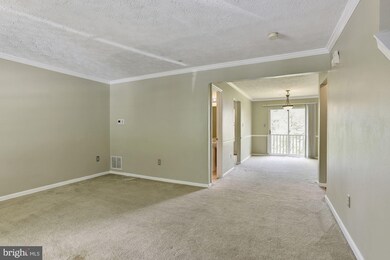
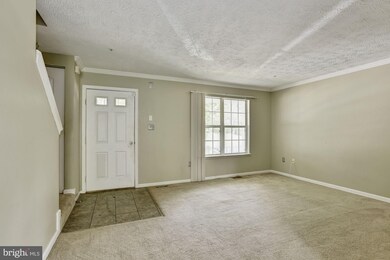
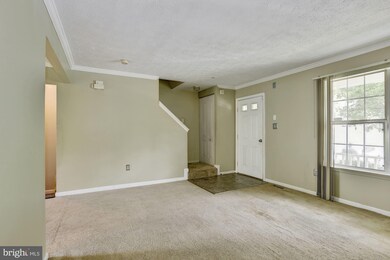
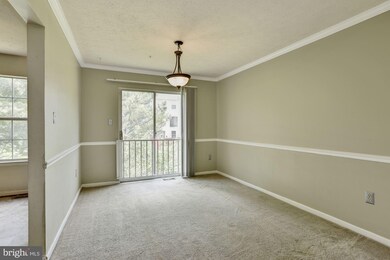
Spacious townhome located on a quiet cul de sac in the Capital View Townhome community of Hyattsville. Open concept main level highlights crown molding, chair railing and a soothing neutral color palette. Kitchen features sleek black appliances and ample counter space. Gracious master bedroom with attached bath, 2 additional bedrooms and a full bath complete the upper level sleeping quarters. Fully finished lower level offers a full bath, a large utility & laundry room and a family room boasting a wood burning fireplace in an elegant black setting and offers access to the privacy fenced back yard. Updates include: covered porch, full bath, brand new hot water heater, new carpet and ceiling fans. Conveniently located near 2 metro stations and inside the capital beltway. Easy access to Washington DC offering shopping, dining and entertainment with nearby FedEx Field for sports events and concerts.
Last Agent to Sell the Property
(410) 220-5745 chi.barbosa@compass.com Compass License #0225265275 Listed on: 07/11/2019
We collect this data history from publicly available records. To have your information removed, we recommend requesting removal directly through your county’s website.
Towania Riller
Long & Foster Real Estate, Inc.
(240) 222-5379
82 Total Sales
1 in Summerfield
$340,000 Price
Engels De Leon
Samson Properties
(855) 509-0932
58 Total Sales
1 in Summerfield
$387,000 Price
Juan Umanzor
Long & Foster Real Estate, Inc.
(240) 624-7972
361 Total Sales
2 in Summerfield
$440K - $465K Price Range
Reshawna Leaven
KW United
(240) 657-2636
65 Total Sales
1 in Summerfield
$200,000 Price
Temi Akojie
Keller Williams Capital Properties
(240) 474-9350
136 Total Sales
1 in Summerfield
$365,000 Price
Melissa Glaude
ExecuHome Realty
(301) 895-9749
57 Total Sales
2 in Summerfield
$375K - $434K Price Range
We collect this data history from publicly available records. To have your information removed, we recommend requesting removal directly through your county’s website.
| Date | Buyer | Sale Price | Title Company |
|---|---|---|---|
| $250,000 | Velocity National Ttl Co Llc | ||
| Fakunle Aaron A | $265,000 | -- | |
| Wright Tina M | $133,000 | -- | |
| Freeland Jeffrey E | $123,425 | -- |
We collect this data history from publicly available records. To have your information removed, we recommend requesting removal directly through your county’s website.
| Date | Status | Borrower | Loan Amount |
|---|---|---|---|
| Open | $7,364 | ||
| Open | Ali Akeem A | $245,471 | |
| Closed | Ali Akeem A | $245,471 | |
| Previous Owner | Fakunle Aaron | $40,070 | |
| Previous Owner | Fakunle Aaron A | $257,000 |
We collect this data history from publicly available records. To have your information removed, we recommend requesting removal directly through your county’s website.
| Date | Event | Price | List to Sale | Price per Sq Ft |
|---|---|---|---|---|
| 08/23/2019 08/23/19 | Sold | $250,000 | 0.0% | $136 / Sq Ft |
| 07/14/2019 07/14/19 | Pending | -- | -- | -- |
| 07/11/2019 07/11/19 | For Sale | $250,000 | -- | $136 / Sq Ft |
We collect this data history from publicly available records. To have your information removed, we recommend requesting removal directly through your county’s website.
| Year | Tax Paid | Tax Assessment Tax Assessment Total Assessment is a certain percentage of the fair market value that is determined by local assessors to be the total taxable value of land and additions on the property. | Land | Improvement |
|---|---|---|---|---|
| 2025 | $9,106 | $296,567 | ||
| 2024 | $4,553 | $280,133 | ||
| 2023 | $4,308 | $263,700 | $50,000 | $213,700 |
| 2022 | $4,256 | $260,167 | $0 | $0 |
| 2021 | $4,203 | $256,633 | $0 | $0 |
| 2020 | $4,151 | $253,100 | $45,000 | $208,100 |
| 2019 | $3,294 | $230,033 | $0 | $0 |
| 2018 | $3,294 | $206,967 | $0 | $0 |
| 2017 | $3,472 | $183,900 | $0 | $0 |
| 2016 | -- | $173,333 | $0 | $0 |
| 2015 | $4,208 | $162,767 | $0 | $0 |
| 2014 | $4,208 | $152,200 | $0 | $0 |
Seller's Agent in 2019
ChiYon Barbosa
Compass
(443) 657-3144
82 Total Sales
Buyer's Agent in 2019
Vincent Ononogbo
HomeSmart
(301) 717-7754
13 Total Sales
Source: Bright MLS
MLS Number: MDPG535290
APN: 13-1540756
Disclaimer: Certain information contained herein is derived from information provided by parties other than Homes.com. All information provided is deemed reliable, but is not guaranteed to be accurate and should be independently verified.
The data relating to real estate for sale on this website appears in part through the BRIGHT Internet Data Exchange program, a voluntary cooperative exchange of property listing data between licensed real estate brokerage firms, and is provided by BRIGHT through a licensing agreement.
Listing information is from various brokers who participate in the Bright MLS IDX program and not all listings may be visible on the site.
The property information being provided on or through the website is for the personal, non-commercial use of consumers and such information may not be used for any purpose other than to identify prospective properties consumers may be interested in purchasing.
Some properties which appear for sale on the website may no longer be available because they are for instance, under contract, sold or are no longer being offered for sale.
Property information displayed is deemed reliable but is not guaranteed.
Copyright 2026 Bright MLS, Inc.
Ask me questions while you tour the home.