
Robb Harrison
Robb Harrison Realty, Inc.
(352) 780-1887
256 Total Sales
9 in On Top of the World
$120K - $325K Price Range

Estimated Value: $222,011
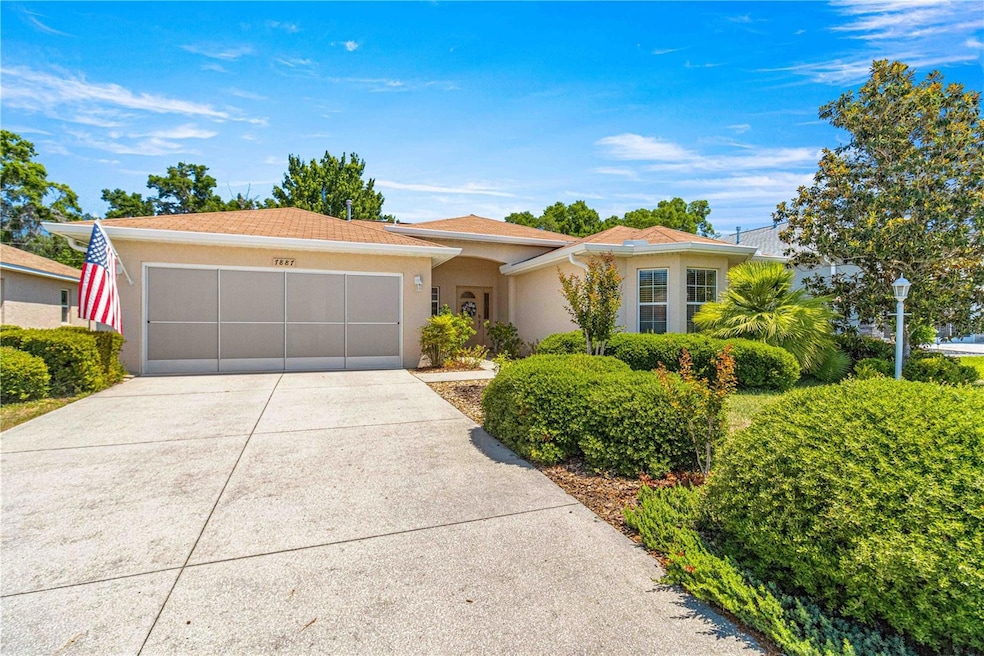
Don't pass up this single-family home in Indigo East, located in the exclusive On Top of the World Community, gated 55+ neighborhood; where you can be as active or as relaxed while enjoying all this community has to offer. Amenities include two pools, hot tub, fitness center, outdoor fitness gym, park with walking paths and a dog park. Social club activities and Happy Hours! This is a must visit to see all the community has to offer!!
This Well-maintained home has neutral colors throughout. 2 bedrooms 2 baths, all appliances included. Enter eat in kitchen, with High counter bar for extra seating. Oak Cabinet kitchen and ceramic tile throughout. Split bedroom floor plan. Nice size primary bedroom with private bath. 2nd bedroom ideal for guest or office space. Enjoy the lovely back porch overlooking a tranquil yard with no houses behind. 2 car attached garage with newer screen to garage door. This home includes additions such as gutters, a screened garage front and front porch seating area. Newer H/Vac and disposal. This home is available for immediate occupancy. Buyers to make an appointment with Lori Sands for interview and background check as soon as contract is accepted. .
We collect this data history from publicly available records. To have your information removed, we recommend requesting removal directly through your county’s website.
Robb Harrison
Robb Harrison Realty, Inc.
(352) 780-1887
256 Total Sales
9 in On Top of the World
$120K - $325K Price Range
Rhonda Buckner
BUCKNER HOMES REALTY INC
(352) 780-1431
196 Total Sales
10 in On Top of the World
$70K - $376K Price Range
Stephanie Anson
ANSON PROPERTIES LLC
(352) 660-1408
148 Total Sales
3 in On Top of the World
$300K - $375K Price Range
Kathleen MacDowell
REMAX SELECT PARTNERS
(386) 518-7898
72 Total Sales
1 in On Top of the World
$160,000 Price
Nancy Minch
LPT REALTY, LLC
(757) 530-7089
33 Total Sales
7 in On Top of the World
$195K - $395K Price Range
Ismaris Texidor
Real Estate Sales Force
(786) 891-8625
42 Total Sales
1 in On Top of the World
$220,000 Price
We collect this data history from publicly available records. To have your information removed, we recommend requesting removal directly through your county’s website.
| Date | Buyer | Sale Price | Title Company |
|---|---|---|---|
| $210,000 | Brick City Title | ||
| $185,000 | Guaranty Title Co Of Palatka | ||
| -- | Attorney | ||
| $127,000 | Stewart Title Co | ||
| $100 | -- | ||
| $55,000 | Marion Title & Escrow Co |
We collect this data history from publicly available records. To have your information removed, we recommend requesting removal directly through your county’s website.
| Date | Status | Borrower | Loan Amount |
|---|---|---|---|
| Previous Owner | $148,000 | ||
| Previous Owner | $77,000 | ||
| Previous Owner | $151,008 |
We collect this data history from publicly available records. To have your information removed, we recommend requesting removal directly through your county’s website.
| Date | Event | Price | List to Sale | Price per Sq Ft | Prior Sale |
|---|---|---|---|---|---|
| 12/10/2024 12/10/24 | Sold | $210,000 | -4.5% | $159 / Sq Ft | |
| 10/29/2024 10/29/24 | Pending | -- | -- | -- | |
| 09/24/2024 09/24/24 | Price Changed | $219,900 | -90.0% | $167 / Sq Ft | |
| 09/23/2024 09/23/24 | Price Changed | $2,199,900 | +856.9% | $1,668 / Sq Ft | |
| 09/10/2024 09/10/24 | Price Changed | $229,900 | -4.2% | $174 / Sq Ft | |
| 08/16/2024 08/16/24 | Price Changed | $239,900 | -4.0% | $182 / Sq Ft | |
| 07/13/2024 07/13/24 | For Sale | $249,900 | +96.8% | $189 / Sq Ft | |
| 03/07/2022 03/07/22 | Off Market | $127,000 | -- | -- | |
| 05/25/2021 05/25/21 | Sold | $185,000 | -5.1% | $140 / Sq Ft | View Prior Sale |
| 04/13/2021 04/13/21 | Pending | -- | -- | -- | |
| 01/19/2021 01/19/21 | Price Changed | $195,000 | -2.5% | $148 / Sq Ft | |
| 01/07/2021 01/07/21 | For Sale | $200,000 | +57.5% | $152 / Sq Ft | |
| 02/28/2018 02/28/18 | Sold | $127,000 | -1.6% | $96 / Sq Ft | View Prior Sale |
| 01/28/2018 01/28/18 | Pending | -- | -- | -- | |
| 01/08/2018 01/08/18 | For Sale | $129,000 | -- | $98 / Sq Ft |
We collect this data history from publicly available records. To have your information removed, we recommend requesting removal directly through your county’s website.
| Year | Tax Paid | Tax Assessment Tax Assessment Total Assessment is a certain percentage of the fair market value that is determined by local assessors to be the total taxable value of land and additions on the property. | Land | Improvement |
|---|---|---|---|---|
| 2025 | $3,917 | $193,398 | $15,510 | $177,888 |
| 2024 | $3,521 | $182,336 | ||
| 2023 | $3,456 | $177,025 | $0 | $0 |
| 2022 | $3,314 | $171,869 | $22,560 | $149,309 |
| 2021 | $3,421 | $136,174 | $21,150 | $115,024 |
| 2020 | $3,211 | $119,954 | $19,458 | $100,496 |
| 2019 | $3,152 | $115,128 | $16,074 | $99,054 |
| 2018 | $1,872 | $88,932 | $0 | $0 |
| 2017 | $1,850 | $87,103 | $0 | $0 |
| 2016 | $1,892 | $85,311 | $0 | $0 |
| 2015 | $1,892 | $84,718 | $0 | $0 |
| 2014 | $1,830 | $84,046 | $0 | $0 |
M
Seller's Agent in 2024
Maureen McCabe
MP REALTY
(727) 307-3314
9 Total Sales
M
Seller Co-Listing Agent in 2024
Mary Parra
MP REALTY
(352) 547-9507
33 Total Sales
D
Buyer's Agent in 2024
David Tomlin
DECCA REAL ESTATE
(989) 350-1806
86 Total Sales
Seller's Agent in 2021
Richard Gailey
GAILEY ENTERPRISES REAL ESTATE
(678) 923-0007
540 Total Sales
Seller Co-Listing Agent in 2021
Rhonda Gailey
GAILEY ENTERPRISES REAL ESTATE
(770) 733-2596
223 Total Sales
Buyer's Agent in 2021
Edward Wise
CB/ELLISON RLTY WEST
(352) 322-7121
28 Total Sales
Source: Stellar MLS
MLS Number: OM682032
APN: 3566-7701-11
Disclaimer: Certain information contained herein is derived from information provided by parties other than Homes.com. All information provided is deemed reliable, but is not guaranteed to be accurate and should be independently verified.
All data is obtained from various sources and may not have been verified by broker or MLS GRID. Supplied Open House Information is subject to change without notice. All information should be independently reviewed and verified for accuracy. Properties may or may not be listed by the office/agent presenting the information. Some IDX listings have been excluded from this website. IDX information is provided exclusively for personal, non-commercial use, and may not be used for any purpose other than to identify prospective properties consumers may be interested in purchasing. Information is deemed reliable but not guaranteed.
Listings courtesy of Stellar MLS as distributed by MLS GRID.
Based on information submitted to the MLS GRID
Listing Information presented by local MLS brokerage: Ten-X - (888)-952-6393
Ask me questions while you tour the home.