
Seller's Agent in 2023
John Lowmon
ONE Realty
(360) 201-0255
15 Total Sales
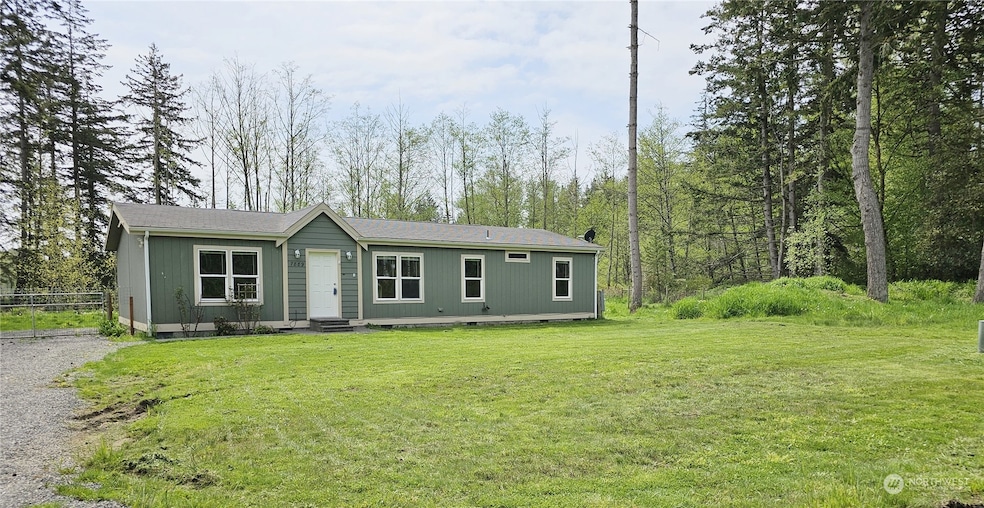


Welcome! Plenty of elbow room in a country setting. 3 bedroom 2 full bath home with a great floorplan on 10 acres. Spacious open kitchen with double refrigerators, central island and storage throughout. Plenty of counterspace to make entertaining a breeze. Great room with built in entertainment wall with added living room giving extra space to enjoy. Primary bedroom with en-suite bathroom and walk-in closet. Room to add outbuildings and RV parking. Fenced backyard with large aggregate patio. Your pets have room to roam. I-5, Ferndale, Blaine and Birch Bay and shopping a few minutes away. Ferndale School District
Source: Northwest Multiple Listing Service (NWMLS)
MLS#: 2045098
We collect this data history from publicly available records. To have your information removed, we recommend requesting removal directly through your county’s website.
We collect this data history from publicly available records. To have your information removed, we recommend requesting removal directly through your county’s website.
| Date | Buyer | Sale Price | Title Company |
|---|---|---|---|
| -- | Chicago Title | ||
| $252,500 | Chicago Title Insurance | ||
| -- | First American Title Ins | ||
| -- | None Available | ||
| -- | None Available |
We collect this data history from publicly available records. To have your information removed, we recommend requesting removal directly through your county’s website.
| Date | Status | Borrower | Loan Amount |
|---|---|---|---|
| Open | $300,000 | ||
| Closed | $395,000 | ||
| Previous Owner | $252,500 |
We collect this data history from publicly available records. To have your information removed, we recommend requesting removal directly through your county’s website.
| Date | Event | Price | List to Sale | Price per Sq Ft | Prior Sale |
|---|---|---|---|---|---|
| 07/07/2023 07/07/23 | Sold | $480,000 | +1.1% | $336 / Sq Ft | |
| 06/14/2023 06/14/23 | Pending | -- | -- | -- | |
| 06/01/2023 06/01/23 | Price Changed | $475,000 | -4.8% | $332 / Sq Ft | |
| 05/05/2023 05/05/23 | Price Changed | $499,000 | -5.2% | $349 / Sq Ft | |
| 04/22/2023 04/22/23 | Price Changed | $526,500 | -2.5% | $368 / Sq Ft | |
| 04/22/2023 04/22/23 | For Sale | $540,000 | 0.0% | $378 / Sq Ft | |
| 04/19/2023 04/19/23 | Pending | -- | -- | -- | |
| 04/01/2023 04/01/23 | Price Changed | $540,000 | -1.6% | $378 / Sq Ft | |
| 03/15/2023 03/15/23 | For Sale | $549,000 | +117.4% | $384 / Sq Ft | |
| 09/08/2016 09/08/16 | Sold | $252,500 | -0.9% | $180 / Sq Ft | View Prior Sale |
| 07/31/2016 07/31/16 | Pending | -- | -- | -- | |
| 07/19/2016 07/19/16 | Price Changed | $254,900 | -1.9% | $182 / Sq Ft | |
| 06/27/2016 06/27/16 | Price Changed | $259,900 | -1.9% | $185 / Sq Ft | |
| 06/16/2016 06/16/16 | Price Changed | $264,900 | -1.9% | $189 / Sq Ft | |
| 06/07/2016 06/07/16 | For Sale | $269,900 | 0.0% | $192 / Sq Ft | |
| 05/15/2016 05/15/16 | Pending | -- | -- | -- | |
| 05/09/2016 05/09/16 | Price Changed | $269,900 | -1.8% | $192 / Sq Ft | |
| 04/12/2016 04/12/16 | Price Changed | $274,900 | -1.8% | $196 / Sq Ft | |
| 03/21/2016 03/21/16 | Price Changed | $279,900 | -3.4% | $199 / Sq Ft | |
| 03/07/2016 03/07/16 | Price Changed | $289,900 | -3.3% | $206 / Sq Ft | |
| 02/09/2016 02/09/16 | For Sale | $299,900 | +18.8% | $214 / Sq Ft | |
| 01/08/2016 01/08/16 | Off Market | $252,500 | -- | -- | |
| 12/02/2015 12/02/15 | For Sale | $299,900 | -- | $214 / Sq Ft |
We collect this data history from publicly available records. To have your information removed, we recommend requesting removal directly through your county’s website.
| Year | Tax Paid | Tax Assessment Tax Assessment Total Assessment is a certain percentage of the fair market value that is determined by local assessors to be the total taxable value of land and additions on the property. | Land | Improvement |
|---|---|---|---|---|
| 2025 | $3,273 | $433,084 | $196,003 | $237,081 |
| 2024 | $2,855 | $418,420 | $189,366 | $229,054 |
| 2023 | $2,855 | $396,306 | $189,366 | $206,940 |
| 2022 | $3,470 | $357,032 | $170,600 | $186,432 |
| 2021 | $3,317 | $378,883 | $189,900 | $188,983 |
| 2020 | $3,365 | $329,461 | $165,130 | $164,331 |
| 2019 | $2,535 | $301,553 | $150,802 | $150,751 |
| 2018 | $2,802 | $257,936 | $129,330 | $128,606 |
| 2017 | $2,416 | $218,027 | $109,312 | $108,715 |
| 2016 | $777 | $198,262 | $97,600 | $100,662 |
| 2015 | $798 | $61,929 | $61,929 | $0 |
| 2014 | -- | $0 | $0 | $0 |
| 2013 | -- | $0 | $0 | $0 |
Seller's Agent in 2023
John Lowmon
ONE Realty
(360) 201-0255
15 Total Sales
Buyer's Agent in 2023
Kathryn Sentinella
Keller Williams Western Realty
(360) 770-0057
176 Total Sales
D
Buyer Co-Listing Agent in 2023
Dylan Tucker
ONE Realty
T
Seller's Agent in 2016
TONY KELSTRUP
HomeSmart One Realty
(360) 223-7208
4 Total Sales
Buyer's Agent in 2016
Steve Mullenix
Peace Arch Real Estate
(360) 318-4999
12 Total Sales
Source: Northwest Multiple Listing Service (NWMLS)
MLS Number: 2045098
Disclaimer: Certain information contained herein is derived from information provided by parties other than Homes.com. All information provided is deemed reliable, but is not guaranteed to be accurate and should be independently verified.
All data is obtained from various sources and may not have been verified by broker or MLS GRID. Supplied Open House Information is subject to change without notice. All information should be independently reviewed and verified for accuracy. Properties may or may not be listed by the office/agent presenting the information. Listing information is provided by the Northwest Multiple Listing Service (NWMLS). Property information is based on available data that may include MLS information, county records, and other sources. Listings marked with the 3 tree icon and provided by NWMLS. All properties are subject to prior sale or withdrawal. IDX information is provided exclusively for consumers’ personal noncommercial use, that it may not be used for any purpose other than to identify prospective properties consumers may be interested in purchasing, that the data is deemed reliable but is not guaranteed by MLS GRID. ©2026 NWMLS.
Based on information submitted to the MLS GRID
Listings courtesy of Northwest Multiple Listing Service (NWMLS) as distributed by MLS GRID
Ask me questions while you tour the home.