
Steve Monsma
(219) 500-6953
163 Total Sales
6 in Porter County
$3K - $370K Price Range

Estimated Value: $567,000 - $632,602
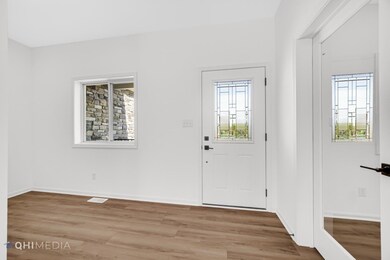
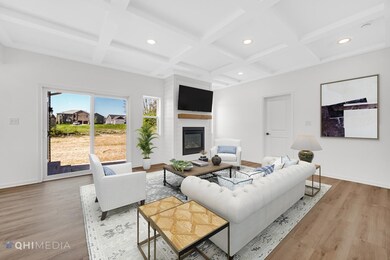
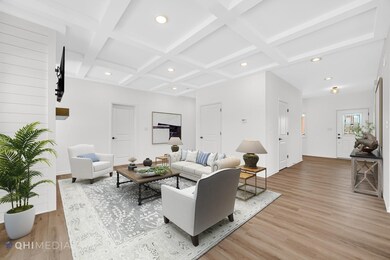
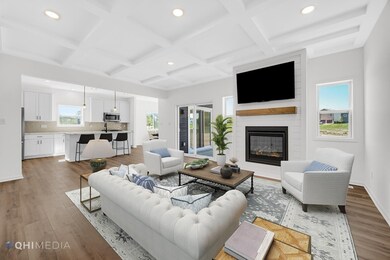
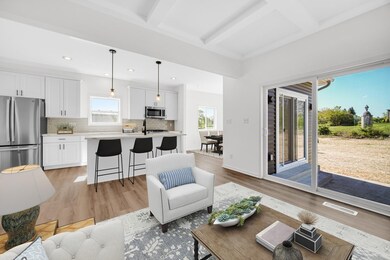
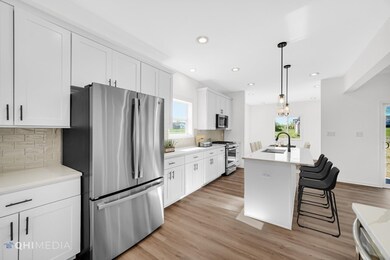
Upon entrance gleaming wood floors will usher you in to the spacious living room, sun room, and kitchen spaces-designed perfectly for open-concept living and entertaining. This floor plan also offers a main floor bedroom and bathroom! Upstairs you'll find the master suite with walk in closet and private bath, 2nd and 3rd bedrooms, laundry room, and loft space! The full basement offers plenty of room to grow. Smart options such as tankless water heater, dual zoned HVAC, 3-car finished garage, soft-close cabinetry, soundproofing, and more are all included! Nestled in the stunning landscape of Falling Waters, this home is sure to be an absolute treasure! Schedule your showing today to view our models! *Pictures are representative of another home recently completed.
Last Agent to Sell the Property
Michelle Renninger
Century 21 Alliance Group Listed on: 02/24/2023
Last Buyer's Agent
Gabriel Gonzales
McColly Real Estate License #RB23000675
We collect this data history from publicly available records. To have your information removed, we recommend requesting removal directly through your county’s website.
Steve Monsma
(219) 500-6953
163 Total Sales
6 in Porter County
$3K - $370K Price Range
David Speckman
(219) 240-0267
57 Total Sales
2 in Porter County
$178K - $555K Price Range
CF
Cirilo Favela
Favela Real Estate, LLC
(708) 323-2597
75 Total Sales
1 in Porter County
$412,000 Price
Meghan Maddox
MTM Realty Group
(219) 259-5129
188 Total Sales
1 in Porter County
$388,990 Price
Traci Gaddis
Blackrock Real Estate Services
(219) 258-4560
129 Total Sales
1 in Porter County
$678,000 Price
Richard Tokarz
Advanced Real Estate, LLC
(219) 501-5437
93 Total Sales
4 in Porter County
$295K - $610K Price Range
We collect this data history from publicly available records. To have your information removed, we recommend requesting removal directly through your county’s website.
| Date | Buyer | Sale Price | Title Company |
|---|---|---|---|
| -- | None Listed On Document | ||
| -- | -- | ||
| -- | None Listed On Document |
We collect this data history from publicly available records. To have your information removed, we recommend requesting removal directly through your county’s website.
| Date | Status | Borrower | Loan Amount |
|---|---|---|---|
| Open | $40,000 | ||
| Open | $364,085 | ||
| Previous Owner | $1,412,935 |
We collect this data history from publicly available records. To have your information removed, we recommend requesting removal directly through your county’s website.
| Date | Event | Price | List to Sale | Price per Sq Ft | Prior Sale |
|---|---|---|---|---|---|
| 11/02/2023 11/02/23 | Sold | $579,900 | +3.6% | $206 / Sq Ft | |
| 10/07/2023 10/07/23 | Pending | -- | -- | -- | |
| 09/05/2023 09/05/23 | Price Changed | $559,900 | -13.5% | $199 / Sq Ft | |
| 02/24/2023 02/24/23 | For Sale | $647,600 | +1311.4% | $230 / Sq Ft | |
| 06/03/2022 06/03/22 | Sold | $45,883 | 0.0% | -- | View Prior Sale |
| 05/04/2022 05/04/22 | Pending | -- | -- | -- | |
| 03/18/2022 03/18/22 | For Sale | $45,883 | -- | -- |
We collect this data history from publicly available records. To have your information removed, we recommend requesting removal directly through your county’s website.
| Year | Tax Paid | Tax Assessment Tax Assessment Total Assessment is a certain percentage of the fair market value that is determined by local assessors to be the total taxable value of land and additions on the property. | Land | Improvement |
|---|---|---|---|---|
| 2025 | $4,676 | $612,600 | $63,600 | $549,000 |
| 2024 | $1,124 | $529,300 | $60,000 | $469,300 |
| 2023 | $924 | $60,000 | $60,000 | |
| 2022 | $539 | $34,800 | $34,800 | $0 |
| 2021 | $756 | $34,800 | $34,800 | $0 |
| 2020 | $677 | $31,600 | $31,600 | $0 |
| 2019 | $707 | $31,600 | $31,600 | $0 |
| 2018 | $704 | $31,600 | $31,600 | $0 |
| 2017 | $683 | $31,600 | $31,600 | $0 |
| 2016 | $645 | $30,700 | $30,700 | $0 |
| 2014 | $2,738 | $69,700 | $69,700 | $0 |
| 2013 | -- | $70,700 | $70,700 | $0 |
M
Seller's Agent in 2023
Michelle Renninger
Century 21 Alliance Group
G
Buyer's Agent in 2023
Gabriel Gonzales
McColly Real Estate
Buyer Co-Listing Agent in 2023
Traci Van Gundy
McColly Real Estate
(219) 765-4457
16 in this area
233 Total Sales
Seller's Agent in 2022
Colleen Johnston- Hatami
McColly Real Estate
(219) 313-7550
14 in this area
113 Total Sales
Seller Co-Listing Agent in 2022
David Taylor
McColly Real Estate
(219) 306-7812
17 in this area
252 Total Sales
Source: Northwest Indiana Association of REALTORS®
MLS Number: 526537
APN: 64-11-03-328-004.000-018
Disclaimer: Certain information contained herein is derived from information provided by parties other than Homes.com. All information provided is deemed reliable, but is not guaranteed to be accurate and should be independently verified.
All data is obtained from various sources and may not have been verified by broker or MLS GRID. Supplied Open House Information is subject to change without notice. All information should be independently reviewed and verified for accuracy. Properties may or may not be listed by the office/agent presenting the information. Some IDX listings have been excluded from this website. Copyright 2026 Multiple Listing Service of the Northwest Indiana Realtors Association Multiple Listing Service (NIRA MLS). All rights reserved. IDX information is provided exclusively for personal, non-commercial use, and may not be used for any purpose other than to identify prospective properties consumers may be interested in purchasing. Information is deemed reliable but not guaranteed.
Listings courtesy of Northwest Indiana Association of REALTORS® as distributed by MLS GRID.
Based on information submitted to the MLS GRID
Ask me questions while you tour the home.