
Joshua Glaz
The Ave
(657) 325-8448
259 Total Sales
1 in El Dorado Park
$610,000 Price
Estimated Value: $599,113
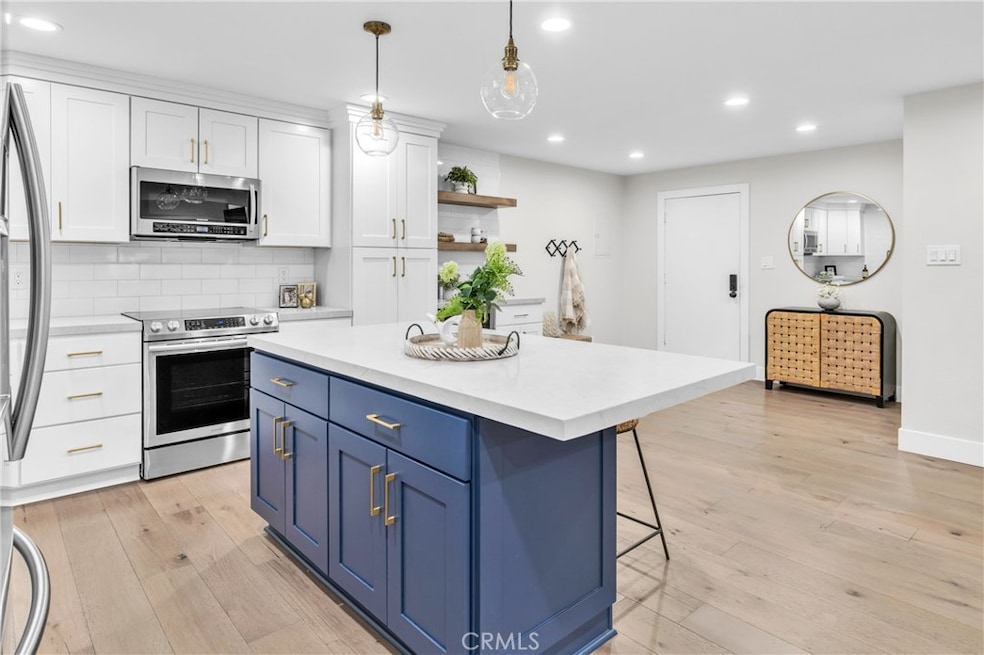
Welcome to one of the most beautiful homes in the El Dorado Lakes! This stunning remodel showcases an open and spacious floor plan featuring a gorgeous kitchen with sleek quartz countertops, new custom cabinetry, stainless steel appliances and modern wood shelving that flows seamlessly into the dining and living areas. The inviting living room highlights a beautiful stone-accented fireplace and opens to a fabulous deck overlooking tranquil water views and lush greenery — the perfect spot to relax or entertain. Enjoy year-round comfort with ductless air conditioning and heating, recessed lighting, and vaulted ceilings that enhance the home’s airy feel. Both bathrooms have been fully updated with elegant finishes, including custom frameless glass shower doors and designer touches throughout. Located within the El Dorado Lakes community, residents enjoy access to sparkling pools and meandering water features set in a serene, resort-style environment.
Last Agent to Sell the Property
Sharon Amarantos, Broker Brokerage Phone: 562-754-5037 License #01063053 Listed on: 10/16/2025
We collect this data history from publicly available records. To have your information removed, we recommend requesting removal directly through your county’s website.
Joshua Glaz
The Ave
(657) 325-8448
259 Total Sales
1 in El Dorado Park
$610,000 Price
Andrew Loeffler
Re/Max Premier Properties
(951) 432-5235
38 Total Sales
1 in El Dorado Park
$1,265,000 Price
Joshua Coburn
Chamberlain Real Estate
(858) 251-9237
51 Total Sales
1 in El Dorado Park
$1,400,000 Price
Jack Harriman
Coldwell Banker
(626) 610-0560
42 Total Sales
1 in El Dorado Park
$1,525,000 Price
Amy Heffelfinger
Century 21 Masters
(909) 552-8203
45 Total Sales
1 in El Dorado Park
$1,290,000 Price
Ramon Sanchez
Century 21 Allstars
(562) 684-6070
169 Total Sales
1 in El Dorado Park
$850,000 Price
We collect this data history from publicly available records. To have your information removed, we recommend requesting removal directly through your county’s website.
| Date | Buyer | Sale Price | Title Company |
|---|---|---|---|
| $610,000 | Western Resources Title | ||
| Camez Family Trust | -- | None Listed On Document | |
| Camez Lorenzo Manuel | -- | Orange Coast Title | |
| Camez Lorenzo Manuel | $625,000 | Orange Coast Title | |
| Camez Lorenzo Manuel | -- | Orange Coast Title Company | |
| Healy Jack | $310,000 | Chicago Title Company | |
| Laninfa Marla L | -- | Ctc |
We collect this data history from publicly available records. To have your information removed, we recommend requesting removal directly through your county’s website.
| Date | Status | Borrower | Loan Amount |
|---|---|---|---|
| Previous Owner | $468,750 | ||
| Previous Owner | Healy Jack | $307,500 | |
| Previous Owner | Healy Jack | $294,500 |
We collect this data history from publicly available records. To have your information removed, we recommend requesting removal directly through your county’s website.
| Date | Event | Price | List to Sale | Price per Sq Ft | Prior Sale |
|---|---|---|---|---|---|
| 03/24/2026 03/24/26 | Sold | $610,000 | +1.7% | $554 / Sq Ft | |
| 02/03/2026 02/03/26 | Pending | -- | -- | -- | |
| 10/16/2025 10/16/25 | For Sale | $599,900 | -4.0% | $545 / Sq Ft | |
| 07/22/2021 07/22/21 | Sold | $625,000 | +5.0% | $568 / Sq Ft | View Prior Sale |
| 06/14/2021 06/14/21 | For Sale | $595,000 | -4.8% | $540 / Sq Ft | |
| 06/12/2021 06/12/21 | Off Market | $625,000 | -- | -- | |
| 06/12/2021 06/12/21 | For Sale | $595,000 | -- | $540 / Sq Ft |
We collect this data history from publicly available records. To have your information removed, we recommend requesting removal directly through your county’s website.
| Year | Tax Paid | Tax Assessment Tax Assessment Total Assessment is a certain percentage of the fair market value that is determined by local assessors to be the total taxable value of land and additions on the property. | Land | Improvement |
|---|---|---|---|---|
| 2026 | $8,712 | $676,518 | $487,093 | $189,425 |
| 2025 | $8,712 | $663,254 | $477,543 | $185,711 |
| 2024 | $8,340 | $650,250 | $468,180 | $182,070 |
| 2023 | $8,206 | $637,500 | $459,000 | $178,500 |
| 2022 | $7,682 | $625,000 | $450,000 | $175,000 |
| 2021 | $4,062 | $319,474 | $201,475 | $117,999 |
| 2020 | $4,050 | $316,200 | $199,410 | $116,790 |
| 2019 | $4,003 | $310,000 | $195,500 | $114,500 |
| 2018 | $1,196 | $79,668 | $43,067 | $36,601 |
| 2016 | $1,095 | $76,577 | $41,396 | $35,181 |
| 2015 | $1,056 | $75,428 | $40,775 | $34,653 |
| 2014 | $1,055 | $73,952 | $39,977 | $33,975 |
Seller's Agent in 2026
Sharon Amarantos
Sharon Amarantos, Broker
(562) 754-5037
3 in this area
95 Total Sales
Buyer's Agent in 2026
Joshua Glaz
The Ave
(562) 413-9399
1 in this area
259 Total Sales
Seller's Agent in 2021
Elaine Ross
Elaine Ross, Broker
(562) 858-8941
8 Total Sales
Buyer's Agent in 2021
Ann Tuler
First Team Real Estate
(562) 230-4482
21 Total Sales
Source: California Regional Multiple Listing Service (CRMLS)
MLS Number: PW25237170
APN: 7235-003-014
Disclaimer: Certain information contained herein is derived from information provided by parties other than Homes.com. All information provided is deemed reliable, but is not guaranteed to be accurate and should be independently verified.
The multiple listing data appearing on this website, or contained in reports produced therefrom, is owned and copyrighted by California Regional Multiple Listing Service, Inc. ("CRMLS") and is protected by all applicable copyright laws. Information provided is for viewer's personal, non-commercial use and may not be used for any purpose other than to identify prospective properties the viewer may be interested in purchasing. All listing data, including but not limited to square footage and lot size is believed to be accurate, but the listing Agent, listing Broker and CRMLS and its affiliates do not warrant or guarantee such accuracy. The viewer should independently verify the listed data prior to making any decisions based on such information by personal inspection and/or contacting a real estate professional.
Based on information from California Regional Multiple Listing Service, Inc. and /or other sources. All data, including all measurements and calculations of area, is obtained from various sources and has not been, and will not be, verified by broker or MLS. All information should be independently reviewed and verified for accuracy. Properties may or may not be listed by the office/agent presenting the information
Ask me questions while you tour the home.