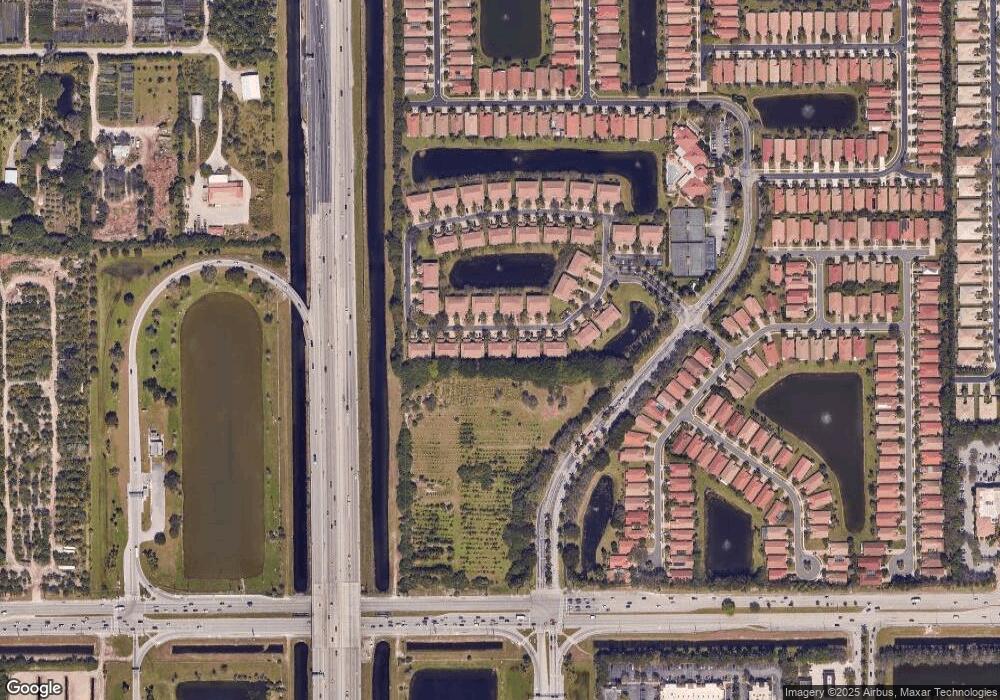
NOT LISTED FOR SALE

Estimated Value: $321,389

2 Beds
2 Baths
1,508 Sq Ft
1998 Built

Sale Details

Date Sold: January 31, 2013

Last sale price $138,000 $92 Per Sq Ft

Est. 133% increase in value since last sale

Current estimated payment $2,469 / mo

60 Days on Market

Highlights

  • Fitness Center
  • Active Adult
  • Garden View
  • Gated with Attendant
  • Clubhouse
  • Outdoor Living Area

About This Home

As of January 2013

VERY DESIRABLE 1ST FLOOR COACH HOME IN GUARD GATED COMMUNITY, THE GROVE, 2 BEDROOMS AND DEN,ACTIVE COMMUNITY CLOSE TO MAJOR ROADWAYS, NEW CANYON SHOPS AND RESTAURANTS,NEW HOSPITAL,NOT FAR FROM WELLINGTON GREEN MALL, AND BEAUTIFUL FLORIDA BEACHES

Last Agent to Sell the Property

Joanne Defrisco

Exit Realty Premier Elite License #686978 Listed on: 11/30/2012

Exit Realty Premier Elite

Last Buyer's Agent

phyllis convise

Coldwell Banker Realty License #672788

Coldwell Banker Realty

Property Details

Home Type

  • Condominium

Est. Annual Taxes

  • $1,554

Year Built

  • Built in 1998

Lot Details

  • North Facing Home

HOA Fees

  • $355 Monthly HOA Fees

Parking

  • 1 Car Attached Garage

Home Design

  • Entry on the 1st floor
  • Tile Roof
  • Concrete Roof

Interior Spaces

  • 1,508 Sq Ft Home
  • 2-Story Property
  • Ceiling Fan
  • Entrance Foyer
  • Formal Dining Room
  • Ceramic Tile Flooring
  • Garden Views
  • Home Security System

Kitchen

  • Electric Range
  • Microwave
  • Dishwasher
  • Disposal

Bedrooms and Bathrooms

  • 2 Bedrooms
  • Split Bedroom Floorplan
  • 2 Full Bathrooms
  • Separate Shower in Primary Bathroom

Laundry

  • Dryer
  • Washer

Outdoor Features

  • Patio
  • Outdoor Living Area

Utilities

  • Central Heating and Cooling System
  • Electric Water Heater
  • Cable TV Available

Listing and Financial Details

  • Assessor Parcel Number 00424521120050020

Community Details

Overview

  • Active Adult
  • Association fees include common areas, cable TV, insurance, ground maintenance, pest control, security
  • Grove Village Subdivision, Lower Coach Home Floorplan

Amenities

  • Sauna
  • Clubhouse

Recreation

  • Tennis Courts
  • Recreation Facilities
  • Fitness Center
  • Community Pool
  • Community Spa
  • Trails

Pet Policy

  • Limit on the number of pets
  • Pet Size Limit

Security

  • Gated with Attendant

Property Details

Home Type

Condominium

Est. Annual Taxes

$1,554

Year Built

Built in 1998

Lot Details

0 Sq Ft Lot

HOA Fees

$355 per month

Parking

1

Listing Details

  • Prop. Type: Residential
  • Property Sub Type: Condominium
  • Property Sub Type Additional: Condominium
  • Directions: BOYNTON BEACH BLVD JUST WEST OF HAGEN RANCH RD ON NORTH SIDE OF ST
  • Year Built: 1998
  • Entry Level: 1
  • Unit Levels: Multi/Split
  • DelayedMarketingYN: No
  • Special Features: None

Interior Features

  • Interior Amenities: Dining Area, Separate/Formal Dining Room, Entrance Foyer, Split Bedrooms, Separate Shower
  • Furnished: Unfurnished
  • Appliances: Dryer, Dishwasher, Electric Range, Electric Water Heater, Disposal, Microwave, Refrigerator, Water Heater, Washer
  • Full Bathrooms: 2
  • Total Bedrooms: 2
  • Flooring: Ceramic Tile
  • Living Area: 1508.0
  • Stories: 2

Exterior Features

  • Exterior Features: Outdoor Living Area
  • View: Garden
  • Pool Features: Association
  • Pool Private: No
  • View: Yes
  • Waterfront Features: None
  • Waterfront: No
  • Construction Type: Block
  • Direction Faces: North
  • Patio And Porch Features: Patio
  • Roof: Concrete, Tile

Garage/Parking

  • Covered Parking Spaces: 1.0
  • Attached Garage: Yes
  • Garage Spaces: 1.0
  • Garage Yn: Yes
  • Parking Features: Attached, Garage

Utilities

  • Security: Security System, Gated with Guard
  • Cooling: Central Air, Ceiling Fan(s), Electric
  • Cooling Y N: Yes
  • Heating: Central, Electric
  • Heating Yn: Yes
  • Utilities: Cable Available

Condo/Co-op/Association

  • Association Fee: 355.0
  • Pets Allowed: Yes
  • Senior Community: Yes
  • Amenities: Clubhouse, Fitness Center, Pool, Recreation Facilities, Sauna, Spa/Hot Tub, Tennis Court(s), Trail(s)
  • Association Fee Frequency: Monthly
  • Association: Yes
  • Pets Allowed: Number Limit, Size Limit, Yes
  • Common Interest: Condominium

Fee Information

  • Association Fee Includes: Common Areas, Cable TV, Insurance, Maintenance Grounds, Pest Control, Security

Lot Info

  • Parcel #: 00424521120050020
  • Mobile Dim Units: Feet
  • Zoning: RES

Tax Info

  • Tax Year: 2002
  • Tax Annual Amount: 1554.0

Ownership History

We collect this data history from publicly available records. To have your information removed, we recommend requesting removal directly through your county’s website.

Date Name Owned For Owner Type

Purchase Details

Listed on
Nov 30, 2012
Closed on
Jan 31, 2013
Sold by
Bought by
Seller's Agent
Joanne Defrisco
Exit Realty Premier Elite
Buyer's Agent
phyllis convise
Coldwell Banker Realty
List Price
$150,000
Sold Price
$138,000
Premium/Discount to List
-$12,000
-8%
Current Estimated Value
$321,389

Home Financials for this Owner

Home Financials are based on the most recent Mortgage that was taken out on this home.
Estimated Appreciation
$183,389
Avg. Annual Appreciation
6.47%

Purchase Details

Closed on
Oct 3, 2003
Sold by
Bought by

Home Financials for this Owner

Home Financials are based on the most recent Mortgage that was taken out on this home.
Original Mortgage
$135,000
Interest Rate
6.32%
Mortgage Type
Purchase Money Mortgage

Purchase Details

Closed on
Apr 26, 2000
Sold by
Bought by

Purchase Details

Closed on
Aug 8, 1997
Sold by
Bought by
Source: Public Records
Create a Home Valuation Report for This Property
The Home Valuation Report is an in-depth analysis detailing your home's value as well as a comparison with similar homes in the area

Purchase History

We collect this data history from publicly available records. To have your information removed, we recommend requesting removal directly through your county’s website.

Date Buyer Sale Price Title Company
$138,000 Attorney
$180,000 Security First Title Partner
$114,000 --
$109,700 --
Source: Public Records

Mortgage History

We collect this data history from publicly available records. To have your information removed, we recommend requesting removal directly through your county’s website.

Date Status Borrower Loan Amount
Previous Owner $135,000
Previous Owner $75,000
Source: Public Records

Property History

We collect this data history from publicly available records. To have your information removed, we recommend requesting removal directly through your county’s website.

Date Event Price List to Sale Price per Sq Ft
01/31/2013 01/31/13 Sold $138,000 -8.0% $92 / Sq Ft
01/01/2013 01/01/13 Pending -- -- --
12/01/2012 12/01/12 For Sale $150,000 -- $99 / Sq Ft
Source: BeachesMLS (Greater Fort Lauderdale)

Tax History

We collect this data history from publicly available records. To have your information removed, we recommend requesting removal directly through your county’s website.

Year Tax Paid Tax Assessment Tax Assessment Total Assessment is a certain percentage of the fair market value that is determined by local assessors to be the total taxable value of land and additions on the property. Land Improvement
2025 $4,350 $248,897
2024 $4,350 $226,270
2023 $4,088 $205,700 $0 $0
2022 $3,787 $187,000 $0 $0
2021 $3,273 $170,000 $0 $170,000
2020 $3,331 $172,000 $0 $172,000
2019 $3,577 $185,000 $0 $185,000
2018 $3,173 $166,000 $0 $166,000
2017 $3,108 $161,000 $0 $0
2016 $3,076 $151,250 $0 $0
2015 $2,867 $137,500 $0 $0
2014 $2,636 $125,000 $0 $0
Source: Public Records

Agents Affiliated with this Home

  • Section Image
  • Section Image
See All Agents

Map

Source: BeachesMLS (Greater Fort Lauderdale)

MLS Number: R3328318

BeachesMLS (Greater Fort Lauderdale)

APN: 00-42-45-21-12-005-0020

Your Personal Tour Guide

Ask me questions while you tour the home.