
Maritza Lee
Coastal Realty Partners
(850) 480-0272
138 Total Sales
8 in Pace
$70K - $649K Price Range


Estimated Value: $1,047,401
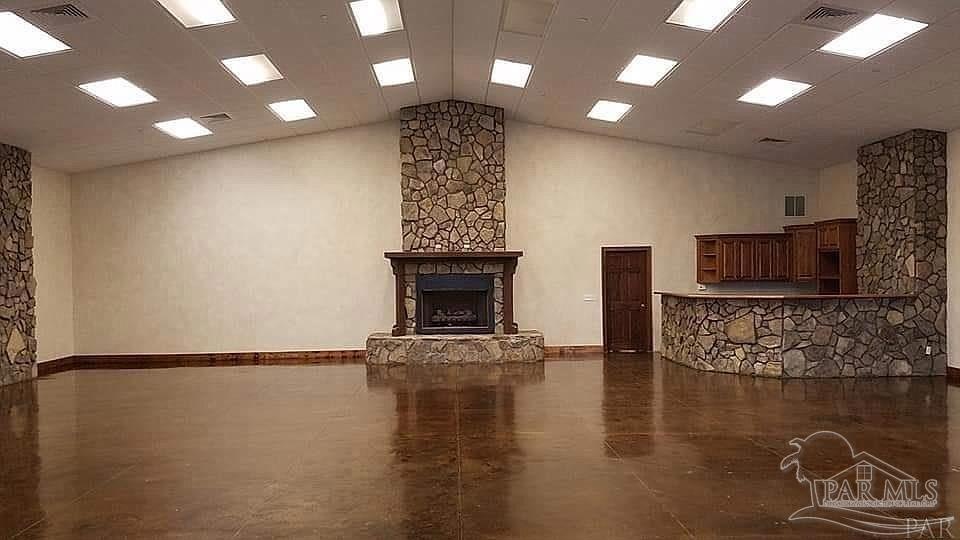
4900 sqft Barndominium with large workshop. 2600 sqft of living area with very high ceiling open floorplan with a grand stone, gas fireplace. The kitchen area overlooks main room and has new appliances. Marble look finished concrete floors look great yet are extremely durable. Hallway leads to a bathroom with a shower and a walk-in closet. The 2300 sqft workshop is divided into two sections (1400 sqft & 900 sqft). The 1400 sqft workshop section was heated and cooled and could easily be again by reconnecting the ductwork. The 900 sqft section has a large roll up door and could be used to park multiple cars/vehicles. This property is surrounded by farmland and high-end residential construction. With over 4 acres, there is plenty of land to build a custom home (possibly multiple homes, check with zoning.) You could live in this barndominium while a house was being built and then turn this into a giant guesthouse, man/woman cave, entertainment building. With the open floor plan, your options are almost limitless. The pictures are from approximately year ago. It is currently being used for storage.
We collect this data history from publicly available records. To have your information removed, we recommend requesting removal directly through your county’s website.
Maritza Lee
Coastal Realty Partners
(850) 480-0272
138 Total Sales
8 in Pace
$70K - $649K Price Range
Teresa McLellan
SUN QUEST PROPERTIES OF NWF,I
(850) 505-3374
60 Total Sales
6 in Pace
$100K - $725K Price Range
Sharon Hess Herrick
Hess Realty Group, LLC
(850) 990-0964
43 Total Sales
1 in Pace
$335,000 Price
Alexis Bolin
KELLER WILLIAMS REALTY GULF COAST
(850) 407-4246
180 Total Sales
7 in Pace
$65K - $600K Price Range
Nicole St. Aubin
REALTY MASTERS
(850) 407-6094
48 Total Sales
2 in Pace
$215K - $475K Price Range
Towana Henry
RE/MAX HORIZONS REALTY
(850) 935-5090
72 Total Sales
10 in Pace
$173K - $825K Price Range
We collect this data history from publicly available records. To have your information removed, we recommend requesting removal directly through your county’s website.
| Date | Buyer | Sale Price | Title Company |
|---|---|---|---|
| $219,400 | None Listed On Document | ||
| Hines Rebecca J | $570,000 | Guarantee Title Of Northwest |
We collect this data history from publicly available records. To have your information removed, we recommend requesting removal directly through your county’s website.
| Date | Status | Borrower | Loan Amount |
|---|---|---|---|
| Previous Owner | $300,000 | ||
| Previous Owner | Hines Rebecca J | $420,000 | |
| Previous Owner | Cooper Chad D | $69,000 |
We collect this data history from publicly available records. To have your information removed, we recommend requesting removal directly through your county’s website.
| Date | Event | Price | List to Sale | Price per Sq Ft |
|---|---|---|---|---|
| 08/31/2023 08/31/23 | Sold | $349,000 | -7.9% | $71 / Sq Ft |
| 07/30/2023 07/30/23 | Pending | -- | -- | -- |
| 06/26/2023 06/26/23 | For Sale | $379,000 | 0.0% | $77 / Sq Ft |
| 06/23/2023 06/23/23 | Pending | -- | -- | -- |
| 06/10/2023 06/10/23 | Price Changed | $379,000 | -5.0% | $77 / Sq Ft |
| 03/06/2023 03/06/23 | Price Changed | $399,000 | -11.1% | $81 / Sq Ft |
| 10/06/2022 10/06/22 | Price Changed | $449,000 | -10.0% | $92 / Sq Ft |
| 09/28/2022 09/28/22 | For Sale | $499,000 | -- | $102 / Sq Ft |
We collect this data history from publicly available records. To have your information removed, we recommend requesting removal directly through your county’s website.
| Year | Tax Paid | Tax Assessment Tax Assessment Total Assessment is a certain percentage of the fair market value that is determined by local assessors to be the total taxable value of land and additions on the property. | Land | Improvement |
|---|---|---|---|---|
| 2025 | $6,080 | $559,280 | ||
| 2024 | $5,935 | $543,599 | ||
| 2023 | $5,935 | $527,850 | $0 | $0 |
| 2022 | $5,867 | $512,560 | $0 | $0 |
| 2021 | $5,857 | $497,715 | $0 | $0 |
| 2020 | $5,669 | $490,883 | $0 | $0 |
| 2019 | $3,816 | $337,636 | $0 | $0 |
| 2018 | $3,803 | $331,394 | $0 | $0 |
| 2017 | $3,590 | $305,640 | $0 | $0 |
| 2016 | $3,540 | $296,255 | $0 | $0 |
| 2015 | -- | $294,438 | $0 | $0 |
| 2014 | $3,724 | $297,700 | $0 | $0 |
TH
Seller's Agent in 2023
Ty Havard
First Town Properties LLC
(850) 316-8700
24 Total Sales
Source: Pensacola Association of REALTORS®
MLS Number: 616713
APN: 40-3N-30-0000-00405-0000
Disclaimer: Certain information contained herein is derived from information provided by parties other than Homes.com. All information provided is deemed reliable, but is not guaranteed to be accurate and should be independently verified.
Copyright© 2026 by the Multiple Listing Service of the Pensacola Association of REALTORS®. This information is believed to be accurate but is not guaranteed. Subject to verification by all parties. This data is copyrighted and may not be transmitted, retransmitted, copied, framed, repurposed, or altered in any way for any other site, individual and/or purpose without the express written permission of the Multiple Listing Service of the Pensacola Association of REALTORS®. Florida recognizes single and transaction agency relationships. Information deemed reliable but not guaranteed. Any use of search facilities of data on this site, other than by a consumer looking to purchase real estate, is prohibited. IDX information is provided exclusively for personal, non-commercial use, and may not be used for any purpose other than to identify prospective properties consumers may be interested in purchasing.
Ask me questions while you tour the home.