NOT LISTED FOR SALE

7898 Morgan Pointe Cir Reno, NV 89523

Somersett Neighborhood

Estimated Value: $794,953

3 Beds
2.5 Baths
2,094 Sq Ft
$380/Sq Ft Est. Value

Sale Details

Date Sold: August 15, 2023

Last sale price $735,000 $351 Per Sq Ft

Est. 8% increase in value since last sale

Current estimated payment $4,928 / mo

36 Days on Market

Highlights

  • Docks
  • Fitness Center
  • Waterfront
  • On Golf Course
  • Spa
  • Clubhouse

About This Home

As of August 2023

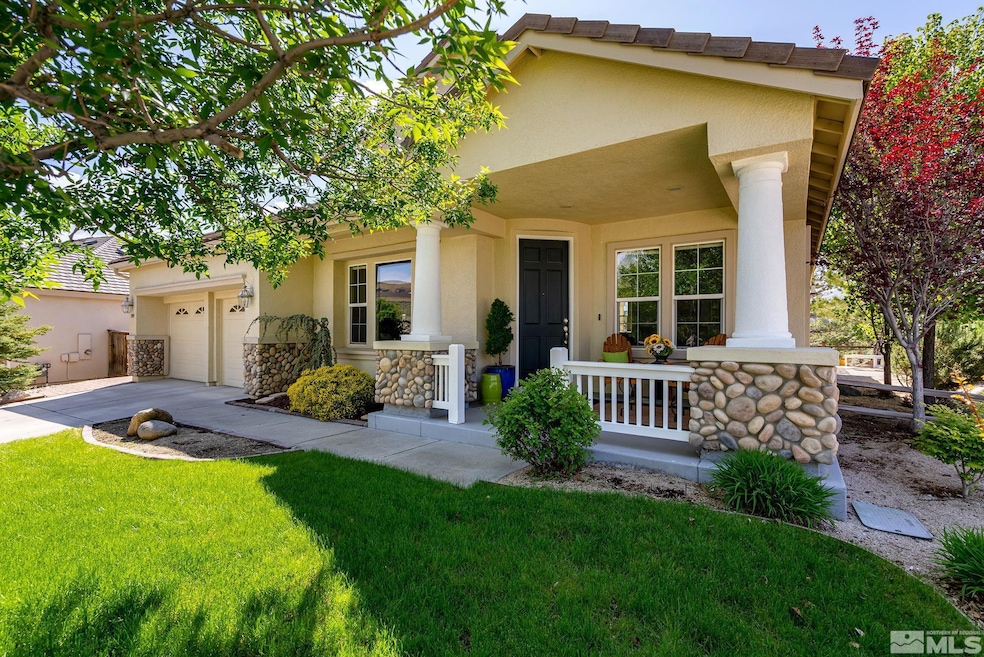
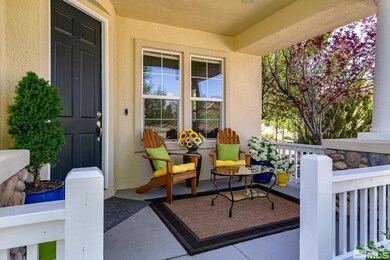
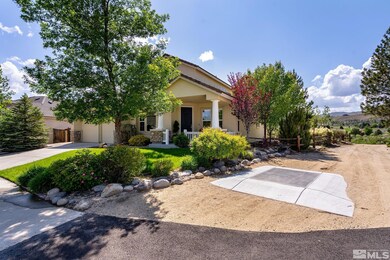
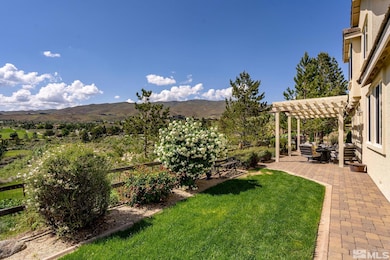
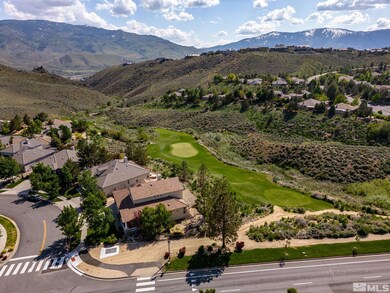
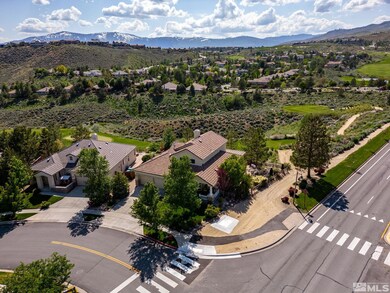
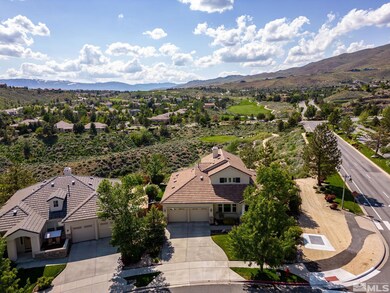
Amazing location in Somersett overlooking the golf course with spectacular views and glorious sunsets. Warm and inviting the light, open floorplan offers a formal dining area and living room. The spacious remodeled kitchen features upgraded appliances, island with bar seating an informal dining area adjoining great room w stacked stone fireplace. Luxurious master suite on the main level level two bedrooms and spacious loft area on the second level. Beautifully upgraded. Immaculately maintained., ***OPEN HOUSE Saturday July 8 th from. 1-3 The lot was specifically selected because it offers one of the best view lots in the community, panoramic views of the golf course, canyon and mountains. The home offers the remodeled kitchen with marble back splash , quartz counter tops and large granite island ideal for casual dining overlooking the family room with the stacked stone, hand crafted fireplace. Dale Chuhuly lighting enhances the bistro table for cozy dining while enjoying the fabulous view. The upper level offers two bedrooms and a spacious loft that can be used as a home office, workout room or additional family space. The paver patio and inviting porch entry allows you to enjoy the spectacular setting throughout the year. Enjoy the Somersett lifestyle, the clubhouse, restaurant and walking paths. The upgraded appliances stay including the washer dryer

Last Agent to Sell the Property

Diane Macdonald

Dickson Realty - Caughlin License #S.49522 Listed on: 06/09/2023

Dickson Realty - Caughlin

Last Buyer's Agent

Lori Auckenthaler

Ferrari-Lund Real Estate Reno License #S.2913

Ferrari-Lund Real Estate Reno
Create a Home Valuation Report for This Property
The Home Valuation Report is an in-depth analysis detailing your home's value as well as a comparison with similar homes in the area

Home Details

Home Type

  • Single Family

Est. Annual Taxes

  • $3,732

Year Built

  • Built in 2003

Lot Details

  • 6,970 Sq Ft Lot
  • Waterfront
  • On Golf Course
  • Security Fence
  • Back Yard Fenced
  • Landscaped
  • Corner Lot
  • Level Lot
  • Front and Back Yard Sprinklers
  • Property is zoned Pd

HOA Fees

  • $203 Monthly HOA Fees

Parking

  • 2 Car Attached Garage
  • Garage Door Opener

Property Views

  • Golf Course
  • Woods
  • Mountain
  • Park or Greenbelt

Home Design

  • Slab Foundation
  • Pitched Roof
  • Tile Roof
  • Stick Built Home
  • Stucco

Interior Spaces

  • 2,094 Sq Ft Home
  • 2-Story Property
  • High Ceiling
  • Ceiling Fan
  • Double Pane Windows
  • Vinyl Clad Windows
  • Blinds
  • Rods
  • Family Room with Fireplace
  • Great Room
  • Separate Formal Living Room
  • Loft
  • Fire and Smoke Detector

Kitchen

  • Breakfast Area or Nook
  • Breakfast Bar
  • Built-In Oven
  • Gas Oven
  • Gas Cooktop
  • Microwave
  • Dishwasher
  • Kitchen Island
  • Disposal

Flooring

  • Carpet
  • Ceramic Tile

Bedrooms and Bathrooms

  • 3 Bedrooms
  • Primary Bedroom on Main
  • Walk-In Closet
  • Dual Sinks
  • Primary Bathroom Bathtub Only
  • Primary Bathroom includes a Walk-In Shower
  • Garden Bath

Laundry

  • Laundry Room
  • Dryer
  • Washer
  • Laundry Cabinets

Outdoor Features

  • Spa
  • Docks
  • Deck

Schools

  • Westergard Elementary School
  • Billinghurst Middle School
  • Mc Queen High School

Utilities

  • Refrigerated Cooling System
  • Forced Air Heating and Cooling System
  • Heating System Uses Natural Gas
  • Gas Water Heater
  • Internet Available
  • Phone Available
  • Cable TV Available

Listing and Financial Details

  • Home warranty included in the sale of the property
  • Assessor Parcel Number 23207201

Community Details

Overview

  • Association fees include snow removal
  • $200 HOA Transfer Fee
  • Somersett Homeowners Assoc Association
  • The community has rules related to covenants, conditions, and restrictions
  • Greenbelt

Amenities

  • Common Area
  • Sauna
  • Clubhouse

Recreation

  • Golf Course Community
  • Tennis Courts
  • Racquetball
  • Fitness Center
  • Community Pool
  • Community Spa
  • Life Guard
  • Snow Removal

Security

  • Resident Manager or Management On Site

Home Details

Home Type

Single Family

Est. Annual Taxes

$3,732

Year Built

Built in 2003

Lot Details

6,970 Sq Ft Lot

HOA Fees

$203 per month

Parking

2

Listing Details

  • Year Built: 2003
  • Property Sub Type: Single Family Residence
  • Property Type: Residential
  • Horses: No
  • Lot Features: Common Area, Corner Lot, Greenbelt, Landscaped, Level, On Golf Course, Sprinklers In Front, Sprinklers In Rear
  • Lot Size Acres: 0.16
  • Has View?: Yes
  • Security Features: Security Fence, Smoke Detector(s)
  • Association Amenities: Fitness Center, Golf Course, Life Guard, Management, Pool, Racquetball, Sauna, Spa/Hot Tub, Tennis Court(s), Clubhouse/Recreation Room
  • Association Fees: 203.0
  • Association Fee Frequency: Monthly
  • Association Fee Inclusions: Snow Removal
  • Has H O A?: Yes
  • Co List Office Mls Id: 136-o
  • Co List Office Phone: 775-746-7000
  • Directions: Somersett parkway to Morgan Pointe
  • Has Cooling?: Yes
  • Has Fireplace?: Yes
  • Living Area: 2094.0
  • Property Attached Yn: No
  • Contract Rent Control Y N2: No
  • Tax Legal Elementary School: Westergard
  • Tax Legal Middle Or Junior School2: Billinghurst
  • Tax Legal High School: Mc Queen
  • Tax Legal Tax Annual Amount: 3731.9
  • Tax Legal Zoning4: Pd
  • Association Community Association Y N3: Yes
  • Association Community Association Fee3: 203.0
  • Building Stories5: 2
  • Building Property Attached Y N: No
  • Building Home Warranty Y N: Yes
  • Lot Lot Size Acres2: 0.16
  • Lot Lot Size Square Feet2: 6969.6
  • Lot Horse Y N2: No
  • Association Details Transfer Fee: 200.0
  • Lot View Y N2: Yes
  • Fencing Back Yard: Yes
  • Lot Features Landscaped: Yes
  • Cooling Central Air: Yes
  • Foundation Details Slab: Yes
  • Lot Features Level: Yes
  • Lot Features Sprinklers In Front: Yes
  • Lot Features Sprinklers In Rear: Yes
  • Sewer Public Sewer: Yes
  • Special Information Covenants Conditions Restrictions Y N: Yes
  • Sprinklers Front: Yes
  • Sprinklers Rear: Yes
  • Typeof Construction Site Stick- Built: Yes
  • Water Rights Water Rights Y N: No
  • Appliances Dishwasher: Yes
  • Cooling Refrigerated: Yes
  • Appliances Disposal: Yes
  • Appliances Dryer: Yes
  • Appliances Washer: Yes
  • Outdoor Living Spaces Deck3: Yes
  • Security Features Smoke Detector(s): Yes
  • Sprinklers Drip System In Front: Yes
  • View Mountain(s): Yes
  • Appliances Microwave: Yes
  • Association Amenities Fitness Center: Yes
  • Association Amenities Tennis Court(s): Yes
  • Association Amenities Management: Yes
  • Association Amenities Clubhouse Recreation Room: Yes
  • Association Fee Includes Snow Removal2: Yes
  • Fencing Partial2: Yes
  • Security Features Security Fence: Yes
  • Water Heater Gas5: Yes
  • Construction Materials Stucco: Yes
  • Lot Features Corner Lot: Yes
  • View Golf Course2: Yes
  • Other Rooms Loft3: Yes
  • View Trees Woods: Yes
  • Lot Features Greenbelt: Yes
  • View Park Greenbelt: Yes
  • Lot Features Common Area3: Yes
  • Association Amenities Sauna: Yes
  • Association Amenities Spa Hot Tub: Yes
  • Association Community Association Fee Frequency3: Monthly
  • Association Details Management Company Name5: Somersett Homeowners Assoc
  • Association Amenities Life Guard: Yes
  • Association Amenities Racquetball: Yes
  • Lot Features On Golf Course: Yes
  • Appliances Gas Range: Yes
  • Association Amenities Golf Course: Yes
  • Appliances Included As Personal Property Gas Oven2: Yes
  • Appliances Included As Personal Property Gas Cooktop2: Yes
  • Water Body Features Boat Dock4: Yes
  • Appliances Included As Personal Property Oven2: Yes
  • Special Features: VirtualTour
  • Stories: 2

Interior Features

  • Appliances: Dishwasher, Disposal, Dryer, Gas Cooktop, Gas Range, Microwave, Oven, Refrigerator, Washer
  • Flooring: Carpet, Ceramic Tile
  • Full Bathrooms: 2
  • Half Bathrooms: 1
  • Total Bedrooms: 3
  • Fireplaces: 1
  • Interior Amenities: Breakfast Bar, Ceiling Fan(s), High Ceilings, Kitchen Island, Pantry, Primary Downstairs, Walk-In Closet(s)
  • Window Features: Blinds, Double Pane Windows, Rods, Vinyl Frames
  • Interior Bathrooms Half: 1
  • Interior Living Area4: 2094.0
  • Interior Fireplace Y N: Yes
  • Flooring Carpet: Yes
  • Interior Features High Ceilings: Yes
  • Interior Features Breakfast Bar: Yes
  • Interior Features Primary Downstairs: Yes
  • Window Features Double Pane Windows: Yes
  • Window Features Vinyl Frames: Yes
  • Living Room Features Separate Formal Room: Yes
  • Dining Room Features Separate Formal Room2: Yes
  • Family Room Features Separate Formal Room3: Yes
  • Kitchen Features Breakfast Bar2: Yes
  • Window Features Blinds: Yes
  • Primary Bedroom Features Double Sinks: Yes
  • Interior Fireplaces Total2: 1.0
  • Primary Bedroom Features On Main Floor: Yes
  • Primary Bedroom Features Shower Stall: Yes
  • Flooring Ceramic Tile: Yes
  • Window Features Rods: Yes
  • Laundry Features Cabinets2: Yes
  • Laundry Features Laundry Area: Yes
  • Dining Room Features High Ceilings3: Yes
  • Kitchen Features Built- In Dishwasher: Yes
  • Kitchen Features Disposal2: Yes
  • Primary Bedroom Features Garden Tub: Yes
  • Fireplace Features Family Room: Yes
  • Interior Features Kitchen Island: Yes
  • Interior Features Walk- In Closet(s): Yes
  • Family Room Features High Ceilings4: Yes
  • Kitchen Features Breakfast Nook: Yes
  • Kitchen Features Kitchen Island2: Yes
  • Primary Bedroom Features Bathtub: Yes
  • Primary Bedroom Features Ceiling Fan(s)7: Yes
  • Primary Bedroom Features Walk- In Closet(s)2: Yes
  • Interior Features Ceiling Fan(s)2: Yes
  • Family Room Features Ceiling Fan(s)5: Yes
  • Family Room Features Great Room5: Yes
  • Kitchen Features Built- In Single Oven: Yes
  • Kitchen Features Gas Cooktop3: Yes

Exterior Features

  • Exterior Features: None
  • Roof: Pitched, Tile
  • Stories: 2
  • View: Golf Course, Mountain(s), Park/Greenbelt, Trees/Woods
  • Waterfront Features: Boat Dock
  • Waterfront: Yes
  • Construction Type: Stucco
  • Foundation Details: Slab
  • Patio And Porch Features: Deck
  • Association Amenities Pool: Yes
  • Roof Pitched: Yes
  • Roof Tile3: Yes

Garage/Parking

  • Has Attached Garage?: Yes
  • Has Carport?: No
  • Garage Spaces: 2.0
  • Has Attached Garage?: Yes
  • Parking Features: Attached, Garage Door Opener
  • Total Parking Spaces: 2.0
  • Parking Information Garage Y N: Yes
  • Parking Information Garage Spaces: 2.0
  • Parking Information Carport Y N: No
  • Parking Information Parking Total: 2.0
  • Parking Features Attached: Yes
  • Parking Features Garage Door Opener: Yes

Utilities

  • Utilities: Cable Available, Electricity Available, Internet Available, Natural Gas Available, Phone Available, Sewer Available, Water Available, Cellular Coverage, Water Meter Installed
  • Water Source: Public
  • Laundry Features: Cabinets, Laundry Area
  • Cooling: Central Air, Refrigerated
  • Heating: Fireplace(s), Forced Air, Natural Gas
  • Heating Yn: Yes
  • Sewer: Public Sewer
  • Utilities Cooling Y N3: Yes
  • Utilities Heating Y N3: Yes
  • Utilities Cable Available: Yes
  • Utilities Electricity Available: Yes
  • Utilities Natural Gas Available: Yes
  • Utilities Phone Available: Yes
  • Utilities Sewer Available: Yes
  • Utilities Water Available: Yes
  • Utilities Water Meter Installed: Yes
  • Utilities Internet Available: Yes
  • Heating Forced Air: Yes
  • Heating Natural Gas: Yes
  • Water Source Public: Yes
  • Heating Fireplace(s): Yes

Schools

  • Middle Or Junior School: Billinghurst

Lot Info

  • Parcel Number: 23207201
  • Fencing: Back Yard, Partial
  • Lot Size Sq Ft: 6969.6
  • Zoning: Pd

Tax Info

  • Tax Annual Amount: 3731.9

MLS Schools

  • Elementary School: Westergard
  • HighSchool: Mc Queen

Ownership History

We collect this data history from publicly available records. To have your information removed, we recommend requesting removal directly through your county’s website.

Date Name Owned For Owner Type

Purchase Details

Listed on
Jun 9, 2023
Closed on
Aug 10, 2023
Sold by
Bought by
Seller's Agent
Diane Macdonald
Dickson Realty - Caughlin
Buyer's Agent
Lori Auckenthaler
Ferrari-Lund Real Estate Reno
List Price
$749,000
Sold Price
$735,000
Premium/Discount to List
-$14,000
-1.87%
Views
279
Current Estimated Value
$794,953

Home Financials for this Owner

Home Financials are based on the most recent Mortgage that was taken out on this home.
Estimated Appreciation
$59,953
Avg. Annual Appreciation
2.63%

Purchase Details

Closed on
Aug 26, 2019
Sold by
Bought by

Home Financials for this Owner

Home Financials are based on the most recent Mortgage that was taken out on this home.
Original Mortgage
$288,750
Interest Rate
3.8%
Mortgage Type
New Conventional

Purchase Details

Closed on
Oct 8, 2003
Sold by
Bought by

Home Financials for this Owner

Home Financials are based on the most recent Mortgage that was taken out on this home.
Original Mortgage
$315,000
Interest Rate
4.87%
Mortgage Type
Unknown

Purchase Details

Closed on
Jun 28, 2002
Sold by
Bought by
Source: Public Records

Home Values in the Area

Source: Public Records

Average Home Value in this Area


Source: Public Records

Agents Specializing in Somersett, NV

See All Agents

Purchase History

We collect this data history from publicly available records. To have your information removed, we recommend requesting removal directly through your county’s website.

Date Buyer Sale Price Title Company
$735,000 First American Title
-- First Centennial Title Inc
$1,076,933 Stewart Title Of Northern Nv
$2,091,000 Stewart Title Northern Nevad
Source: Public Records

Mortgage History

We collect this data history from publicly available records. To have your information removed, we recommend requesting removal directly through your county’s website.

Date Status Borrower Loan Amount
Previous Owner $271,500
Previous Owner $288,750
Previous Owner $150,000
Previous Owner $25,000
Previous Owner $315,000
Source: Public Records

Property History

We collect this data history from publicly available records. To have your information removed, we recommend requesting removal directly through your county’s website.

Date Event Price List to Sale Price per Sq Ft
08/15/2023 08/15/23 Sold $735,000 -1.9% $351 / Sq Ft
07/15/2023 07/15/23 Pending -- -- --
06/09/2023 06/09/23 For Sale $749,000 -- $358 / Sq Ft
Source: Northern Nevada Regional MLS

Tax History

We collect this data history from publicly available records. To have your information removed, we recommend requesting removal directly through your county’s website.

Year Tax Paid Tax Assessment Tax Assessment Total Assessment is a certain percentage of the fair market value that is determined by local assessors to be the total taxable value of land and additions on the property. Land Improvement
2026 $4,272 $171,994 $70,744 $101,250
2024 $4,150 $161,368 $57,575 $103,793
2023 $3,846 $158,176 $60,025 $98,151
2022 $3,732 $133,978 $52,325 $81,653
2021 $3,623 $120,436 $39,288 $81,148
2020 $3,515 $120,623 $39,288 $81,335
2019 $3,415 $112,113 $33,688 $78,425
2018 $3,316 $104,354 $27,606 $76,748
2017 $3,182 $103,327 $27,606 $75,721
2016 $3,102 $106,198 $27,606 $78,592
2015 $3,096 $107,541 $28,679 $78,862
2014 $3,006 $100,186 $24,665 $75,521
2013 -- $79,528 $16,844 $62,684
Source: Public Records

Agents Affiliated with this Home

  • Section Image
  • Section Image
See All Agents

Map

Source: Northern Nevada Regional MLS

MLS Number: 230006126

Northern Nevada Regional MLS

APN: 232-072-01

Your Personal Tour Guide

Ask me questions while you tour the home.