
Seller's Agent in 2025
Robert Rosser
Keller Williams Elevate
(330) 871-6669
155 Total Sales


Estimated Value: $310,000 - $426,936
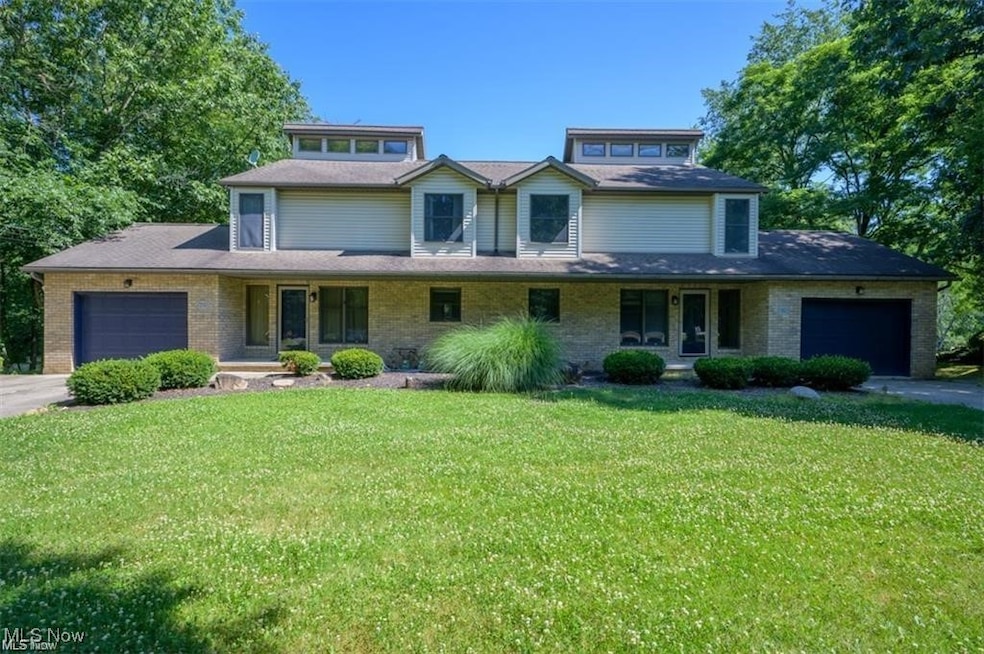
Welcome to 79-81 Mount Pleasant Rd., Clinton, Ohio 44216! This exceptional duplex offers an ideal opportunity in a highly sought-after location, within the esteemed Green Local School District. Situated on a spacious 1.1-acre lot, this property has been meticulously maintained and thoughtfully updated, making it a standout investment. Each side of the duplex features 2 bedrooms and 1.5 baths, providing comfortable living spaces for tenants. The finished walk-out basements present a versatile option to keep as a family room or convert into a third bedroom, effectively increasing the total square footage to over 2800 sq. ft. across both levels. Such potential enhancements can significantly increase rental income potential for savvy investors. Notable features include a stunning stone fireplace in one of the units, stainless steel appliances in the kitchens, and dual rear elevated decks that offer serene views of the expansive rear yard. Additionally, the property boasts a one-car garage for each side, ensuring ample storage and convenience for occupants. A large Shed is also present on one side. Whether you're looking to expand your investment portfolio or seeking a property with potential for increased rental income, 79-81 Mount Pleasant Rd. presents a rare opportunity in a fantastic location.
Last Agent to Sell the Property
Keller Williams Elevate Brokerage Email: blaise.rosser@gmail.com 330-419-0420 License #2009004645 Listed on: 12/04/2024
Co-Listed By
Keller Williams Elevate Brokerage Email: blaise.rosser@gmail.com 330-419-0420 License #2011003077
We collect this data history from publicly available records. To have your information removed, we recommend requesting removal directly through your county’s website.
We collect this data history from publicly available records. To have your information removed, we recommend requesting removal directly through your county’s website.
| Date | Buyer | Sale Price | Title Company |
|---|---|---|---|
| $375,000 | None Listed On Document | ||
| -- | None Listed On Document | ||
| $400,000 | None Listed On Document | ||
| $370,000 | None Listed On Document | ||
| $219,000 | None Available | ||
| $204,500 | None Available | ||
| $204,500 | Attorney | ||
| $219,100 | Miller Examining Service Inc | ||
| $197,000 | Southeast Equity Title |
We collect this data history from publicly available records. To have your information removed, we recommend requesting removal directly through your county’s website.
| Date | Status | Borrower | Loan Amount |
|---|---|---|---|
| Closed | $300,000 | ||
| Closed | $277,500 | ||
| Closed | $255,500 | ||
| Closed | $186,150 | ||
| Closed | $175,280 | ||
| Closed | $10,000 | ||
| Closed | $193,500 | ||
| Closed | $186,675 |
We collect this data history from publicly available records. To have your information removed, we recommend requesting removal directly through your county’s website.
| Date | Event | Price | List to Sale | Price per Sq Ft |
|---|---|---|---|---|
| 01/07/2025 01/07/25 | Sold | $375,000 | -6.2% | $98 / Sq Ft |
| 12/04/2024 12/04/24 | Pending | -- | -- | -- |
| 12/04/2024 12/04/24 | For Sale | $399,900 | -- | $104 / Sq Ft |
We collect this data history from publicly available records. To have your information removed, we recommend requesting removal directly through your county’s website.
| Year | Tax Paid | Tax Assessment Tax Assessment Total Assessment is a certain percentage of the fair market value that is determined by local assessors to be the total taxable value of land and additions on the property. | Land | Improvement |
|---|---|---|---|---|
| 2026 | $7,806 | $116,449 | $16,013 | $100,436 |
| 2025 | $5,688 | $116,449 | $16,013 | $100,436 |
| 2024 | $5,688 | $116,449 | $16,013 | $100,436 |
| 2023 | $5,688 | $116,449 | $16,013 | $100,436 |
| 2022 | $5,151 | $97,857 | $11,603 | $86,254 |
| 2021 | $4,856 | $97,857 | $11,603 | $86,254 |
| 2020 | $4,739 | $97,850 | $11,600 | $86,250 |
| 2019 | $3,910 | $75,650 | $8,840 | $66,810 |
| 2018 | $3,998 | $75,650 | $8,840 | $66,810 |
| 2017 | $3,697 | $75,650 | $8,840 | $66,810 |
| 2016 | $3,679 | $64,670 | $8,840 | $55,830 |
| 2015 | $3,697 | $64,670 | $8,840 | $55,830 |
| 2014 | $3,674 | $64,670 | $8,840 | $55,830 |
| 2013 | $3,190 | $55,780 | $8,840 | $46,940 |
Seller's Agent in 2025
Robert Rosser
Keller Williams Elevate
(330) 871-6669
155 Total Sales
Seller Co-Listing Agent in 2025
Frank Ruma
Keller Williams Elevate
(330) 871-6669
191 Total Sales
M
Buyer's Agent in 2025
MUHAMMAD ALI
Russell Real Estate Services
(440) 452-7476
8 Total Sales
Source: MLS Now
MLS Number: 5088426
APN: 28-10666
Disclaimer: Certain information contained herein is derived from information provided by parties other than Homes.com. All information provided is deemed reliable, but is not guaranteed to be accurate and should be independently verified.
IDX information is provided exclusively for personal, non-commercial use, and may not be used for any purpose other than to identify prospective properties consumers may be interested in purchasing. Information is deemed reliable but not guaranteed.
Ask me questions while you tour the home.