
Deana Corrigan
Compass RE
(888) 605-3983
272 Total Sales
11 in New Britain
$243K - $800K Price Range

Estimated Value: $610,048
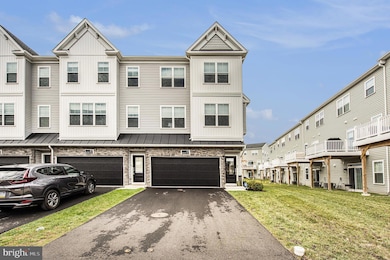
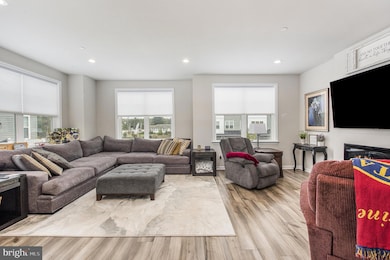
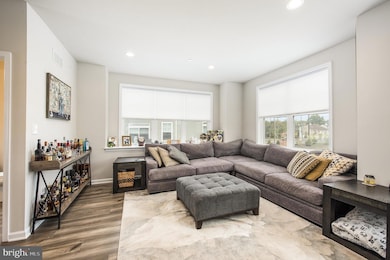
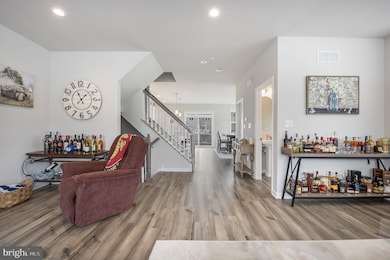
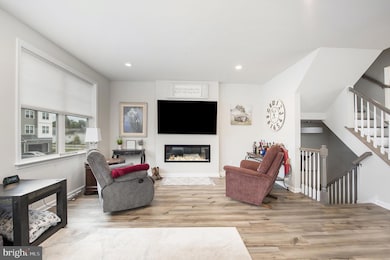
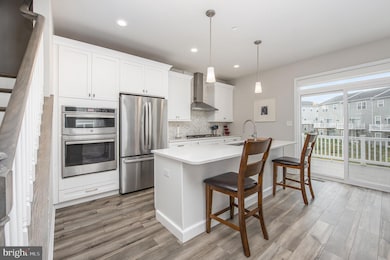
Why wait for new construction when this amazing home is ready for you! This Hamilton Model has upgrades, upgrades, upgrades. Enter onto the main level with a large family room, office or flex room with attached optional half bath and sliders to the rear yard. Venture upstairs to the main level featuring an open floor plan with a large great room with recessed lighting and an upgraded linear fireplace for those cold winter nights or just setting the right ambiance with the changing lights!! The upgraded luxury kitchen features stainless steel appliances, quartz countertops, 5 burner cooktop, upgraded cabinets, built in oven and microwave, upgraded hardware, backsplash and wall mount pyramid chimney hood and Island along with a large walk in pantry with organizers will make mealtime a pleasure! The attached dining area has a slider to the nice sized deck for morning coffee or an after dinner cocktail. The electric shades only add to the amazing upgrades in this area! There is also a powder room to complete this level. Head upstairs where you will find the primary bedroom with a beautiful optional tray ceiling and ceiling fan. The walk in closet features custom organizers! Walk into the joining main bath which boasts upgrades including the tile, shower, cabinets and hardware. There are two additional bedrooms which are nicely sized with ample closet space. The upgraded hall bath and upper floor laundry room complete this level. This home features luxury vinyl plank flooring throughout with upgraded carpeting in all three bedrooms and tile floors in all bathrooms. All of the stairs are red oak threads with primed stringers and risers. With over $80,000 in upgrades, there are just too many to list them all, come see for yourself! There are custom shades on all of the 26 windows! All of the work has been done for you, just move right in and make this the perfect place to call HOME!
Last Agent to Sell the Property
(215) 699-5555 everyhome@everyhome.com EveryHome Realtors License #RS219905L Listed on: 10/12/2025
Deana Corrigan
Compass RE
(888) 605-3983
272 Total Sales
11 in New Britain
$243K - $800K Price Range
Lorma O'Hanlon
Keller Williams Real Estate-Doylestown
(484) 306-0284
76 Total Sales
7 in New Britain
$375K - $685K Price Range
Earl Caffrey
Innovate Real Estate
(484) 978-9260
60 Total Sales
1 in New Britain
$560,000 Price
Jennifer DeLawter
Keller Williams Real Estate-Doylestown
(856) 460-1507
53 Total Sales
1 in New Britain
$430,000 Price
Matt Scannapieco
Franklin Investment Realty
(215) 608-2504
119 Total Sales
1 in New Britain
$685,000 Price
Lydia Vessels
Coldwell Banker Hearthside Realtors
(856) 733-5154
205 Total Sales
1 in New Britain
$425,000 Price
We collect this data history from publicly available records. To have your information removed, we recommend requesting removal directly through your county’s website.
| Date | Event | Price | List to Sale | Price per Sq Ft |
|---|---|---|---|---|
| 12/23/2025 12/23/25 | Sold | $589,000 | -1.7% | $274 / Sq Ft |
| 11/11/2025 11/11/25 | Price Changed | $599,000 | -2.6% | $279 / Sq Ft |
| 10/25/2025 10/25/25 | Price Changed | $614,950 | -2.4% | $286 / Sq Ft |
| 10/12/2025 10/12/25 | For Sale | $629,950 | -- | $293 / Sq Ft |
C
Seller's Agent in 2025
Coleen Watchorn
EveryHome Realtors
(484) 433-9100
14 Total Sales
Buyer's Agent in 2025
Richard S Gisondi
RE/MAX
(215) 822-8200
111 Total Sales
Source: Bright MLS
MLS Number: PABU2107290
APN: 07-012-008-054
Disclaimer: Certain information contained herein is derived from information provided by parties other than Homes.com. All information provided is deemed reliable, but is not guaranteed to be accurate and should be independently verified.
The data relating to real estate for sale on this website appears in part through the BRIGHT Internet Data Exchange program, a voluntary cooperative exchange of property listing data between licensed real estate brokerage firms, and is provided by BRIGHT through a licensing agreement.
Listing information is from various brokers who participate in the Bright MLS IDX program and not all listings may be visible on the site.
The property information being provided on or through the website is for the personal, non-commercial use of consumers and such information may not be used for any purpose other than to identify prospective properties consumers may be interested in purchasing.
Some properties which appear for sale on the website may no longer be available because they are for instance, under contract, sold or are no longer being offered for sale.
Property information displayed is deemed reliable but is not guaranteed.
Copyright 2026 Bright MLS, Inc.
Ask me questions while you tour the home.