
Seller's Agent in 2025
Veranika Johnston
Daniel Gale Sotheby's
(631) 901-4519
1 in this area
12 Total Sales
Estimated Value: $1,000,884 - $1,080,000
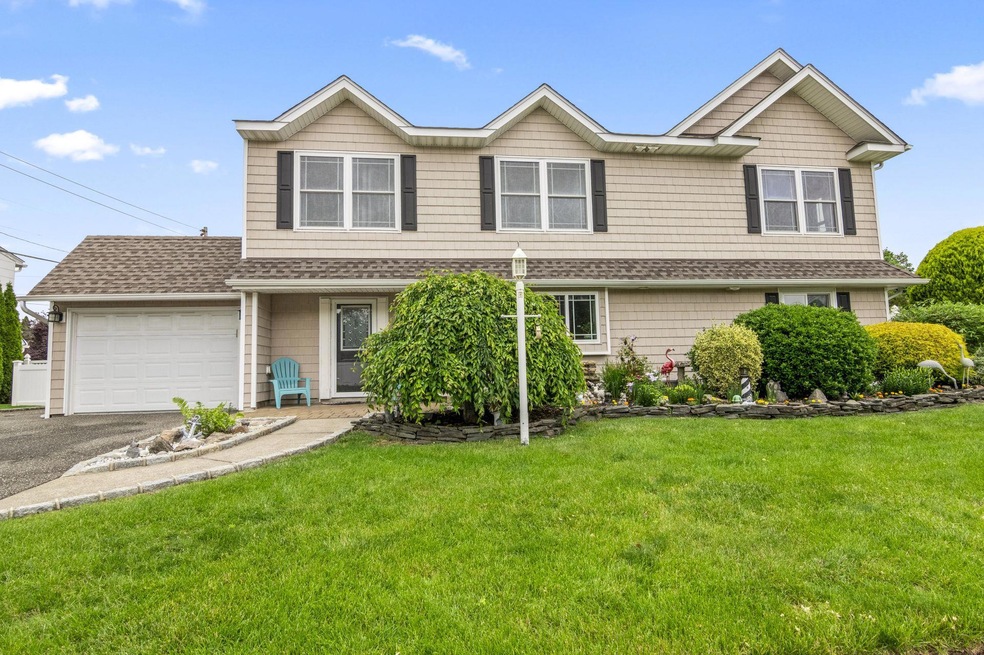
Welcome to 79 Beech Lane—an expanded Colonial residence set on a manicured corner lot in Hicksville, New York, offering an exceptional layout and versatile living spaces. This well-maintained home features seven bedrooms, two full bathrooms, and a thoughtfully designed floor plan suited to a variety of lifestyle needs.
The entry foyer introduces a gracious interior, leading to a formal dining room and a spacious living room with a bay window that overlooks the landscaped backyard. At the heart of the home, the kitchen with center island provides an ideal flow between the dining area and adjacent living spaces, offering functionality for both everyday routines and gatherings.
The main level includes two bedrooms and a full bath, while a rear staircase leads to the upper floor, where you'll find five additional bedrooms, a large sitting room or den, a second full bath, and a dedicated laundry area.
Outdoors, the fully fenced backyard offers space for outdoor enjoyment with a hot tub, stone patio, and defined dining area, surrounded by mature landscaping that enhances the sense of privacy.
Located near local amenities, shopping, parks, and transportation options including the Hicksville LIRR station and free Levittown pools, this property provides a rare opportunity for spacious living in a convenient Long Island location.
Last Agent to Sell the Property
Daniel Gale Sothebys Intl Rlty Brokerage Phone: 631-901-4519 License #10401365294 Listed on: 06/05/2025
We collect this data history from publicly available records. To have your information removed, we recommend requesting removal directly through your county’s website.
| Date | Buyer | Sale Price | Title Company |
|---|---|---|---|
| Huang Anthony | $1,045,000 | Fidelity Natl Title Ins Co | |
| Huang Anthony | $1,045,000 | Fidelity Natl Title Ins Co | |
| Lee Curtis | $410,000 | -- |
We collect this data history from publicly available records. To have your information removed, we recommend requesting removal directly through your county’s website.
| Date | Status | Borrower | Loan Amount |
|---|---|---|---|
| Open | Huang Anthony | $500,000 | |
| Closed | Huang Anthony | $500,000 |
| Date | Event | Price | List to Sale | Price per Sq Ft |
|---|---|---|---|---|
| 09/12/2025 09/12/25 | Sold | $1,045,000 | -4.9% | $442 / Sq Ft |
| 07/11/2025 07/11/25 | Pending | -- | -- | -- |
| 06/05/2025 06/05/25 | For Sale | $1,099,000 | -- | $465 / Sq Ft |
| Year | Tax Paid | Tax Assessment Tax Assessment Total Assessment is a certain percentage of the fair market value that is determined by local assessors to be the total taxable value of land and additions on the property. | Land | Improvement |
|---|---|---|---|---|
| 2025 | $15,161 | $669 | $297 | $372 |
| 2024 | $6,003 | $669 | $297 | $372 |
| 2023 | $14,262 | $669 | $297 | $372 |
| 2022 | $14,262 | $669 | $297 | $372 |
| 2021 | $14,283 | $644 | $286 | $358 |
| 2020 | $13,894 | $1,085 | $542 | $543 |
| 2019 | $13,466 | $1,085 | $542 | $543 |
| 2018 | $11,506 | $836 | $0 | $0 |
| 2017 | $5,300 | $836 | $542 | $294 |
| 2016 | $9,688 | $836 | $542 | $294 |
| 2015 | $3,995 | $836 | $542 | $294 |
| 2014 | $3,995 | $836 | $542 | $294 |
| 2013 | $3,647 | $836 | $542 | $294 |
Seller's Agent in 2025
Veranika Johnston
Daniel Gale Sotheby's
(631) 901-4519
1 in this area
12 Total Sales
C
Buyer's Agent in 2025
Ching Yeung
P R O Links Realty Inc
1 in this area
27 Total Sales
Source: OneKey® MLS
MLS Number: 869343
APN: 2489-45-370-00-0022-0
Disclaimer: Certain information contained herein is derived from information provided by parties other than Homes.com. All information provided is deemed reliable, but is not guaranteed to be accurate and should be independently verified.
The data relating to real estate for sale or lease on this web site comes in part from OneKey® MLS. Real estate listings held by brokerage firms other than Ten-X are marked with the OneKey® MLS logo or an abbreviated logo and detailed information about them includes the name of the listing broker.
Based on information submitted to the MLS GRID. All data is obtained from various sources and may not have been verified by broker or MLS GRID. Supplied Open House Information is subject to change without notice. All information should be independently reviewed and verified for accuracy. Properties may or may not be listed by the office/agent presenting the information. Some IDX listings have been excluded from this website. IDX information is provided exclusively for personal, non-commercial use, and may not be used for any purpose other than to identify prospective properties consumers may be interested in purchasing.
Information is deemed reliable but not guaranteed.
Copyright 2026 OneKey® MLS. All rights reserved.
Based on information submitted to the MLS GRID
Listings courtesy of OneKey® MLS as distributed by MLS GRID
Ask me questions while you tour the home.