
Kittyanne Latocki
Production Realty
(517) 888-0674
160 Total Sales
2 in Spring Arbor
$120K - $226K Price Range

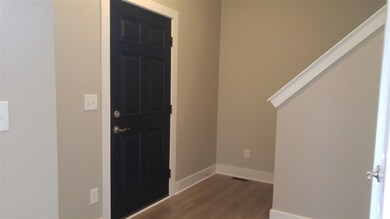
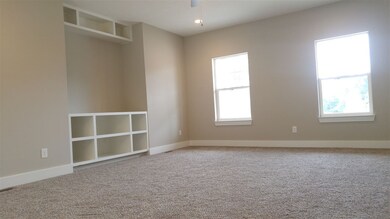
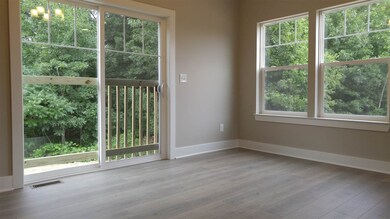
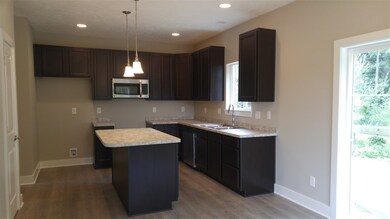
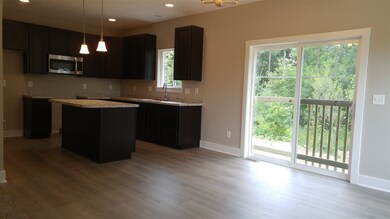
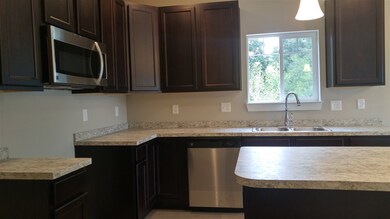
This gorgeous new home by CVE will be on the top of your list once you take a look inside. The huge porch is such a nice warm welcome as soon as you pull up. Inside just keeps getting better with the 9 ft first floor ceilings and open floor plan! The kitchen has a great island with breakfast bar and lots of counter space. Wide plank wood looking laminate flooring looks great with the dark cabinets. This home also has second floor laundry, a large master suite with private bath and walk in closet! The full basement allows for future finish, with a nice egress window for extra light. Central Air, 2 x 6 construction, high efficiency furnace and water heater. Quality built by CVE with really tasteful decor. Don't wait too long or this home will be sold. *photos are of a previously built model as this home is just being finished up. New photos coming soon*
Last Agent to Sell the Property
Tracy Snyder
IMPACT REAL ESTATE, LLC License #6502370949 Listed on: 01/07/2021
Kittyanne Latocki
Production Realty
(517) 888-0674
160 Total Sales
2 in Spring Arbor
$120K - $226K Price Range
Todd Rowe
Coldwell Banker Beiswanger Realty Group
(517) 684-3011
91 Total Sales
1 in Spring Arbor
$260,000 Price
Sara Tripp
Xsell Realty
(517) 300-9775
156 Total Sales
1 in Spring Arbor
$319,900 Price
Doug Beiswanger
Coldwell Banker Beiswanger Realty Group
(517) 684-2922
410 Total Sales
6 in Spring Arbor
$70K - $335K Price Range
Scott Timms
Coldwell Banker Beiswanger Realty Group
(517) 684-2987
137 Total Sales
1 in Spring Arbor
$255,000 Price
Heather Herndon
Howard Hanna Real Estate
(517) 742-3134
756 Total Sales
6 in Spring Arbor
$242K - $300K Price Range
We collect this data history from publicly available records. To have your information removed, we recommend requesting removal directly through your county’s website.
| Date | Event | Price | List to Sale | Price per Sq Ft |
|---|---|---|---|---|
| 03/05/2021 03/05/21 | Sold | $246,500 | -- | $152 / Sq Ft |
| 01/22/2021 01/22/21 | Pending | -- | -- | -- |
T
Seller's Agent in 2021
Tracy Snyder
IMPACT REAL ESTATE, LLC
Buyer's Agent in 2021
Debbie Crownover
RE/MAX Michigan
(517) 789-8290
150 Total Sales
Source: MichRIC
MLS Number: 21046859

Disclaimer: Certain information contained herein is derived from information provided by parties other than Homes.com. All information provided is deemed reliable, but is not guaranteed to be accurate and should be independently verified.
Information is deemed reliable but not guaranteed.
Copyright 2026 MichRIC, LLC. All rights reserved.
Ask me questions while you tour the home.