
Kattia Ira
Thumbprint Realty, LLC
(781) 574-8942
115 Total Sales
2 in Weir Village
$445K - $460K Price Range


Estimated Value: $562,000 - $633,857
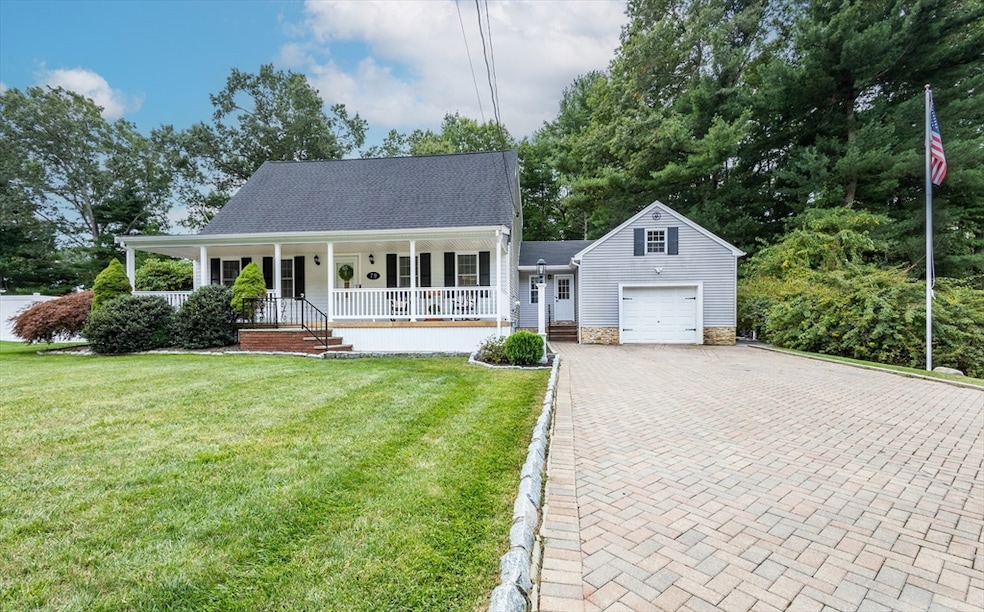
Located in a peaceful & sought-after area of Taunton, this charming 3-bedroom, 2-bath Cape offers a wonderful blend of comfort and potential. The first floor features an updated kitchen, perfect for any home chef, along with a cozy living room, dedicated office space, mud room and a formal dining room. A full bathroom rounds out the main level. Upstairs, you’ll find three spacious bedrooms and another full bath. The basement provides the perfect opportunity for additional living space or storage, ready for your personal touch. Outside, the driveway, beautifully finished with pavers, leads to a the oversized one car garage and the new front porch perfect for relaxing in the evenings or enjoying your morning coffee! The private fenced-in backyard, complete with an above-ground pool, paver patio and a storage shed for your convenience is ready for event hosting. This home is a must-see!
Last Buyer's Agent
Kimberly Gravel
Conway - Mansfield
We collect this data history from publicly available records. To have your information removed, we recommend requesting removal directly through your county’s website.
Kattia Ira
Thumbprint Realty, LLC
(781) 574-8942
115 Total Sales
2 in Weir Village
$445K - $460K Price Range
Kristen Ruggiero
RE/MAX Platinum
(781) 563-8942
185 Total Sales
1 in Weir Village
$215,000 Price
Shawn Moloney
Movementum Realty
(781) 725-6335
40 Total Sales
1 in Weir Village
$197,400 Price
Jayson LaPlante
Milestone Realty, Inc.
(339) 230-2520
102 Total Sales
9 in Weir Village
$323K - $750K Price Range
Jeannie Cullati
The Firm
(774) 504-2979
38 Total Sales
2 in Weir Village
$385K - $430K Price Range
Jodi Donovan
Keller Williams South Watuppa
(401) 496-9322
101 Total Sales
2 in Weir Village
$399K - $650K Price Range
We collect this data history from publicly available records. To have your information removed, we recommend requesting removal directly through your county’s website.
| Date | Buyer | Sale Price | Title Company |
|---|---|---|---|
| $585,000 | None Available | ||
| Pimentel Michael | $370,000 | -- | |
| Gjoci Bukurie | $310,000 | -- | |
| Young Theresa | $322,000 | -- | |
| Holick James | $130,000 | -- |
We collect this data history from publicly available records. To have your information removed, we recommend requesting removal directly through your county’s website.
| Date | Status | Borrower | Loan Amount |
|---|---|---|---|
| Open | -- | $574,404 | |
| Previous Owner | Pimentel Michael J | $332,213 | |
| Previous Owner | Pimentel Michael J | $301,689 | |
| Previous Owner | Pimentel Michael A | $295,075 | |
| Previous Owner | Gjoci Bukurie | $248,000 | |
| Previous Owner | Young Theresa J | $242,500 | |
| Previous Owner | Young Theresa J | $267,000 | |
| Previous Owner | Young Theresa J | $262,500 | |
| Previous Owner | Young Theresa | $23,900 | |
| Previous Owner | Young Theresa J | $30,000 | |
| Previous Owner | Holick James W | $145,000 | |
| Previous Owner | Holick James W | $20,000 |
We collect this data history from publicly available records. To have your information removed, we recommend requesting removal directly through your county’s website.
| Date | Event | Price | List to Sale | Price per Sq Ft | Prior Sale |
|---|---|---|---|---|---|
| 12/27/2024 12/27/24 | Sold | $585,000 | -0.8% | $350 / Sq Ft | |
| 11/15/2024 11/15/24 | Pending | -- | -- | -- | |
| 11/12/2024 11/12/24 | Price Changed | $590,000 | -1.7% | $353 / Sq Ft | |
| 10/31/2024 10/31/24 | For Sale | $600,000 | 0.0% | $359 / Sq Ft | |
| 10/19/2024 10/19/24 | Pending | -- | -- | -- | |
| 09/25/2024 09/25/24 | For Sale | $600,000 | +62.2% | $359 / Sq Ft | |
| 08/15/2018 08/15/18 | Sold | $370,000 | -5.1% | $229 / Sq Ft | View Prior Sale |
| 06/28/2018 06/28/18 | Pending | -- | -- | -- | |
| 06/16/2018 06/16/18 | Price Changed | $389,900 | -2.5% | $242 / Sq Ft | |
| 06/01/2018 06/01/18 | For Sale | $399,900 | +29.0% | $248 / Sq Ft | |
| 08/04/2017 08/04/17 | Sold | $310,000 | +1.7% | $192 / Sq Ft | View Prior Sale |
| 06/19/2017 06/19/17 | Pending | -- | -- | -- | |
| 06/15/2017 06/15/17 | Price Changed | $304,900 | -3.2% | $189 / Sq Ft | |
| 05/18/2017 05/18/17 | For Sale | $314,900 | -- | $195 / Sq Ft |
We collect this data history from publicly available records. To have your information removed, we recommend requesting removal directly through your county’s website.
| Year | Tax Paid | Tax Assessment Tax Assessment Total Assessment is a certain percentage of the fair market value that is determined by local assessors to be the total taxable value of land and additions on the property. | Land | Improvement |
|---|---|---|---|---|
| 2025 | $5,859 | $535,600 | $130,300 | $405,300 |
| 2024 | $5,315 | $475,000 | $130,300 | $344,700 |
| 2023 | $5,286 | $438,700 | $136,200 | $302,500 |
| 2022 | $4,929 | $374,000 | $105,600 | $268,400 |
| 2021 | $4,917 | $346,300 | $96,000 | $250,300 |
| 2020 | $4,727 | $318,100 | $96,000 | $222,100 |
| 2019 | $4,856 | $308,100 | $96,000 | $212,100 |
| 2018 | $4,718 | $300,100 | $93,400 | $206,700 |
| 2017 | $3,583 | $228,100 | $88,500 | $139,600 |
| 2016 | $3,459 | $220,600 | $86,000 | $134,600 |
| 2015 | $3,364 | $224,100 | $83,900 | $140,200 |
| 2014 | $3,169 | $216,900 | $83,900 | $133,000 |
Seller's Agent in 2024
Krystal Pora
Legend Real Estate, Inc.
(508) 446-0189
1 in this area
9 Total Sales
KG
Buyer's Agent in 2024
Kimberly Gravel
Conway - Mansfield
CE
Seller's Agent in 2018
CB Real Estate Advisors
RE/MAX
Buyer's Agent in 2018
Paula Rheaume
The Real Estate Collaborative
(508) 558-5113
1 in this area
18 Total Sales
Seller's Agent in 2017
A.J. Andrews
Century 21 Realty Network
(508) 822-0500
4 in this area
131 Total Sales
Source: MLS Property Information Network (MLS PIN)
MLS Number: 73295026
APN: TAUN-000068-000154
Disclaimer: Certain information contained herein is derived from information provided by parties other than Homes.com. All information provided is deemed reliable, but is not guaranteed to be accurate and should be independently verified.
The property listing data and information, or the Images, set forth herein were provided to MLS Property Information Network, Inc. from third party sources, including sellers, lessors and public records, and were compiled by MLS Property Information Network, Inc. The property listing data and information, and the Images, are for the personal, non-commercial use of consumers having a good faith interest in purchasing or leasing listed properties of the type displayed to them and may not be used for any purpose other than to identify prospective properties which such consumers may have a good faith interest in purchasing or leasing. MLS Property Information Network, Inc. and its subscribers disclaim any and all representations and warranties as to the accuracy of the property listing data and information, or as to the accuracy of any of the Images, set forth herein.
Ask me questions while you tour the home.