
Seller's Agent in 2018
David Tillery
Realty One Group Edge
(706) 266-5419
8 Total Sales
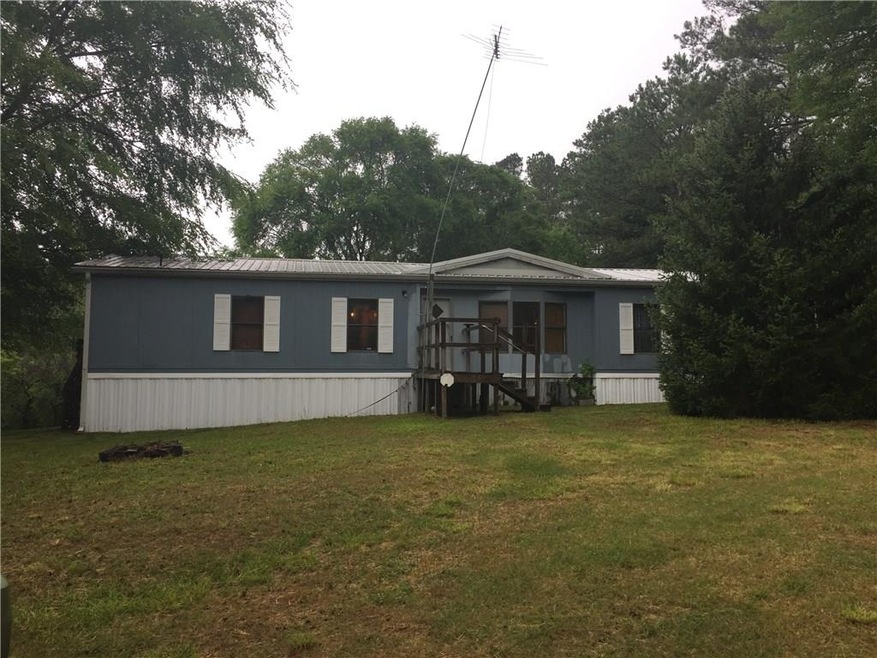
Country Living! Open, Yet Secluded 4.62 Acres!! Property Has A 1992 Three Bedroom Split Design With 2 Full Baths. Metal Roof. New Carpet. New Linoleum Flooring. Master Bedroom w/ Master Bath. Open Floor Plan. Country Kitchen With Breakfast Bar. Refrigerator, Stove/Oven, Dishwasher, and Dining Room Table and Chairs Stay. Two Outbuildings 10 X 16. Detached 2-Vehicle Metal Carport. Security/Fire Alarm System. The Only Way To Know If This Is The Home For You, Is To See It!!
(More Pictures To Follow After A Sunny Day).
Last Agent to Sell the Property
Realty One Group Edge License #362021 Listed on: 05/23/2017
We collect this data history from publicly available records. To have your information removed, we recommend requesting removal directly through your county’s website.
We collect this data history from publicly available records. To have your information removed, we recommend requesting removal directly through your county’s website.
| Date | Buyer | Sale Price | Title Company |
|---|---|---|---|
| $52,000 | -- | ||
| Douglas Michelle | -- | -- | |
| Lemming Thomas | -- | -- | |
| Lemming Thomas | $3,500 | -- | |
| Luallen Willis Jake | -- | -- | |
| Luallen Donald Eric | -- | -- | |
| Bain R David | -- | -- | |
| Bain R David | -- | -- |
We collect this data history from publicly available records. To have your information removed, we recommend requesting removal directly through your county’s website.
| Date | Event | Price | List to Sale | Price per Sq Ft |
|---|---|---|---|---|
| 03/09/2018 03/09/18 | Sold | $52,000 | 0.0% | $40 / Sq Ft |
| 02/24/2018 02/24/18 | Pending | -- | -- | -- |
| 01/05/2018 01/05/18 | For Sale | $52,000 | 0.0% | $40 / Sq Ft |
| 09/05/2017 09/05/17 | Pending | -- | -- | -- |
| 08/25/2017 08/25/17 | For Sale | $52,000 | 0.0% | $40 / Sq Ft |
| 08/15/2017 08/15/17 | Pending | -- | -- | -- |
| 06/09/2017 06/09/17 | Price Changed | $52,000 | -23.5% | $40 / Sq Ft |
| 05/23/2017 05/23/17 | For Sale | $68,000 | -- | $53 / Sq Ft |
We collect this data history from publicly available records. To have your information removed, we recommend requesting removal directly through your county’s website.
| Year | Tax Paid | Tax Assessment Tax Assessment Total Assessment is a certain percentage of the fair market value that is determined by local assessors to be the total taxable value of land and additions on the property. | Land | Improvement |
|---|---|---|---|---|
| 2025 | $621 | $27,613 | $12,733 | $14,880 |
| 2024 | $521 | $24,932 | $10,052 | $14,880 |
| 2023 | $528 | $22,264 | $10,052 | $12,212 |
| 2022 | $449 | $18,914 | $6,702 | $12,212 |
| 2021 | $455 | $18,914 | $6,702 | $12,212 |
| 2020 | $456 | $18,914 | $6,702 | $12,212 |
| 2019 | $487 | $18,150 | $6,702 | $11,448 |
| 2018 | $500 | $18,150 | $6,702 | $11,448 |
| 2017 | $494 | $18,150 | $6,702 | $11,448 |
| 2016 | $538 | $19,772 | $8,324 | $11,448 |
| 2015 | $485 | $19,772 | $8,324 | $11,448 |
| 2014 | $495 | $20,020 | $8,324 | $11,695 |
Seller's Agent in 2018
David Tillery
Realty One Group Edge
(706) 266-5419
8 Total Sales
Buyer's Agent in 2018
Preston Cowart
Porch Property Group, LLC
(404) 900-7540
7 Total Sales
Source: First Multiple Listing Service (FMLS)
MLS Number: 5853326
Listings identified with the FMLS IDX logo come from FMLS and are held by brokerage firms other than the owner of this website. The listing brokerage is identified in any listing details. Information is deemed reliable but is not guaranteed. If you believe any FMLS listing contains material that infringes your copyrighted work please visit www.fmls.com/dmca to review our DMCA policy and learn how to submit a takedown request. © 2026 First Multiple Listing Service, Inc.
Disclaimer: Certain information contained herein is derived from information provided by parties other than Homes.com. All information provided is deemed reliable, but is not guaranteed to be accurate and should be independently verified.
Ask me questions while you tour the home.