
Terry Stevens
HERITAGE SHORES REALTY, INC.
(208) 603-4535
32 Total Sales
2 in Priest River
$480,000 Price Range


Estimated Value: $359,900
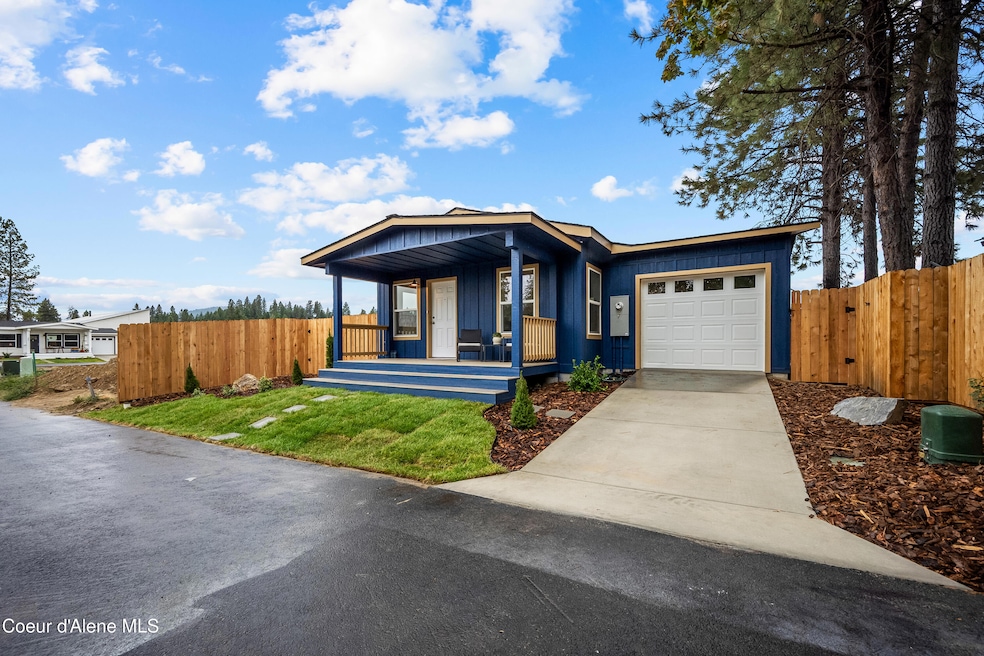
Brand New Affordable Homes in Beautiful Priest River! The Valencia Neighborhood offers several home plans in this manicured-budget-friendly-community! Step into this 3 bed 2 bath home featuring an open-concept living space with fantastic finishes & thoughtful design throughout. Fully fenced-front landscaping-attached 1 car garage. The builder's pride in craftsmanship shines in every detail! Situated in the charming community of Priest River, you'll love the peaceful setting with easy access to nearby Forest Recreation, Pend Oreille River. Priest River, Priest Lake and all that North Idaho has to offer!
USDA financing approved, making this the perfect opportunity for affordable homeownership in a truly beautiful location. Seller is offering closing concessions. Expected completion date is just before Christmas.
Last Agent to Sell the Property
The Agency Coeur d'Alene License #SP42879 Listed on: 11/01/2025
Terry Stevens
HERITAGE SHORES REALTY, INC.
(208) 603-4535
32 Total Sales
2 in Priest River
$480,000 Price Range
Doug Gunter
TOMLINSON SOTHEBY`S INTL. REAL
(208) 603-4552
42 Total Sales
4 in Priest River
$112K - $840K Price Range
Jeff Jones
COLDWELL BANKER NORTH WOODS REALTY
(986) 946-4681
89 Total Sales
5 in Priest River
$180K - $425K Price Range
Jason Henry
Best Choice Realty
(425) 510-5270
51 Total Sales
6 in Priest River
$207K - $1.1M Price Range
Melissa Murphy
Prime Real Estate Group
(208) 759-5249
311 Total Sales
1 in Priest River
$155,000 Price
Brandt Hay
Coldwell Banker Schneidmiller Realty
(208) 656-1984
68 Total Sales
1 in Priest River
$374,500 Price
We collect this data history from publicly available records. To have your information removed, we recommend requesting removal directly through your county’s website.
| Date | Event | Price | List to Sale | Price per Sq Ft |
|---|---|---|---|---|
| 12/31/2025 12/31/25 | Sold | -- | -- | -- |
| 11/26/2025 11/26/25 | Pending | -- | -- | -- |
| 11/01/2025 11/01/25 | For Sale | $359,900 | -- | $338 / Sq Ft |
We collect this data history from publicly available records. To have your information removed, we recommend requesting removal directly through your county’s website.
| Year | Tax Paid | Tax Assessment Tax Assessment Total Assessment is a certain percentage of the fair market value that is determined by local assessors to be the total taxable value of land and additions on the property. | Land | Improvement |
|---|---|---|---|---|
| 2024 | $5,016 | $78,691 | $18,255 | $60,436 |
| 2023 | $4,671 | $70,379 | $16,327 | $54,052 |
| 2022 | $4,838 | $65,647 | $14,736 | $50,911 |
| 2021 | $4,607 | $61,158 | $13,728 | $47,430 |
| 2020 | $4,056 | $58,993 | $13,242 | $45,751 |
| 2019 | $4,348 | $56,463 | $12,674 | $43,789 |
| 2018 | $4,344 | $54,565 | $11,708 | $42,857 |
| 2017 | $4,213 | $51,404 | $11,030 | $40,374 |
| 2016 | $4,649 | $48,212 | $10,345 | $37,867 |
| 2013 | -- | $40,021 | $9,651 | $30,370 |
Seller's Agent in 2025
Ruth Walker
The Agency Coeur d'Alene
(208) 819-3479
53 Total Sales
N
Seller Co-Listing Agent in 2025
Nathalie Fernimen
Z Jones and Associates
(208) 755-6310
17 Total Sales
Buyer's Agent in 2025
Kim Allen
Keller Williams Spokane
(509) 954-4427
120 Total Sales
Source: Coeur d'Alene Multiple Listing Service
MLS Number: 25-10722
Disclaimer: Certain information contained herein is derived from information provided by parties other than Homes.com. All information provided is deemed reliable, but is not guaranteed to be accurate and should be independently verified.
IDX information is provided exclusively for personal, non-commercial use, and may not be used for any purpose other than to identify prospective properties consumers may be interested in purchasing.
Information is deemed reliable but not guaranteed.
Ask me questions while you tour the home.