
Caroline Stehle
HOWARD HANNA REAL ESTATE SERVICES
(412) 453-8027
41 Total Sales
1 in North Fayette
$37,900 Price
Estimated Value: $339,000 - $397,000
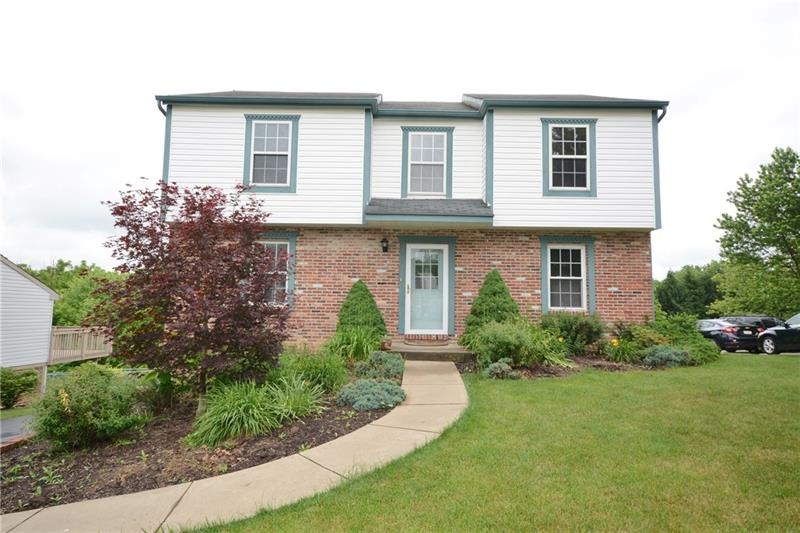
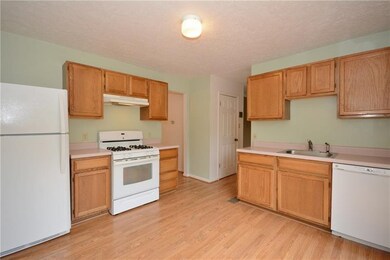
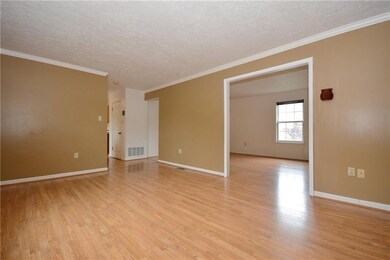
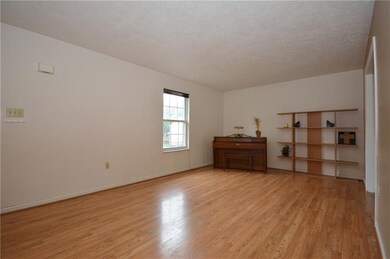
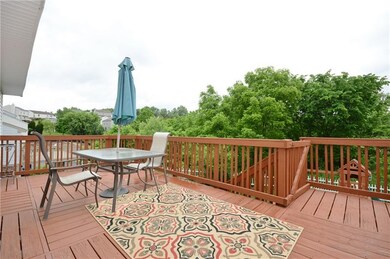
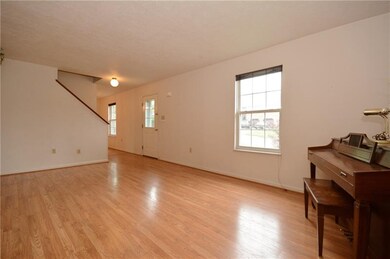

Welcome home to a wonderful 2 story, 4 bedroom, 2 full and 1/2 bath home in desirable Walden Woods Community. The home has a formal Living Room and Dining Room that is open to the spacious kitchen that will satisfy any chef. The Family Room is off the kitchen providing a great space to spend time with the family and/or entertain guests. Off the Kitchen is a sliding glass door that lead to a huge deck that overlooks the professionally landscaped backyard. The Master bedroom has a huge walk-in closet and master bath. The other 3 bedrooms are a nice size with ample closet space. Another full bath is located on the upper level. The Kitchen appliances are 2 years old. New wall to wall carpeting in all the bedrooms, hallway and stairs. The main living areas have neutral decor and laminate hardwood flooring. Included in the sale is an ionic water softener. This is a Must See!
We collect this data history from publicly available records. To have your information removed, we recommend requesting removal directly through your county’s website.
Caroline Stehle
HOWARD HANNA REAL ESTATE SERVICES
(412) 453-8027
41 Total Sales
1 in North Fayette
$37,900 Price
Adam Wheeler
BERKSHIRE HATHAWAY THE PREFERRED REALTY
(412) 743-8741
87 Total Sales
1 in North Fayette
$293,760 Price
April Bartley
HOWARD HANNA REAL ESTATE SERVICES
(412) 903-3668
139 Total Sales
1 in North Fayette
$269,999 Price
Bertie Verbanac
HOWARD HANNA REAL ESTATE SERVICES
(878) 217-7148
131 Total Sales
1 in North Fayette
$325,000 Price
Tim Fitzgerald
KELLER WILLIAMS STEEL CITY
(878) 217-7803
64 Total Sales
1 in North Fayette
$29,000 Price
Mikal Merlina
PIATT SOTHEBY'S INTERNATIONAL REALTY
(878) 309-6595
98 Total Sales
1 in North Fayette
$245,000 Price
We collect this data history from publicly available records. To have your information removed, we recommend requesting removal directly through your county’s website.
| Date | Buyer | Sale Price | Title Company |
|---|---|---|---|
| $215,000 | Barristers Land Abstract Co | ||
| $144,000 | -- | ||
| $782 | -- |
We collect this data history from publicly available records. To have your information removed, we recommend requesting removal directly through your county’s website.
| Date | Status | Borrower | Loan Amount |
|---|---|---|---|
| Open | $172,000 |
We collect this data history from publicly available records. To have your information removed, we recommend requesting removal directly through your county’s website.
| Date | Event | Price | List to Sale | Price per Sq Ft |
|---|---|---|---|---|
| 09/15/2016 09/15/16 | Sold | $215,000 | -6.5% | $117 / Sq Ft |
| 07/27/2016 07/27/16 | Pending | -- | -- | -- |
| 06/06/2016 06/06/16 | For Sale | $229,900 | -- | $126 / Sq Ft |
We collect this data history from publicly available records. To have your information removed, we recommend requesting removal directly through your county’s website.
| Year | Tax Paid | Tax Assessment Tax Assessment Total Assessment is a certain percentage of the fair market value that is determined by local assessors to be the total taxable value of land and additions on the property. | Land | Improvement |
|---|---|---|---|---|
| 2026 | $1,089 | $169,300 | $40,000 | $129,300 |
| 2025 | $4,492 | $169,300 | $40,000 | $129,300 |
| 2024 | $4,492 | $169,300 | $40,000 | $129,300 |
| 2023 | $4,492 | $169,300 | $40,000 | $129,300 |
| 2022 | $4,492 | $169,300 | $40,000 | $129,300 |
| 2021 | $801 | $169,300 | $40,000 | $129,300 |
| 2020 | $4,492 | $169,300 | $40,000 | $129,300 |
| 2019 | $4,492 | $169,300 | $40,000 | $129,300 |
| 2018 | $801 | $169,300 | $40,000 | $129,300 |
| 2017 | $4,555 | $187,300 | $40,000 | $147,300 |
| 2016 | $727 | $153,700 | $35,200 | $118,500 |
| 2015 | $727 | $153,700 | $35,200 | $118,500 |
| 2014 | $4,078 | $153,700 | $35,200 | $118,500 |
Seller's Agent in 2016
Jeanne Bendik
RE/MAX
(724) 554-6579
35 Total Sales
Buyer's Agent in 2016
Caleb Mancini
STEINER REALTY INC.
(724) 462-9563
3 Total Sales
Source: West Penn Multi-List
MLS Number: 1227123
APN: 0691-C-00054-0000-00
Disclaimer: Certain information contained herein is derived from information provided by parties other than Homes.com. All information provided is deemed reliable, but is not guaranteed to be accurate and should be independently verified.
IDX information is provided exclusively for personal, non-commercial use, and may not be used for any purpose other than to identify prospective properties consumers may be interested in purchasing.
Information is deemed reliable but not guaranteed.
Ask me questions while you tour the home.