
Victoria Waldron
Exp Realty LLC
(843) 920-6177
71 Total Sales
1 in North Central
$1,335,000 Price




Estimated Value: $845,546
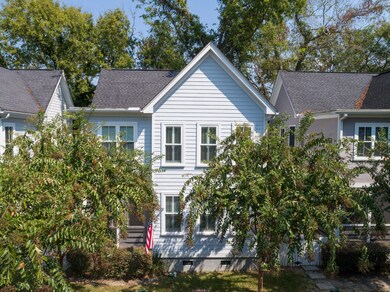
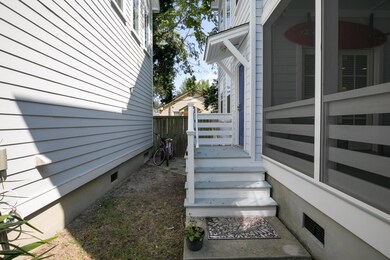
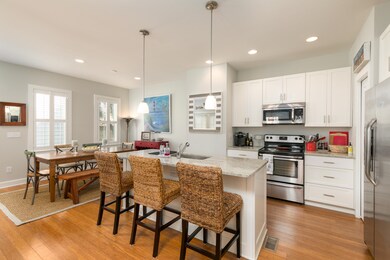
Charming town home in downtown Charleston, walking distance to restaurants and grocery stores. The first floor boasts a modern open floor plan complete with a granite kitchen island, double doors that open to a screened in porch, one half bath, and ample natural light. Upstairs you will find 3 bedrooms and 2 full baths. The master bedroom has a full bath and a walk-in closet attached. One of the most upgraded homes in the development, upgrades include: plantation shutters, hardwood bamboo floors throughout, extra flooring in attic, upgraded fixtures, and white granite counter tops.This lightly used, one owner, second home has been immaculately maintained. Don't miss a rare opportunity to own a newer construction, turn key, 3 bedroom, 2.5 bath home on the peninsula for sub $500,000.
Last Agent to Sell the Property
Hudson Rogers
Realty Link Commercial LLC License #68208 Listed on: 10/01/2019
We collect this data history from publicly available records. To have your information removed, we recommend requesting removal directly through your county’s website.
Victoria Waldron
Exp Realty LLC
(843) 920-6177
71 Total Sales
1 in North Central
$1,335,000 Price
Brad Williams
Weichert Realtors Lifestyle
(843) 494-5624
316 Total Sales
2 in North Central
$650K - $815K Price Range
Kitty Power Duncan
Brand Name Real Estate
(843) 983-3065
27 Total Sales
1 in North Central
$550,000 Price
Bradley Thompson
Colony & Craft LLC
(843) 938-2443
50 Total Sales
6 in North Central
$750K - $1.2M Price Range
Danielle Nichols
Carolina One Real Estate
(854) 205-3779
97 Total Sales
1 in North Central
$800,000 Price
Rob Bailey
Carolina One Real Estate
(854) 444-7783
131 Total Sales
1 in North Central
$747,500 Price
We collect this data history from publicly available records. To have your information removed, we recommend requesting removal directly through your county’s website.
| Date | Buyer | Sale Price | Title Company |
|---|---|---|---|
| $610,000 | None Listed On Document | ||
| Martin Elizabeth Duckett | $484,000 | None Available | |
| Rogers Lynn Horres | $221,500 | -- |
We collect this data history from publicly available records. To have your information removed, we recommend requesting removal directly through your county’s website.
| Date | Status | Borrower | Loan Amount |
|---|---|---|---|
| Open | $172,000 | ||
| Previous Owner | Martin Elizabeth Duckett | $459,800 | |
| Previous Owner | Rogers Lynn Horres | $150,000 |
We collect this data history from publicly available records. To have your information removed, we recommend requesting removal directly through your county’s website.
| Date | Event | Price | List to Sale | Price per Sq Ft |
|---|---|---|---|---|
| 05/01/2020 05/01/20 | Sold | $470,000 | -4.7% | $386 / Sq Ft |
| 02/29/2020 02/29/20 | Pending | -- | -- | -- |
| 10/01/2019 10/01/19 | For Sale | $493,000 | -- | $405 / Sq Ft |
We collect this data history from publicly available records. To have your information removed, we recommend requesting removal directly through your county’s website.
| Year | Tax Paid | Tax Assessment Tax Assessment Total Assessment is a certain percentage of the fair market value that is determined by local assessors to be the total taxable value of land and additions on the property. | Land | Improvement |
|---|---|---|---|---|
| 2024 | $3,420 | $24,400 | $0 | $0 |
| 2023 | $3,161 | $24,400 | $0 | $0 |
| 2022 | $2,957 | $24,400 | $0 | $0 |
| 2021 | $2,483 | $19,360 | $0 | $0 |
| 2020 | $4,564 | $11,500 | $0 | $0 |
| 2019 | $4,173 | $15,000 | $0 | $0 |
| 2017 | $3,988 | $15,000 | $0 | $0 |
| 2016 | $3,860 | $15,000 | $0 | $0 |
| 2015 | $3,686 | $15,000 | $0 | $0 |
| 2014 | $3,239 | $0 | $0 | $0 |
| 2011 | -- | $0 | $0 | $0 |
HR
Seller's Agent in 2020
Hudson Rogers
Realty Link Commercial LLC
Buyer's Agent in 2020
Jordy Snyder
Carolina One Real Estate
(843) 410-8515
17 Total Sales
Source: CHS Regional MLS
MLS Number: 19027580
APN: 463-15-04-176
Disclaimer: Certain information contained herein is derived from information provided by parties other than Homes.com. All information provided is deemed reliable, but is not guaranteed to be accurate and should be independently verified.
The information is being provided by Charleston Trident MLS. Information deemed reliable but not guaranteed. Information is provided for consumers' personal, non-commercial use, and may not be used for any purpose other than the identification of potential properties for purchase. © 2026 Charleston Trident MLS. All Rights Reserved
Ask me questions while you tour the home.